
1504 Nevin AvenueVentura, CA 93004
Due to the health concerns created by Coronavirus we are offering personal 1-1 online video walkthough tours where possible.

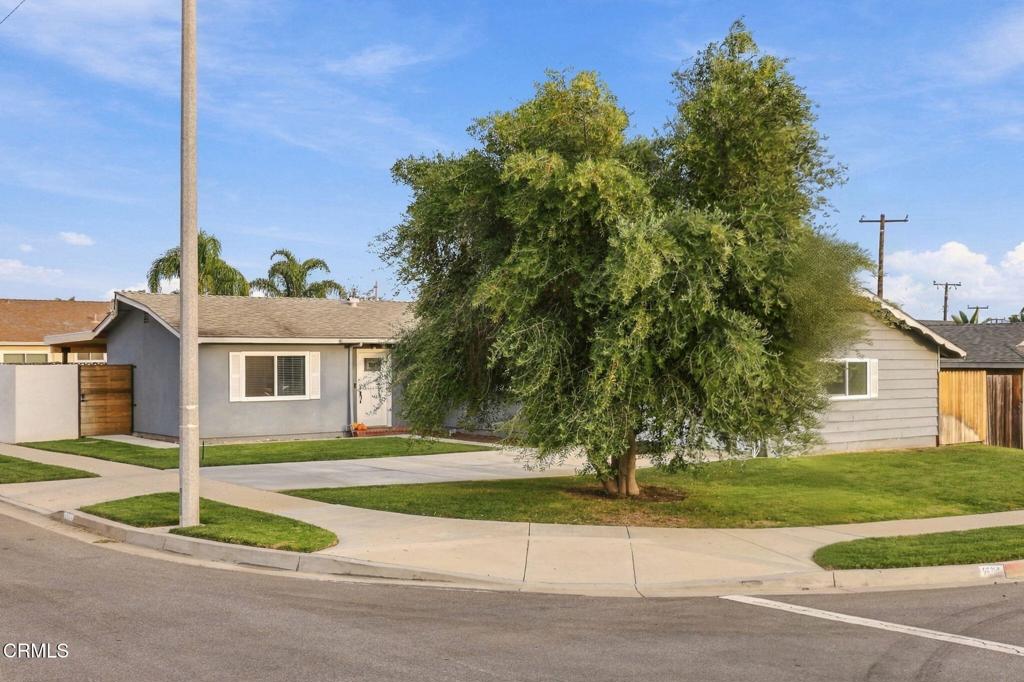
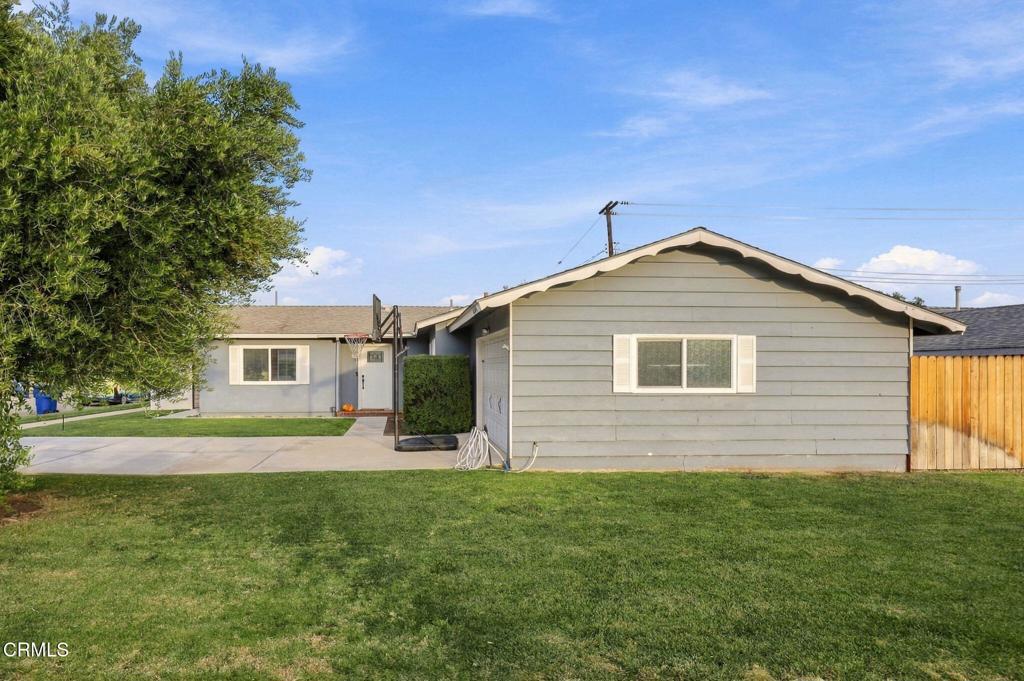

Welcome to 1504 Nevin Avenue, a beautifully updated home situated on a desirable corner lot in East Ventura! With its spacious front yard, generous driveway, and inviting curb appeal, this home makes a wonderful first impression. Step inside to discover a thoughtfully refreshed interior featuring newer wood-look tile flooring, updated carpeting, and recessed lighting throughout. At the heart of the home is the beautifully updated kitchen, perfectly positioned between the living and dining areas, creating a comfortable and functional space for everyday living and entertaining. Sliding glass doors from both the living and dining areas invite you outside to what is truly the showstopper of this property! Completely reimagined with no expense spared, the backyard is an entertainer's dream and a private retreat all in one. A stunning covered patio features recessed lighting and infrared heating, allowing you to enjoy the outdoors year-round. The impressive built-in BBQ area is complete with a refrigerator and prep space, making outdoor dining effortless. Gather around the beautiful built-in fire pit with dancing flames, creating the perfect ambiance for relaxing evenings or entertaining friends and family. Updated fencing surrounds the yard, completing this incredible outdoor oasis.Back inside, the home offers three comfortable bedrooms and two beautifully updated bathrooms, including a primary suite with a stylish walk-in shower. Additional improvements include all-new HVAC ducting, a new heating and air conditioning system, and an upgraded electrical panel, providing comfort and peace of mind for years to come. With its extensive upgrades, thoughtfully designed living spaces, and spectacular backyard, this East Ventura gem offers the perfect blend of comfort, style, and California indoor-outdoor living. Simply move in, unpack, and start enjoying everything this exceptional home has to offer!
| 9 hours ago | Listing updated with changes from the MLS | |
| 2 days ago | Listing first seen on site |

This information is for your personal, non-commercial use and may not be used for any purpose other than to identify prospective properties you may be interested in purchasing. The display of MLS data is usually deemed reliable but is NOT guaranteed accurate by the MLS. Buyers are responsible for verifying the accuracy of all information and should investigate the data themselves or retain appropriate professionals. Information from sources other than the Listing Agent may have been included in the MLS data. Unless otherwise specified in writing, the Broker/Agent has not and will not verify any information obtained from other sources. The Broker/Agent providing the information contained herein may or may not have been the Listing and/or Selling Agent.
Did you know? You can invite friends and family to your search. They can join your search, rate and discuss listings with you.