Save
Ask
Tour
Hide
Share
$1,275,000
New Listing

636 Corte Elegante
Camarillo, CA 93010

For Sale|Single Family Residence|Active
4
Beds
3
Total Baths
3
Full Baths
2,910
SqFt
$438
/SqFt
2001
Built
Subdivision:
Vina Del Mar - 4397
County:
Ventura
Listed by Kimberly Mims-Malone of Associated Realtors [email protected]

Due to the health concerns created by Coronavirus we are offering personal 1-1 online video walkthough tours where possible.
636 Corte Elegante636 Corte Elegante636 Corte Elegante636 Corte Elegante
Save
Ask
Tour
Hide
Share

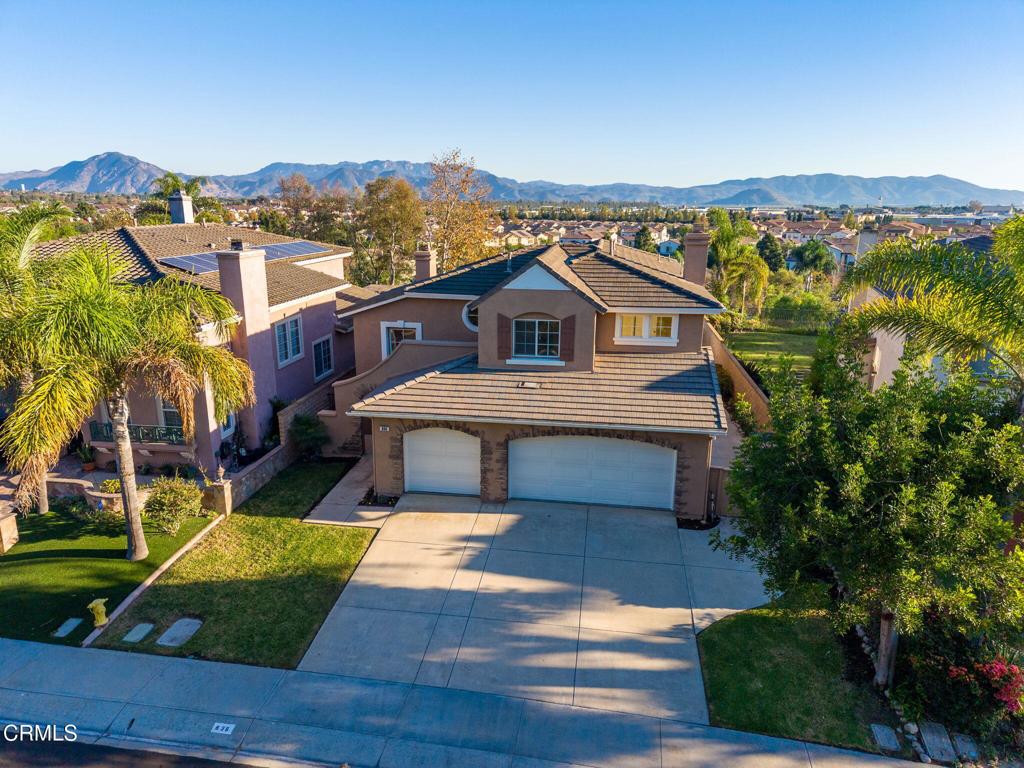
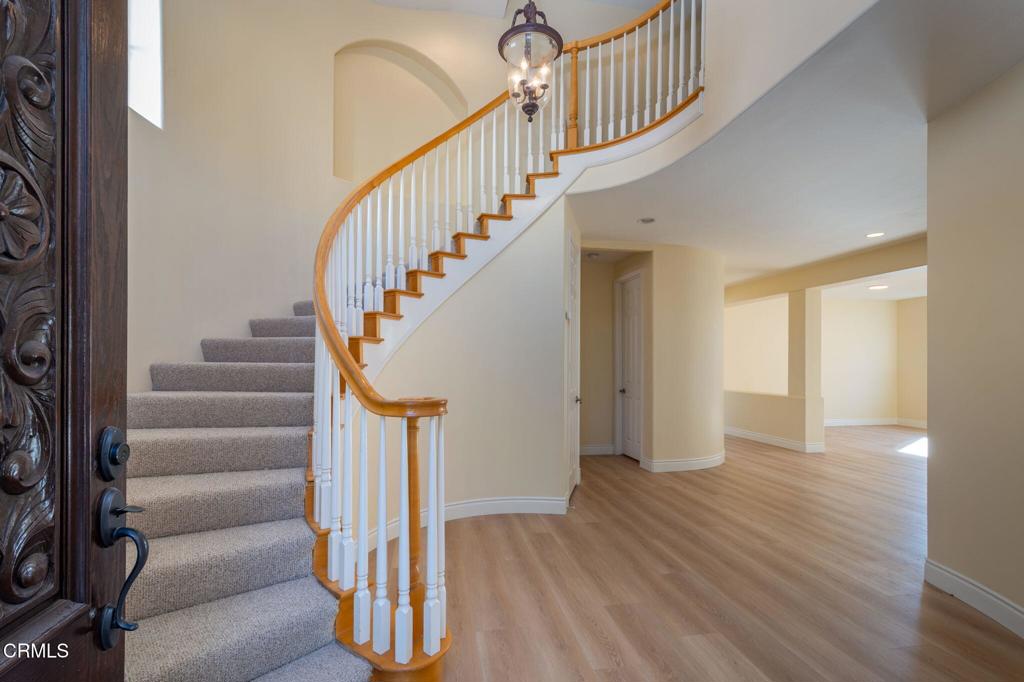
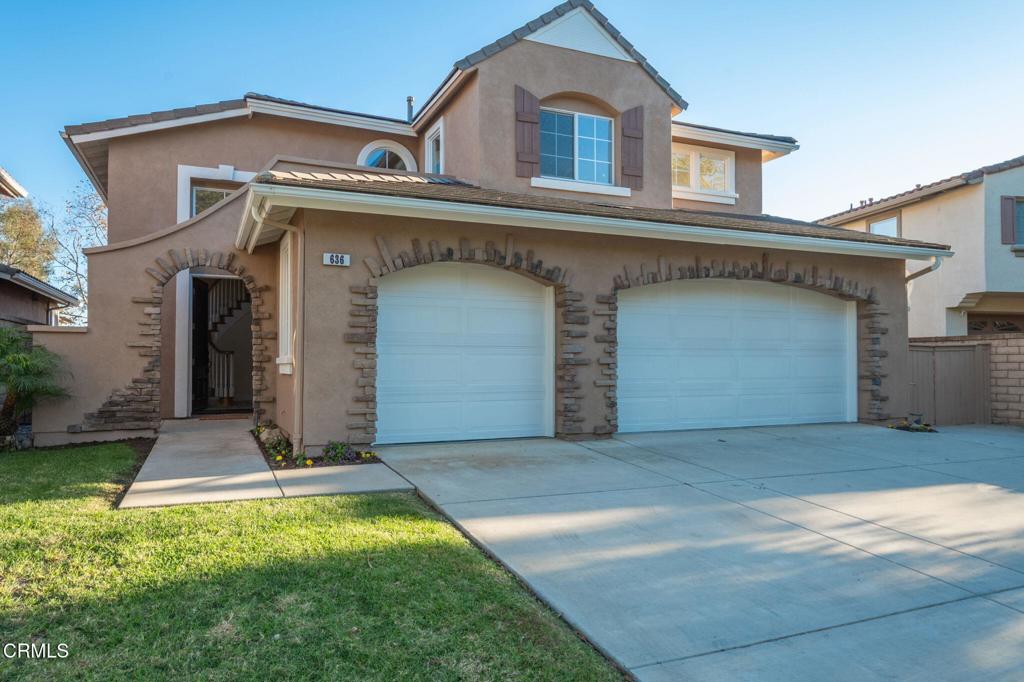
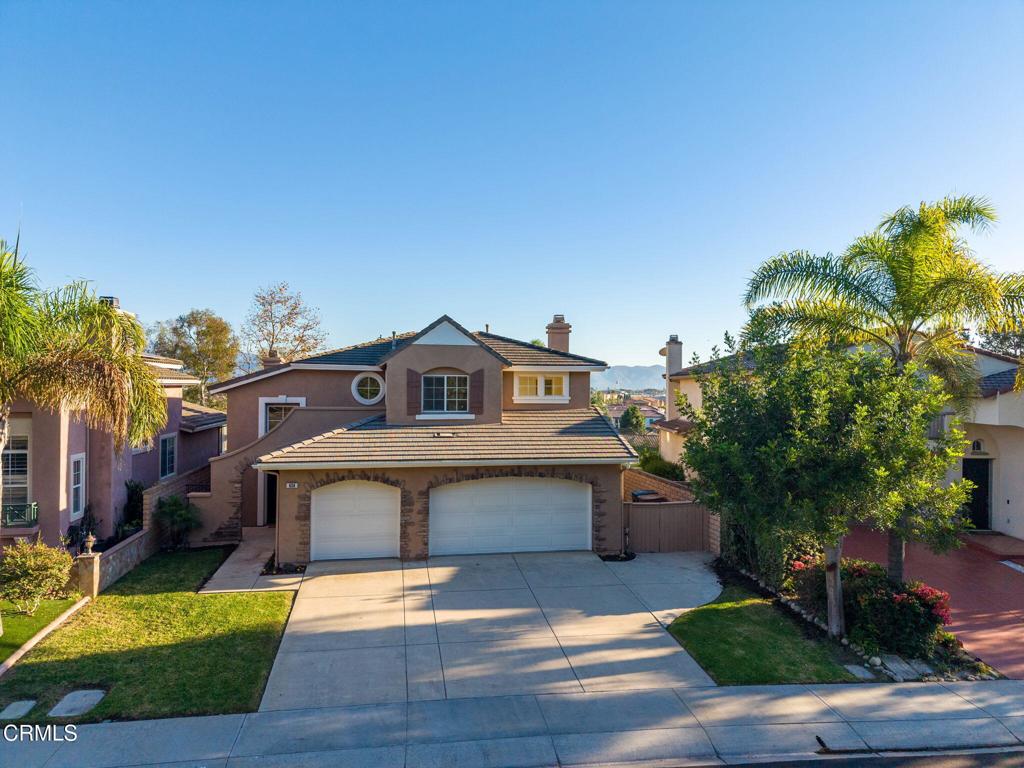
Welcome to this beautiful 2 story home ideally located in the Vina del Mar community of Spanish Hills. Offering nearly 3000 sq feet of spacious living, this wonderful view home features beautiful views of Camarillo and the airport. Its an ideal location close to the 101 freeway and the new Costco. Step inside to discover brand-new, high end laminate flooring and carpet, along with fresh interior and exterior paint, giving the home a fresh, updated feel. The home features a desirable large downstairs bedroom with full bathroom. The spacious, light and bright living room features a cozy fireplace, creating the perfect place to relax and entertain. The beautiful open kitchen with stainless steal appliances flows into the cozy family room overlooking the large yard and beautiful view. Located on a quiet cul de sac. This is a home you won't want to miss!

Save
Ask
Tour
Hide
Share
Listing Snapshot
Price 
$1,275,000
Days On Site 
0 Days
Bedrooms 
4
Inside Area (SqFt) 
2,910 sqft
Total Baths 
3
Full Baths 
3
Partial Baths 
N/A
Lot Size 
0.148 Acres
Year Built 
2001
MLS Number 
V1-39770
Status 
Active
Property Tax 
N/A
HOA/Condo/Coop Fees 
$320 monthly
Sq Ft Source 
Assessor
Friends & Family
Recent Activity
4 hours agoListing updated with changes from the MLS
13 hours agoListing first seen on site
General Features
Acres 
0.148
Attached Garage 
Yes
Foundation 
Slab
Garage 
Yes
Garage Spaces 
3
Land Lease 
No
Levels 
Two
Number Of Stories 
2
Parking 
AttachedGarage
Parking Spaces 
3
Property Sub Type 
Single Family Residence
Sewer 
Public Sewer
Special Circumstances 
Standard
Style 
Traditional
Utilities 
Electricity AvailableElectricity ConnectedNatural Gas AvailableSewer AvailableSewer ConnectedWater AvailableWater Connected
Water Source 
Public
Interior Features
Appliances 
Double OvenDishwasherGas CooktopGas OvenMicrowaveWater Heater
Cooling 
Central Air
Fireplace 
Yes
Fireplace Features 
Family RoomGasLiving Room
Flooring 
CarpetLaminate
Heating 
Central
Interior 
Beamed CeilingsBreakfast BarGranite CountersOpen FloorplanWalk-In Closet(s)
Laundry Features 
Electric Dryer HookupGas Dryer HookupInsideUpper Level
Main Level Bedrooms 
1
Bathroom 
Features - Tile Counters
Bedroom 
Dining Room 
EntryFoyer 
Family Room 
Kitchen 
Features - Granite Counters
Laundry 
Other 
Features - Walk-In Closet(s)
Save
Ask
Tour
Hide
Share
Exterior Features
Construction Details 
Stucco
Exterior 
Balcony
Fencing 
Masonry
Lot Features 
Cul-De-SacFront YardSprinklers In Rear
Pool Features 
None
Road Frontage 
City Street
Roof 
Tile
Spa Features 
None
View 
Panoramic
Waterview 
Panoramic
Community Features
Association Amenities 
Other
Association Fee 
$320.0
Association Fee Frequency 
Monthly
Community Features 
Curbs
MLS Area 
VC43 - Las Posas Estates
Financing Terms Available 
1031 Exchange
Building Access 
Front door
Roads 
Paved


This information is for your personal, non-commercial use and may not be used for any purpose other than to identify prospective properties you may be interested in purchasing. The display of MLS data is usually deemed reliable but is NOT guaranteed accurate by the MLS. Buyers are responsible for verifying the accuracy of all information and should investigate the data themselves or retain appropriate professionals. Information from sources other than the Listing Agent may have been included in the MLS data. Unless otherwise specified in writing, the Broker/Agent has not and will not verify any information obtained from other sources. The Broker/Agent providing the information contained herein may or may not have been the Listing and/or Selling Agent.

Neighborhood & Commute
Source: Walkscore
Save
Ask
Tour
Hide
Share