Save
Ask
Tour
Hide
Share
$950,000
New Listing

2118 Johnson Drive
Ventura, CA 93003

For Sale|Single Family Residence|Active
3
Beds
2
Total Baths
2
Full Baths
1,265
SqFt
$751
/SqFt
1958
Built
County:
Ventura
Listed by Yvette Salazar of Oaktree Property Management Co [email protected]

Due to the health concerns created by Coronavirus we are offering personal 1-1 online video walkthough tours where possible.
2118 Johnson Drive2118 Johnson Drive2118 Johnson Drive2118 Johnson Drive
Save
Ask
Tour
Hide
Share

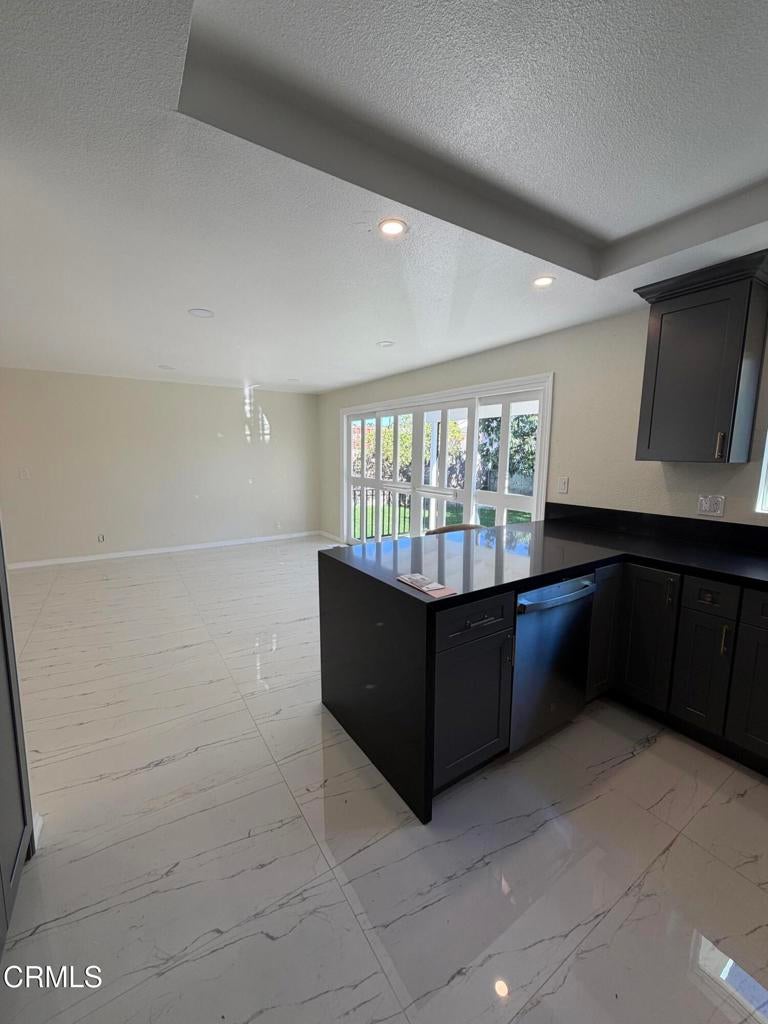
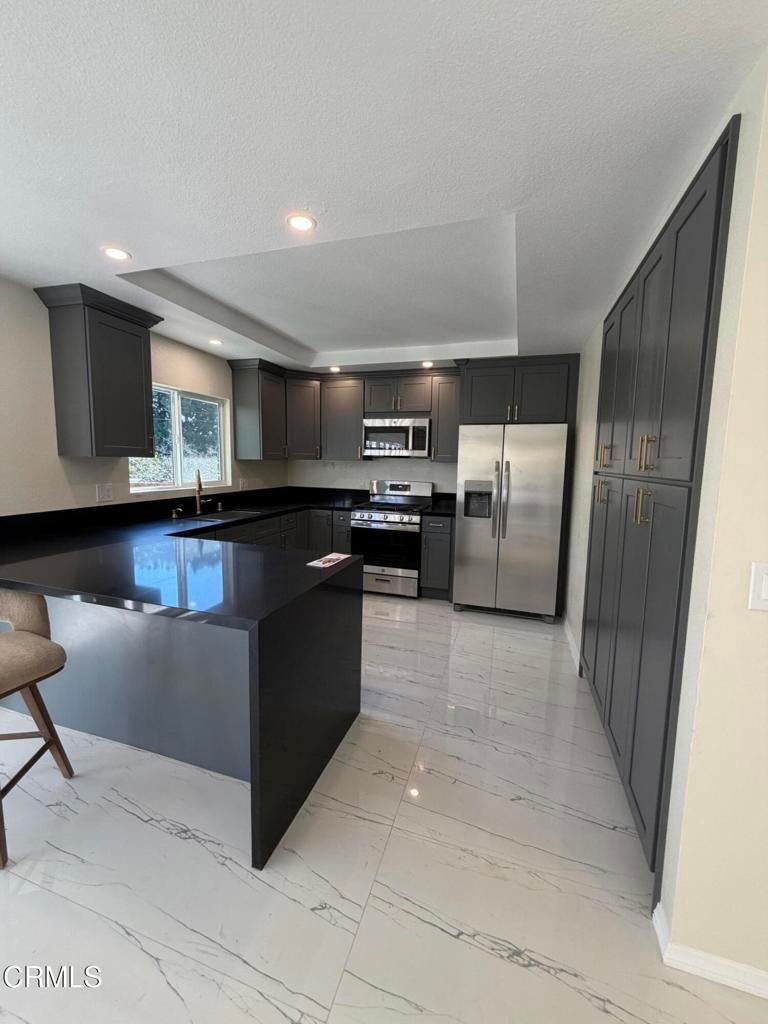
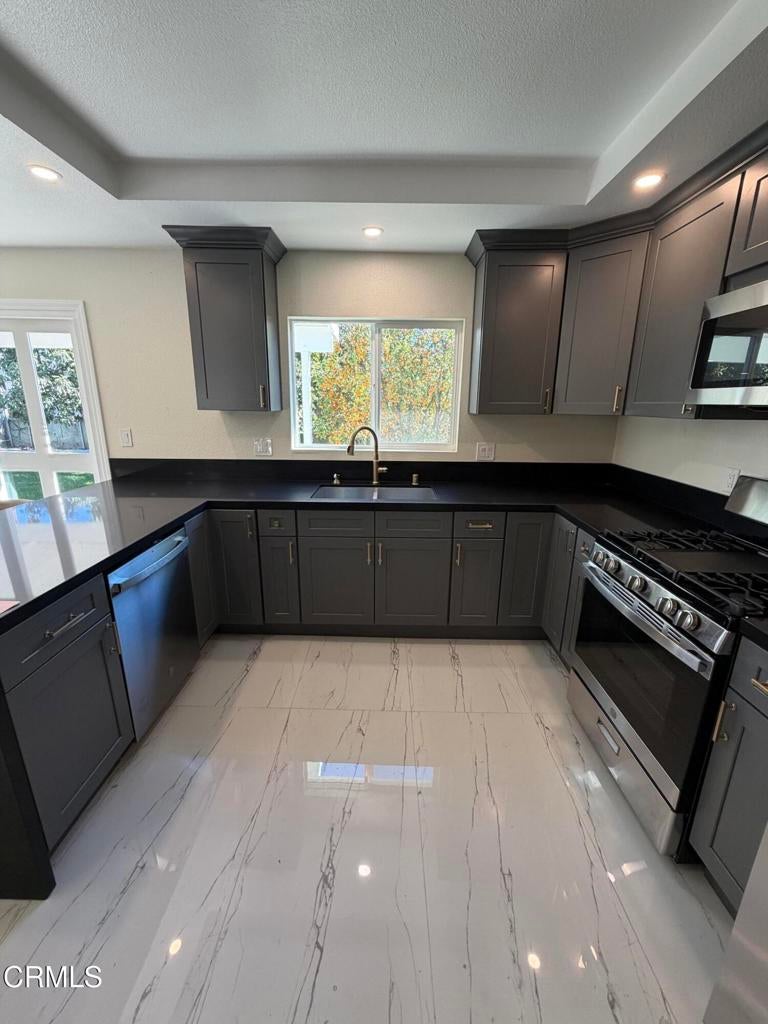
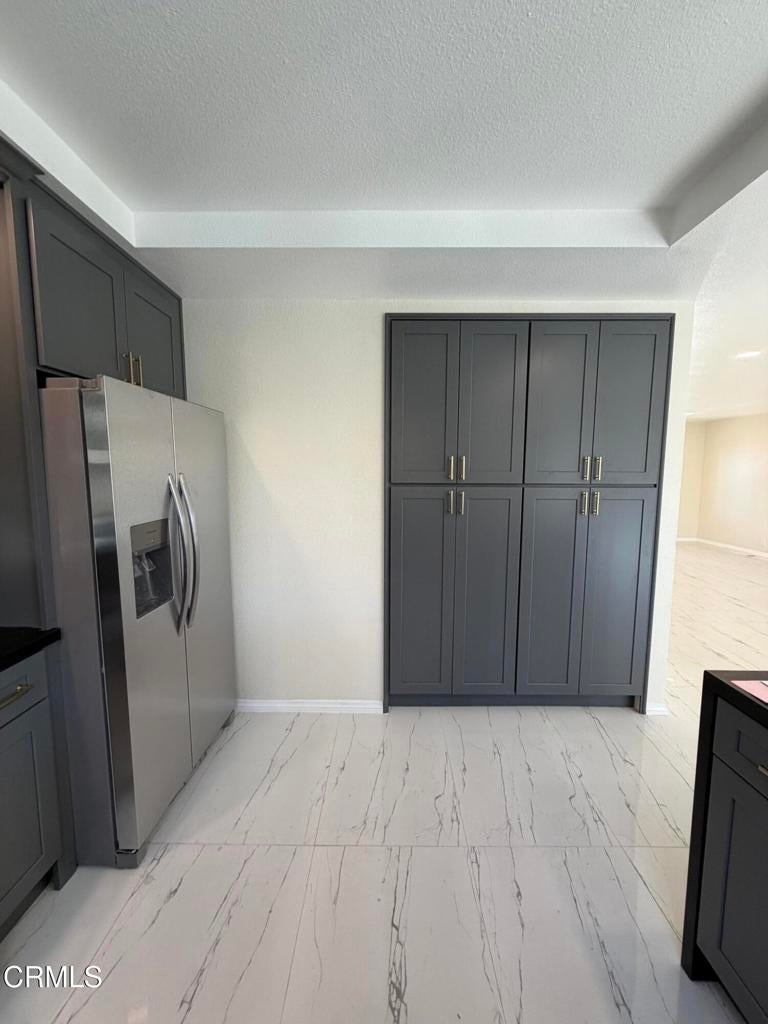
Beautiful 3-bedroom, 2-bathroom home featuring modern finishes, elegant marble flooring, and an inviting open-concept living, dining, and kitchen area. The stylish kitchen offers stone countertops, new cabinetry, and new stainless steel appliances, including a refrigerator, stove, and dishwasher. All three bedrooms feature laminate flooring, with a skylight in one bedroom providing natural light. The spacious primary suite offers a beautifully designed bathroom with dual shower fixtures. The hallway bathroom features a spacious shower with dual showerheads and contemporary finishes. Additional highlights include recessed lighting throughout, new windows, updated plumbing, a new furnace, water heater, and electrical panel. The garage features epoxy flooring and laundry hookups. Enjoy two separate parking areas, including a gated parking area for added convenience. Beautiful French doors open to an inviting patio and backyard with lush green grass and fruit trees, perfect for relaxing or entertaining. This charming home combines comfort, style, and functionality.

Save
Ask
Tour
Hide
Share
Listing Snapshot
Price 
$950,000
Days On Site 
0 Days
Bedrooms 
3
Inside Area (SqFt) 
1,265 sqft
Total Baths 
2
Full Baths 
2
Partial Baths 
N/A
Lot Size 
0.16 Acres
Year Built 
1958
MLS Number 
V1-39729
Status 
Active
Property Tax 
N/A
HOA/Condo/Coop Fees 
N/A
Sq Ft Source 
Assessor
Friends & Family
Recent Activity
13 hours agoListing updated with changes from the MLS
22 hours agoListing first seen on site
General Features
Acres 
0.16
Foundation 
Slab
Garage 
Yes
Garage Spaces 
2
Green Energy Efficient 
AppliancesWater Heater
Land Lease 
No
Levels 
One
Number Of Stories 
1
Parking 
Concrete
Parking Spaces 
2
Property Condition 
Updated/Remodeled
Property Sub Type 
Single Family Residence
Security 
Carbon Monoxide Detector(s)Smoke Detector(s)
Special Circumstances 
Standard
Style 
Spanish
Utilities 
Electricity AvailableNatural Gas AvailableSewer ConnectedWater AvailableWater Connected
Water Source 
Public
Interior Features
Appliances 
Convection OvenDishwasherENERGY STAR Qualified Water HeaterGas CooktopGas RangeIce MakerMicrowaveRefrigeratorRange HoodSelf Cleaning OvenWater Heater
Electric 
220 Volts in Garage
Fireplace Features 
None
Flooring 
LaminateStone
Furnished 
Unfurnished
Heating 
Central
Interior 
Breakfast BarCrown MoldingEat-in KitchenHigh CeilingsOpen FloorplanPantryStone CountersRecessed LightingStorageBar
Laundry Features 
Washer HookupGas Dryer HookupIn Garage
Main Level Bedrooms 
3
Window Features 
Double Pane WindowsScreensSkylight(s)
Bathroom 
Features - Granite Counters
Bedroom 
EntryFoyer 
Family Room 
Kitchen 
Features - Stone Counters
Laundry 
Living Room 
Master Bathroom 
Save
Ask
Tour
Hide
Share
Exterior Features
Construction Details 
StoneConcretePlaster
Fencing 
Wood
Lot Features 
Back YardFront Yard
Patio And Porch 
Enclosed
Pool Features 
None
Road Frontage 
City Street
Roof 
Shingle
Spa Features 
None
View 
None
Waterview 
None
Windows/Doors 
Double Pane WindowsScreensSkylight(s)
Community Features
Community Features 
Street LightsSidewalks
Financing Terms Available 
CashConventionalFHAVA Loan
Building Access 
Street
Roads 
Gravel


This information is for your personal, non-commercial use and may not be used for any purpose other than to identify prospective properties you may be interested in purchasing. The display of MLS data is usually deemed reliable but is NOT guaranteed accurate by the MLS. Buyers are responsible for verifying the accuracy of all information and should investigate the data themselves or retain appropriate professionals. Information from sources other than the Listing Agent may have been included in the MLS data. Unless otherwise specified in writing, the Broker/Agent has not and will not verify any information obtained from other sources. The Broker/Agent providing the information contained herein may or may not have been the Listing and/or Selling Agent.

Neighborhood & Commute
Source: Walkscore
Save
Ask
Tour
Hide
Share