
865 Garnet AvenueVentura, CA 93004
Due to the health concerns created by Coronavirus we are offering personal 1-1 online video walkthough tours where possible.
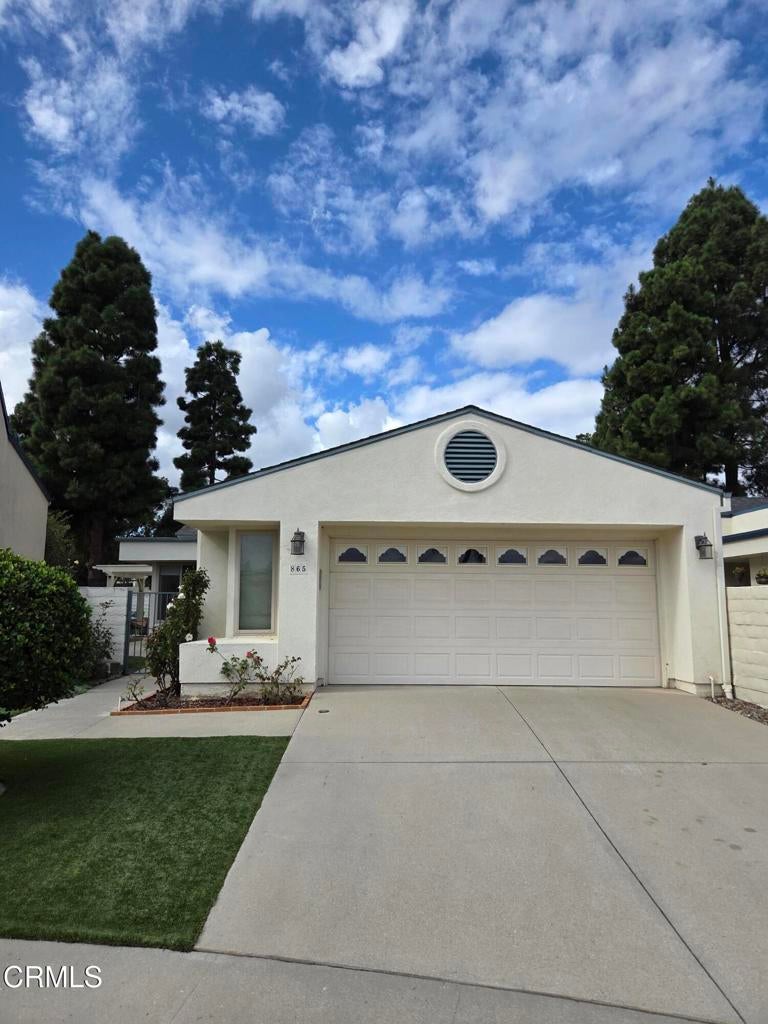
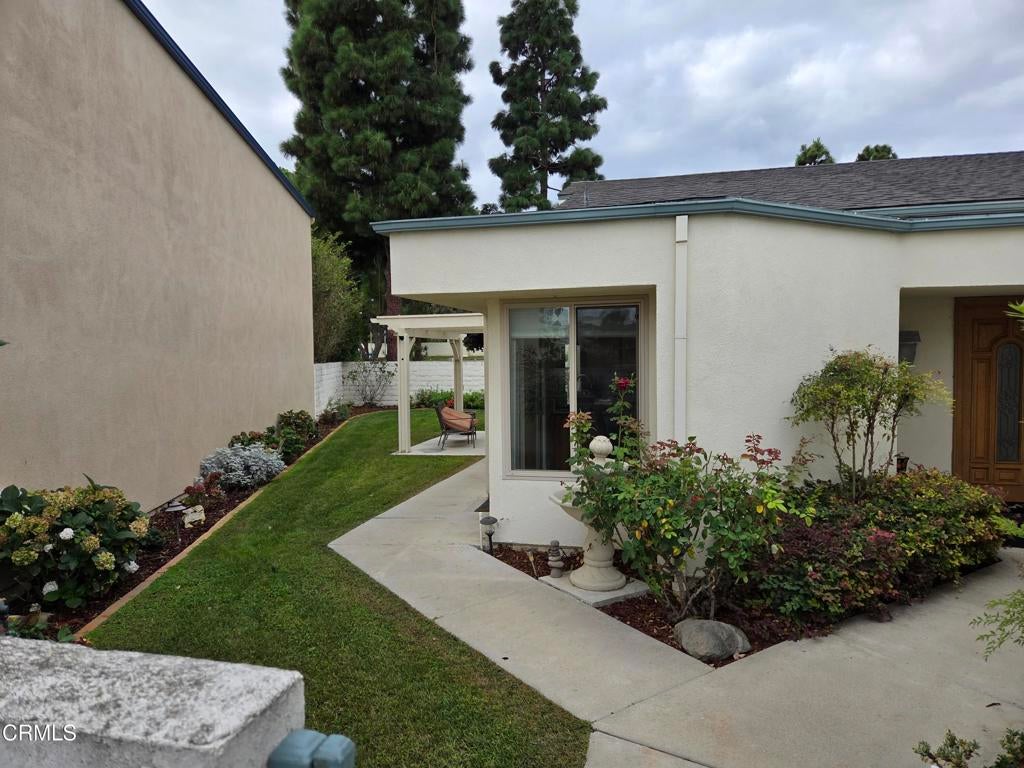
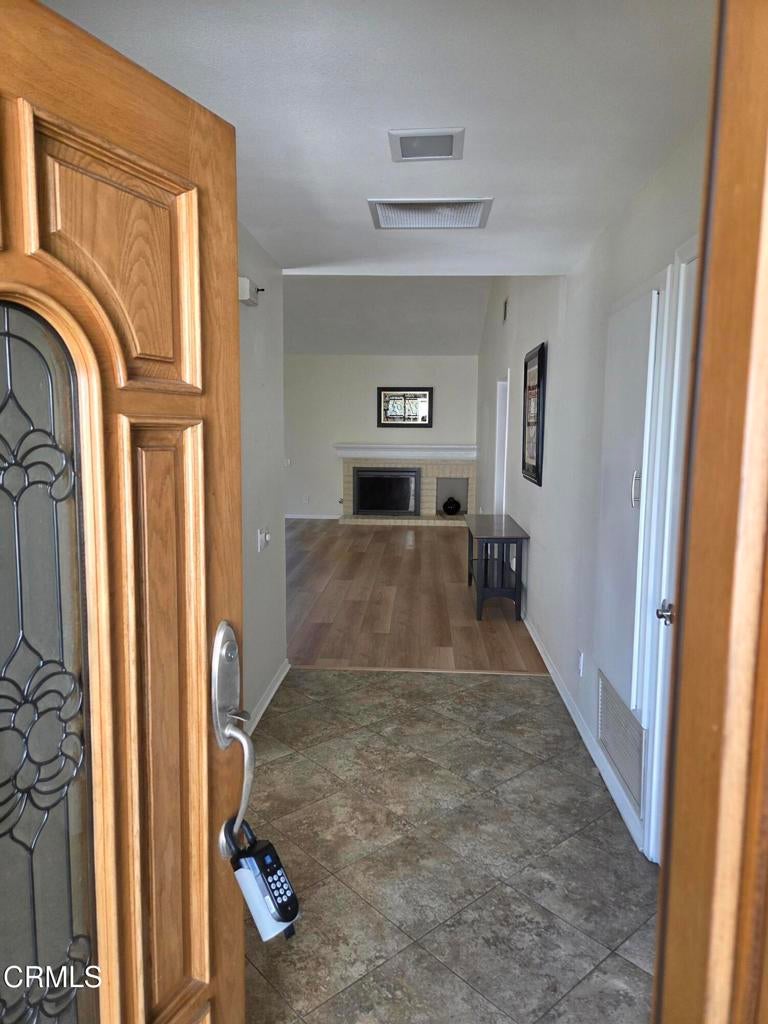
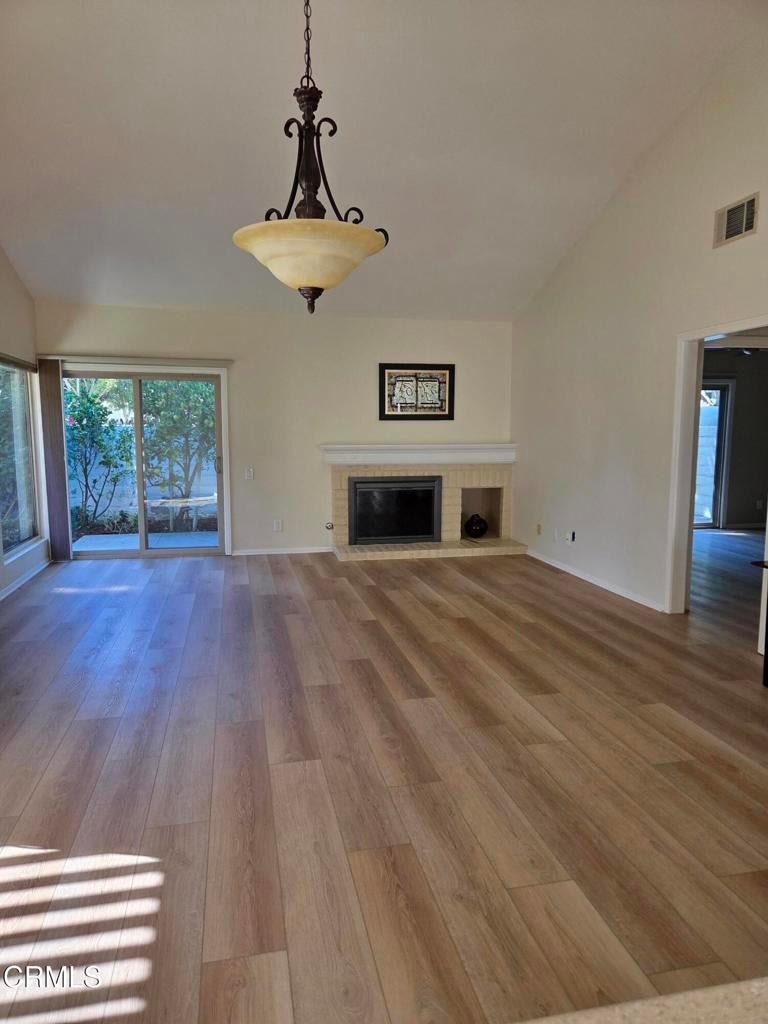
Welcome to the Stonehedge community.. This beauttifully maintained, single-story home in Ventura is situated on a quiet street and features a gated patio courtyard entry, vaulted ceilings, a fireplace, and an open floor plan.Key features include: - Two large primary bedroom suites - Low-maintenance yards with fruit trees - Newer laminate flooring in the bedrooms and living area - Upgraded kitchen with quartz countertops and stylish tile flooring - Two-car garage with attic storageThe home is a short walk from Ventura's Community Park and Aquatics Center, with easy access to local shopping, dining, and hiking/biking trails, and is just a 10-minute drive to the beach.
| 7 days ago | Listing updated with changes from the MLS | |
| a week ago | Status changed to Active | |
| 2 weeks ago | Listing first seen on site |

This information is for your personal, non-commercial use and may not be used for any purpose other than to identify prospective properties you may be interested in purchasing. The display of MLS data is usually deemed reliable but is NOT guaranteed accurate by the MLS. Buyers are responsible for verifying the accuracy of all information and should investigate the data themselves or retain appropriate professionals. Information from sources other than the Listing Agent may have been included in the MLS data. Unless otherwise specified in writing, the Broker/Agent has not and will not verify any information obtained from other sources. The Broker/Agent providing the information contained herein may or may not have been the Listing and/or Selling Agent.
Did you know? You can invite friends and family to your search. They can join your search, rate and discuss listings with you.