
522 Avocado PlaceCamarillo, CA 93010
Due to the health concerns created by Coronavirus we are offering personal 1-1 online video walkthough tours where possible.
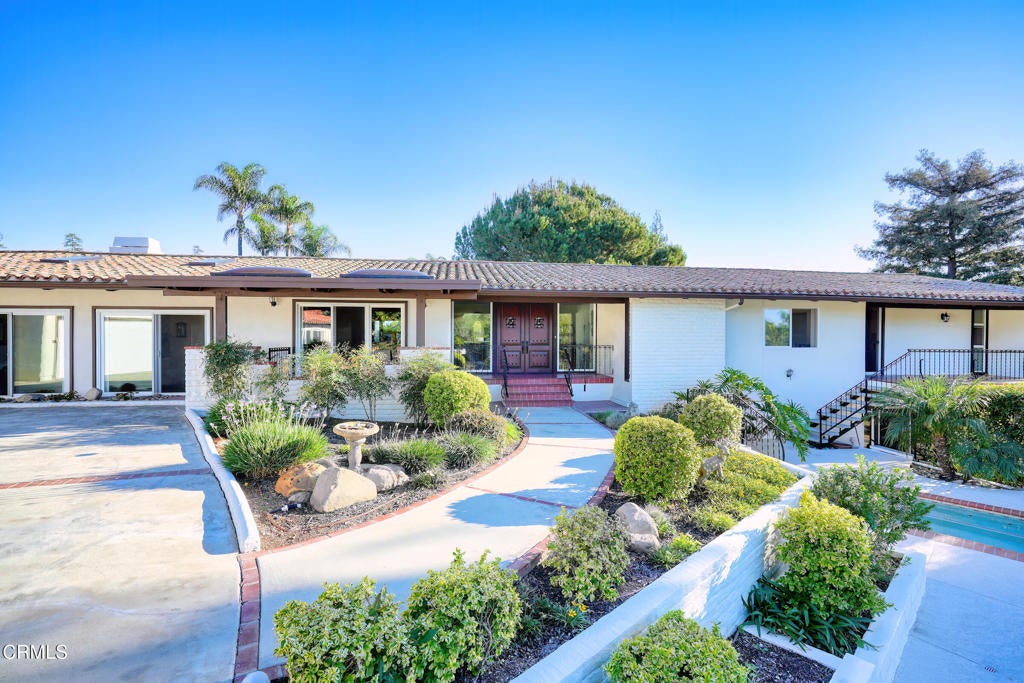
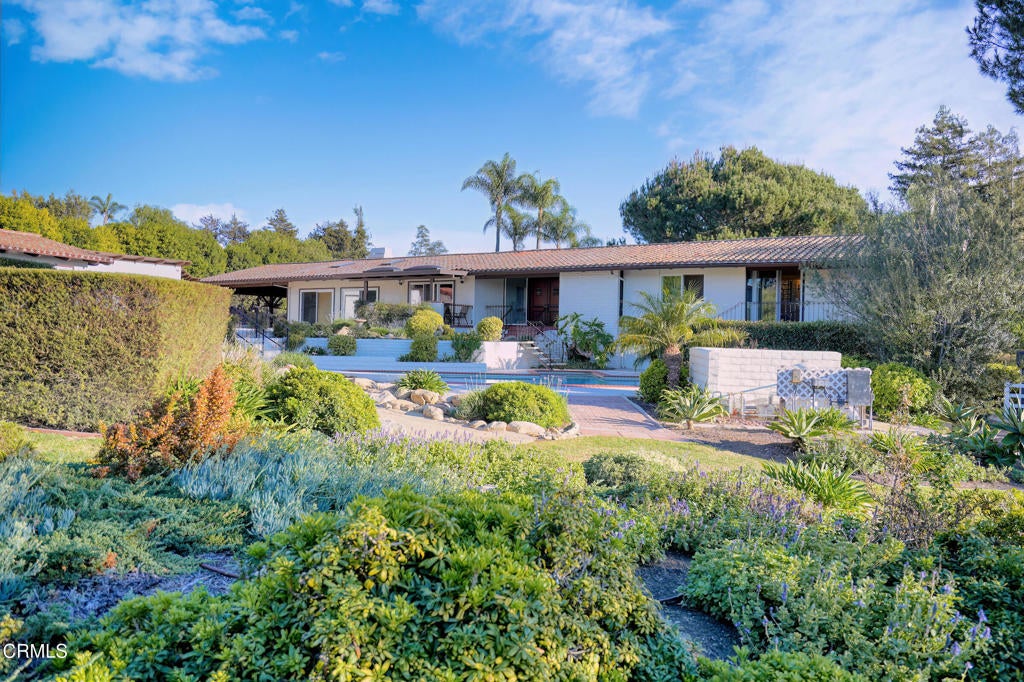
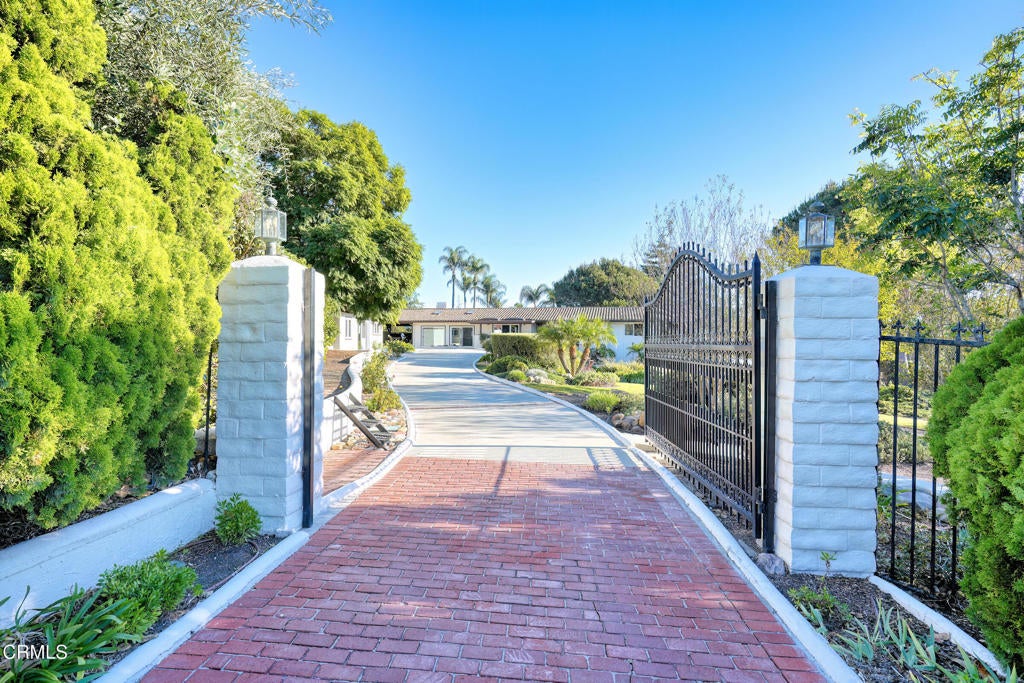
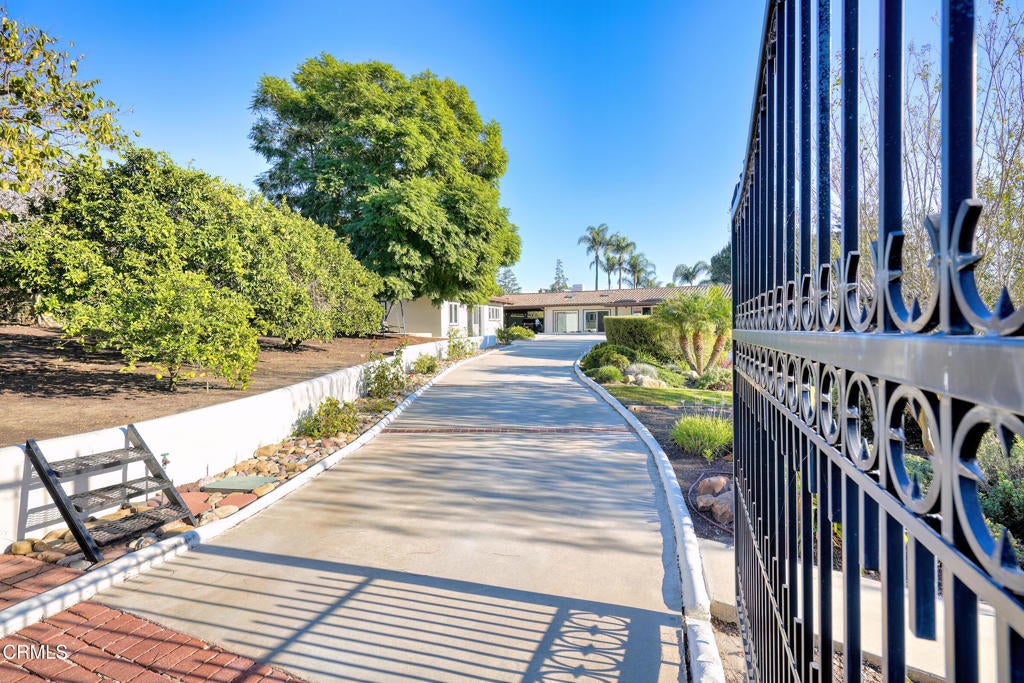
A Rare Find! A Forever Home nestled in desirable Las Posas Estates .Spectacular gated property, beautifully landscaped on nearly an acre, all usable, completely fenced, pool, spa, mini orchard of mature fruit trees. Exceptional Custom built 5 bedroom home, custom double door, entryway, 3894 Sq. Ft. of spacious, private and serene living. Ideal multi-level design plus separate 'Artist Studio'. Perfect for all Lifestyle needs such as an in-law quarters or nanny, care taker. Zoned for a horse and convenient equestrian trail. Exquisite Kitchen & Bath remodel by Forest Construction & Showcase Kitchen/Bath. Brookhaven cabinetry, intricate carved wood detail, Subzero side by side refrigerator. A Chefs delight, all Thermador appliances, Induction cooktop stove & oven, Zephyr range hood, convection oven. Lovely Quartzite (Stone) countertops & Island, Bay window, walk-in pantry, sunny breakfast nook area. French doors leading to step-down living/ media room, stunning stone fireplace, unique custom wood mantle. Large sun-filled rooms, high beam ceilings, 4 skylights, raised panel and sliding glass doors, Milgard windows, Engineered wood on most of main level, library/den/dining room w/cozy fireplace, bathroom, office/guest bedroom, laundry, primary suite at end of long hall for added privacy. Gorgeous primary suite high beam ceiling, remodeled bath Quartzite (Stone) high countertops, dual sinks, jacuzzi tub , custom walk-in shower, dual shower heads, walk in closet, charming balcony to enjoy morning coffee, breathtaking twilight views all overlooking pool, spa, tranquil view and landscaping. Separate, private lower level, 2 bedrooms, bathroom, huge Bonus room/3rd bedroom, sliding glass doors lead to patio, yard & pool. There's more, all exterior buildings painted as well as the interior of Art Studio, 2 septic tanks on property just pumped, Solar 28 panel/inverter is owned, certified Solar inspection report, Passive Solar 2 panel for hot water heater, termite clearance. 2 heat pumps, purification scrubbers on both, Green Ducting as well, updated Breakers to panels, Pro Premium 15x8 Tuff Shed. 2012 at time of Solar installation replaced main home roof underlining (re-lift), roof maintenance was performed in 2024 and 2026 exterior painting of main home; water proofing/ painting of the chimney caps, pool deck coating, gutter maintenance, a section was replaced. If details matter this is the home for you, cared for lovingly w/ lots of TLC. This home will not disappoint.
| 14 hours ago | Listing updated with changes from the MLS | |
| 22 hours ago | Listing first seen on site |

This information is for your personal, non-commercial use and may not be used for any purpose other than to identify prospective properties you may be interested in purchasing. The display of MLS data is usually deemed reliable but is NOT guaranteed accurate by the MLS. Buyers are responsible for verifying the accuracy of all information and should investigate the data themselves or retain appropriate professionals. Information from sources other than the Listing Agent may have been included in the MLS data. Unless otherwise specified in writing, the Broker/Agent has not and will not verify any information obtained from other sources. The Broker/Agent providing the information contained herein may or may not have been the Listing and/or Selling Agent.