Save
Ask
Tour
Hide
Share
$739,000
New Listing

1721 W Birch Street
Oxnard, CA 93035

For Sale|Single Family Residence|Active
3
Beds
2
Total Baths
2
Full Baths
1,344
SqFt
$550
/SqFt
1962
Built
County:
Ventura
Listed by Melissa Hunter of eXp Realty of California Inc [email protected]

Due to the health concerns created by Coronavirus we are offering personal 1-1 online video walkthough tours where possible.
Upcoming Open Houses
Due to COVID-19, we recommend you verify Open Houses before attending.
Sat, Nov 7, 1:00 PM - 3:00 PM
Sun, Nov 8, 1:00 PM - 3:00 PM
1721 W Birch Street1721 W Birch Street1721 W Birch Street1721 W Birch Street
Save
Ask
Tour
Hide
Share

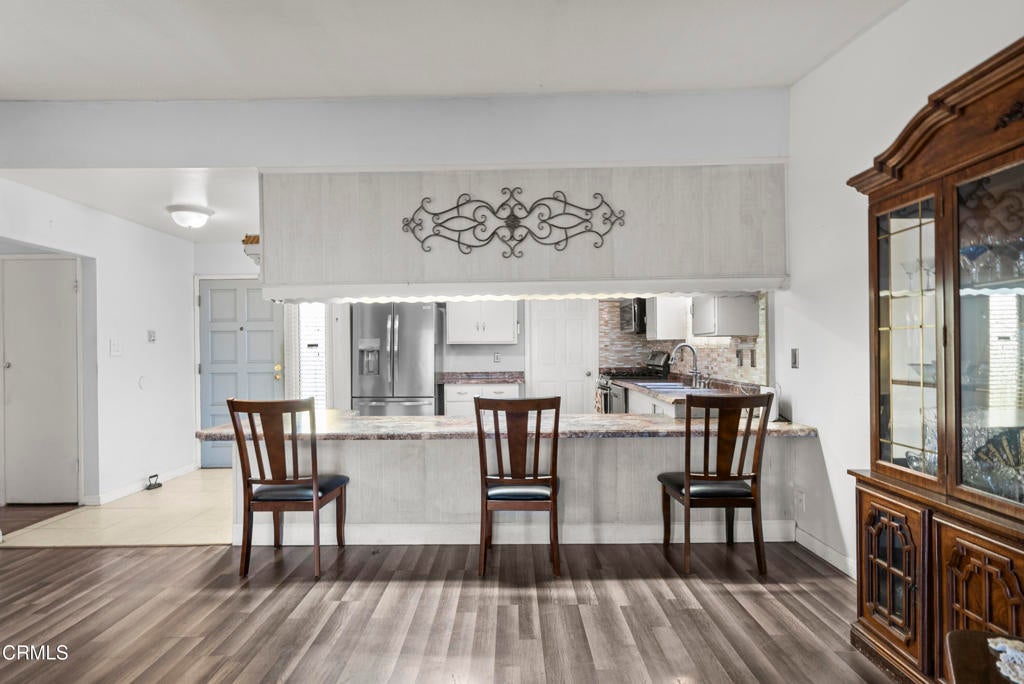
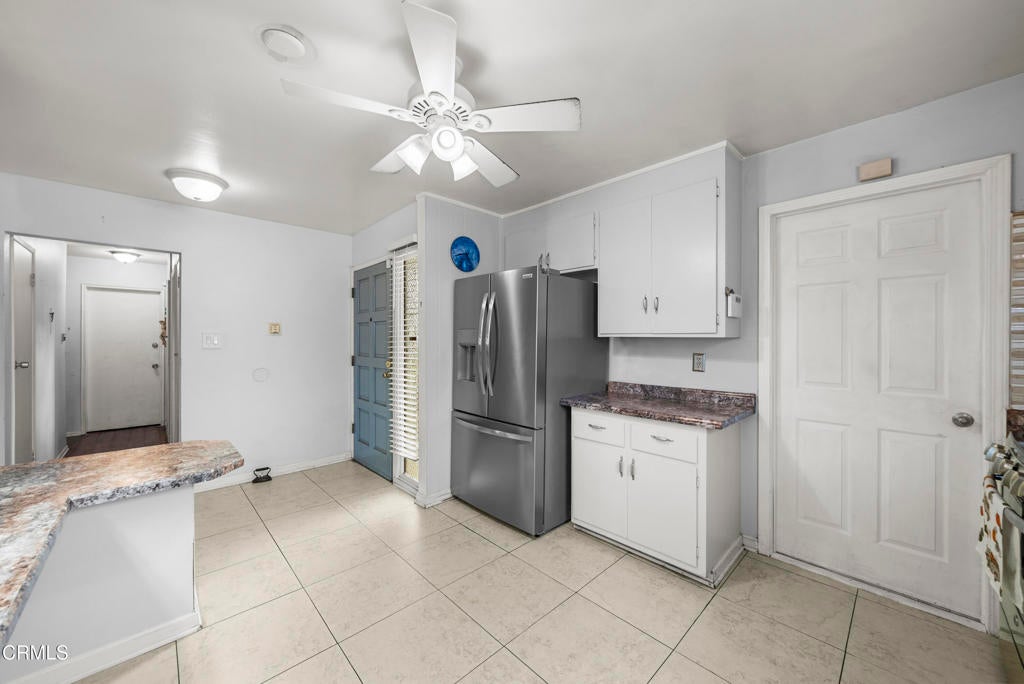
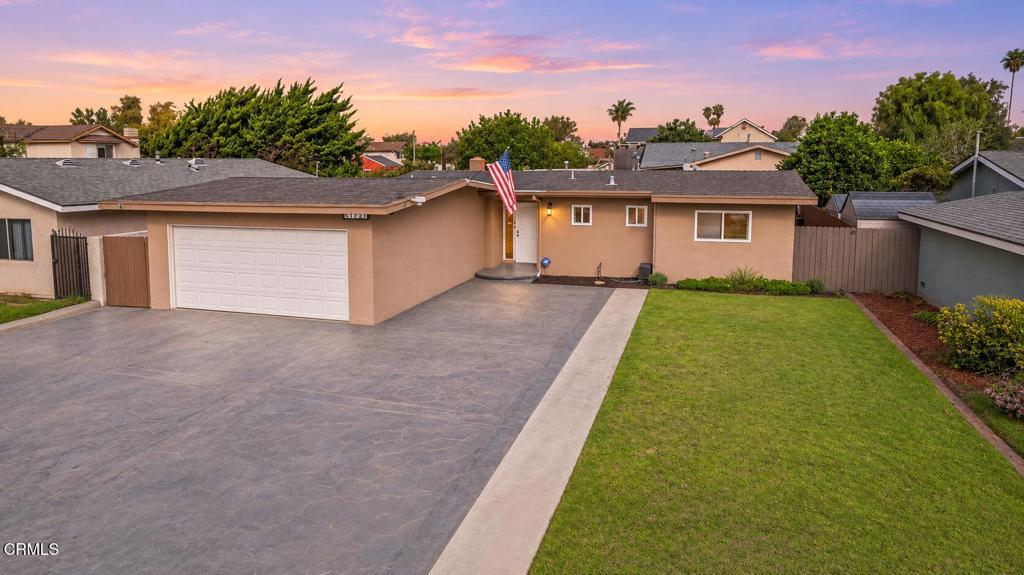
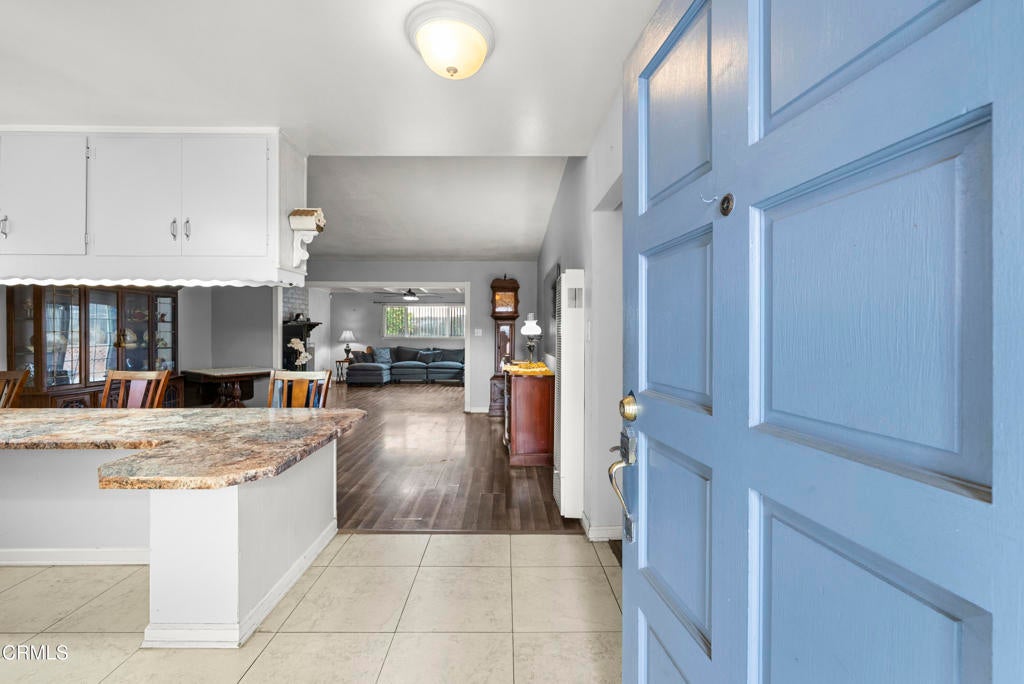
Welcome to 1721 W Birch Street! This inviting single-story home offers 3 bedrooms, 2 bathrooms, and approximately 1,344 square feet on a 6,145-square-foot lot. The open floor plan features spacious living and dining areas, a cozy living room fireplace, and a kitchen with stainless steel appliances and plenty of storage. A comfortable primary suite and accessible features add to the home's appeal. Enjoy a private backyard with a koi pond and plenty of space for entertaining or relaxing. The lot offers room to park a large, oversized RV or boat, while a garage with a dedicated 'man cave' area adds versatility. Recent improvements include a roof approximately nine months old, fresh exterior paint, and newly updated stucco. Situated on a wide street with ample street parking, this home is near Marina West Park, with easy access to Naval Base Ventura County at Port Hueneme, the marina, and local beaches. Coastal living with room to enjoy!

Save
Ask
Tour
Hide
Share
Listing Snapshot
Price 
$739,000
Days On Site 
0 Days
Bedrooms 
3
Inside Area (SqFt) 
1,344 sqft
Total Baths 
2
Full Baths 
2
Partial Baths 
N/A
Lot Size 
0.1411 Acres
Year Built 
1962
MLS Number 
V1-39586
Status 
Active
Property Tax 
N/A
HOA/Condo/Coop Fees 
N/A
Sq Ft Source 
Public Records
Friends & Family
Recent Activity
9 hours agoListing updated with changes from the MLS
17 hours agoListing first seen on site
General Features
Acres 
0.1411
Attached Garage 
Yes
Direction Faces 
South
Garage 
Yes
Garage Spaces 
2
Green Energy Efficient 
Appliances
Land Lease 
No
Levels 
One
Number Of Stories 
1
Parking 
AttachedDrivewayGarageRV Access/Parking
Parking Spaces 
4
Property Sub Type 
Single Family Residence
Sewer 
Public Sewer
Special Circumstances 
Standard
Water Source 
Public
Zoning 
R1
Interior Features
Appliances 
DishwasherENERGY STAR Qualified AppliancesFree-Standing RangeGas Water HeaterMicrowaveRefrigeratorVented Exhaust FanDryerWasher
Fireplace 
Yes
Fireplace Features 
Living Room
Heating 
Wall Furnace
Interior 
Master Downstairs
Laundry Features 
InsideLaundry Room
Window Features 
Double Pane WindowsENERGY STAR Qualified Windows
Bedroom 
Family Room 
Kitchen 
Laundry 
Living Room 
Master Bathroom 
Master Bedroom 
Save
Ask
Tour
Hide
Share
Exterior Features
Construction Details 
Stucco
Other Structures 
Shed(s)
Patio And Porch 
None
Pool Features 
None
Road Frontage 
City Street
Spa Features 
None
View 
None
Waterview 
None
Windows/Doors 
Double Pane WindowsENERGY STAR Qualified Windows
Community Features
Community Features 
Street LightsSuburban
MLS Area 
VC31 - Oxnard - Northwest
Financing Terms Available 
CashConventionalFHAVA Loan1031 Exchange
Building Access 
1
Roads 
Paved
Schools
School District
Unknown
Elementary School
Unknown
Middle School
Unknown
High School
Oxnard


This information is for your personal, non-commercial use and may not be used for any purpose other than to identify prospective properties you may be interested in purchasing. The display of MLS data is usually deemed reliable but is NOT guaranteed accurate by the MLS. Buyers are responsible for verifying the accuracy of all information and should investigate the data themselves or retain appropriate professionals. Information from sources other than the Listing Agent may have been included in the MLS data. Unless otherwise specified in writing, the Broker/Agent has not and will not verify any information obtained from other sources. The Broker/Agent providing the information contained herein may or may not have been the Listing and/or Selling Agent.

Neighborhood & Commute
Source: Walkscore
Save
Ask
Tour
Hide
Share