Save
Ask
Tour
Hide
Share
$995,000
New Listing

1705 Callas Court
Oxnard, CA 93035

For Sale|Single Family Residence|Active
4
Beds
6
Total Baths
2
Full Baths
4
Partial Baths
2,103
SqFt
$473
/SqFt
1969
Built
Subdivision:
Pacific Garden Homes - 188304
County:
Ventura
Listed by William Reed of RE/MAX Gold Coast REALTORS [email protected]

Due to the health concerns created by Coronavirus we are offering personal 1-1 online video walkthough tours where possible.
1705 Callas Court1705 Callas Court1705 Callas Court1705 Callas Court
Save
Ask
Tour
Hide
Share

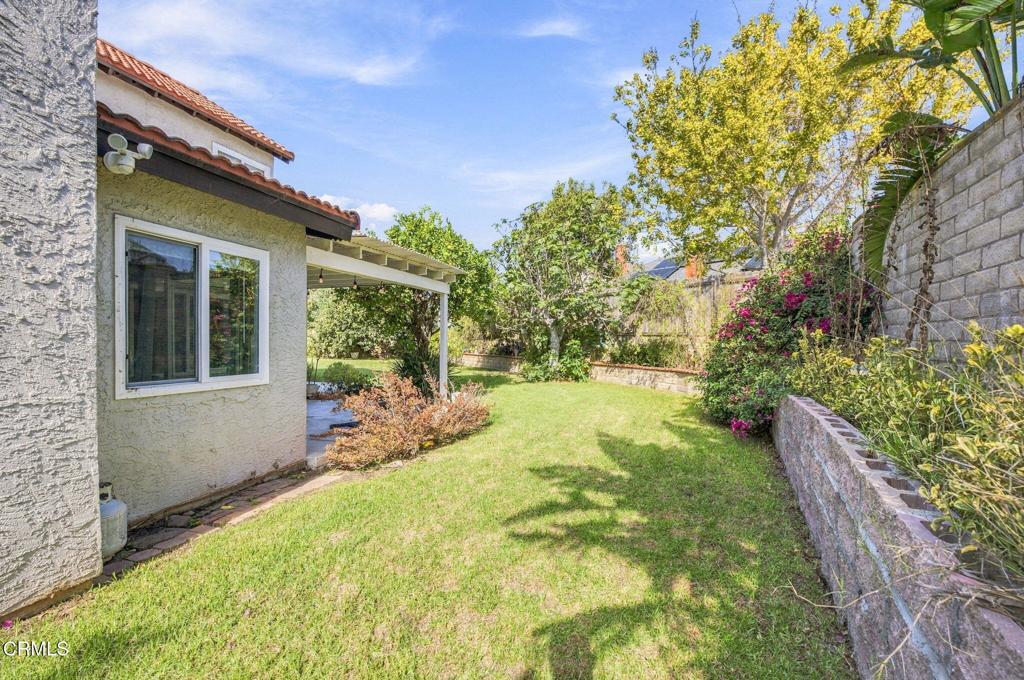
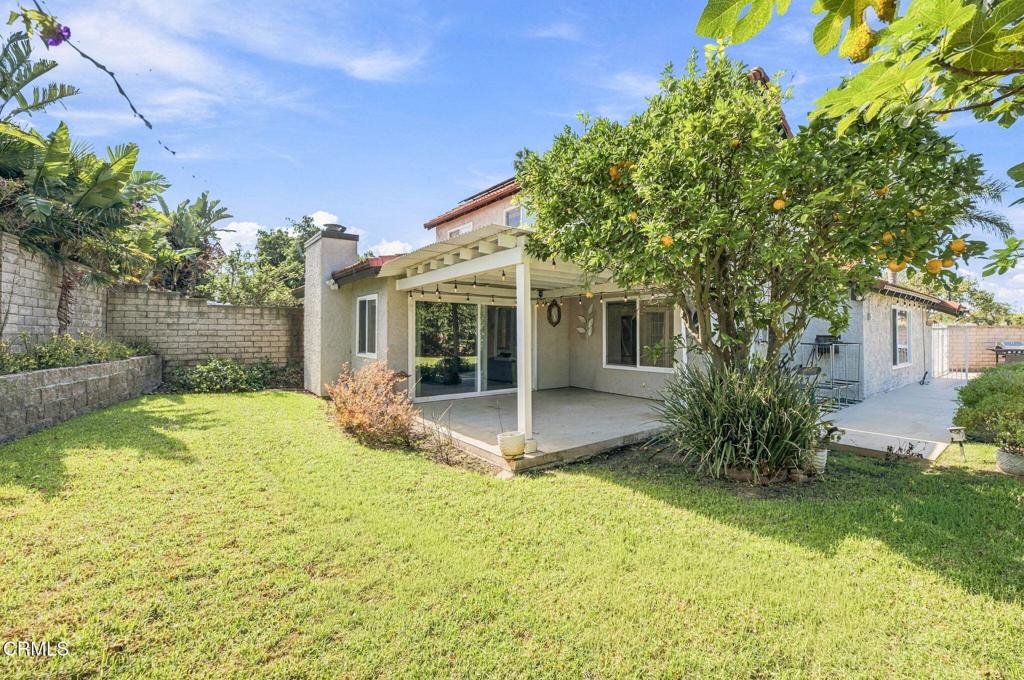
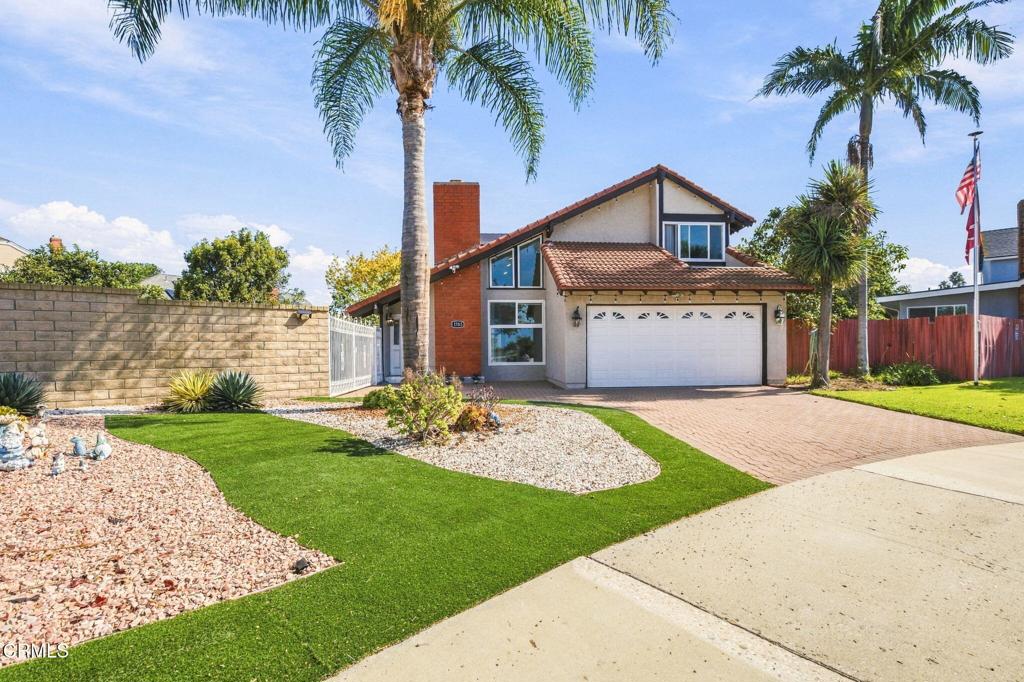
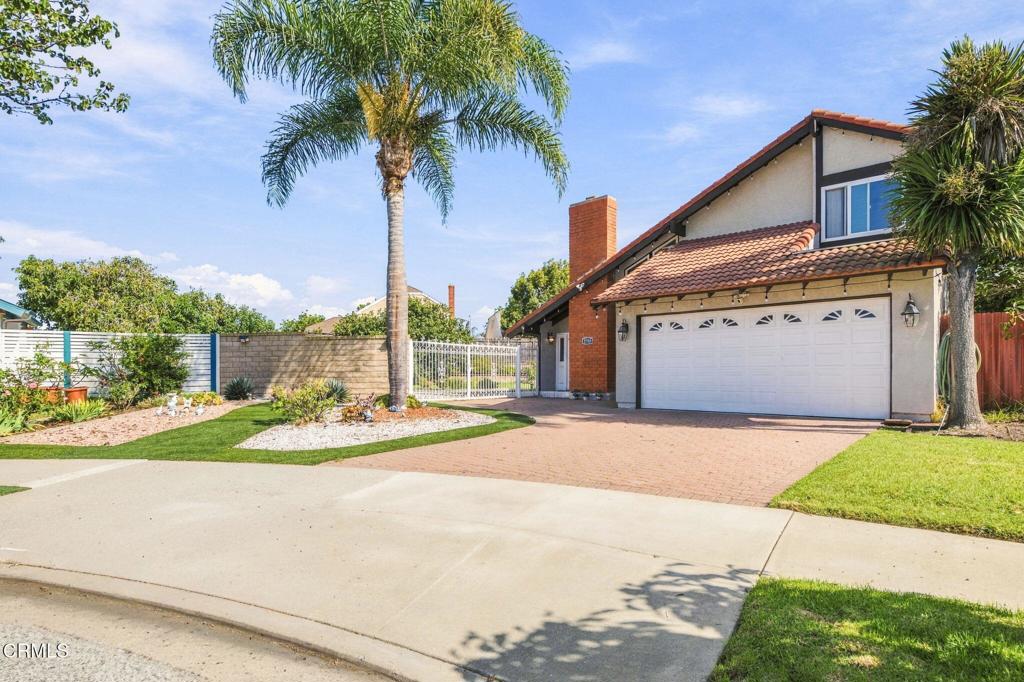
Welcome home to this spacious two-story on a quiet cul-de-sac in Marina West, one of Oxnard's most desirable coastal neighborhoods, just minutes from Channel Islands Harbor and the beach. Step inside to high ceilings and an open, light-filled feel. The flexible floor plan offers 4 bedrooms, 2.5 bathrooms, approximately 2,103 sq ft, a separate living room and family room (each with a fireplace), and a versatile bonus room ideal for a home office, gym, or playroom. Out back, the large private yard features RV access, lush landscaping, and mature fruit trees: orange, lemon, guava, avocado, and fig. Owned, paid-off solar means lower energy bills with no lease or payment to assume, and there's no HOA. Close to beaches, parks, shopping, and easy commuter access. A rare opportunity in a sought-after, beach-close community. Don't miss it!

Save
Ask
Tour
Hide
Share
Listing Snapshot
Price 
$995,000
Days On Site 
0 Days
Bedrooms 
4
Inside Area (SqFt) 
2,103 sqft
Total Baths 
6
Full Baths 
2
Partial Baths 
4
Lot Size 
0.17 Acres
Year Built 
1969
MLS Number 
V1-39565
Status 
Active
Property Tax 
N/A
HOA/Condo/Coop Fees 
N/A
Sq Ft Source 
Public Records
Friends & Family
Recent Activity
10 hours agoListing updated with changes from the MLS
18 hours agoListing first seen on site
General Features
Acres 
0.17
Attached Garage 
Yes
Direction Faces 
West
Energy Features 
Solar
Foundation 
Slab
Garage 
Yes
Garage Spaces 
2
Land Lease 
No
Levels 
Two
Number Of Stories 
2
Parking 
AttachedConcreteDrivewayGarage Faces FrontGaragePavedPrivateRV GatedRV Access/ParkingOn Street
Parking Spaces 
2
Property Condition 
Updated/Remodeled
Property Sub Type 
Single Family Residence
Security 
Security Lights
Sewer 
Public Sewer
Special Circumstances 
Standard
Style 
Contemporary
Utilities 
Cable AvailableElectricity AvailableElectricity ConnectedNatural Gas AvailableNatural Gas ConnectedSewer AvailableSewer ConnectedUnderground UtilitiesWater AvailableWater Connected
Water Source 
Public
Zoning 
R1
Interior Features
Appliances 
Gas OvenGas RangeGas Water HeaterMicrowaveRefrigeratorRange Hood
Electric 
220 Volts in GaragePhotovoltaics Seller Owned
Fireplace 
Yes
Fireplace Features 
Family RoomLiving Room
Flooring 
CarpetTile
Heating 
CentralForced AirFireplace(s)Natural Gas
Interior 
Eat-in KitchenHigh CeilingsOpen FloorplanPantryRecessed Lighting
Laundry Features 
Washer HookupGas Dryer HookupIn Garage
Window Features 
BlindsDouble Pane WindowsScreensSkylight(s)
Bathroom 
Bedroom 
Bonus Room 
Dining Room 
Family Room 
Kitchen 
Living Room 
Master Bathroom 
Save
Ask
Tour
Hide
Share
Exterior Features
Construction Details 
Stucco
Exterior 
BalconyLighting
Fencing 
Masonry
Lot Features 
Cul-De-SacLandscapedLevelNear Public Transit
Other Structures 
Storage
Patio And Porch 
Patio
Pool Features 
None
Road Frontage 
City Street
Roof 
Tile
Spa Features 
None
View 
None
Waterview 
None
Windows/Doors 
BlindsDouble Pane WindowsScreensSkylight(s)
Community Features
Community Features 
Street LightsSidewalks
MLS Area 
VC33 - Oxnard - Southwest / Port Huenem
Financing Terms Available 
CashConventionalFHASubmit
Building Access 
Ground Level
Roads 
Paved
Schools
School District
Unknown
Elementary School
Unknown
Middle School
Fremont
High School
Oxnard


This information is for your personal, non-commercial use and may not be used for any purpose other than to identify prospective properties you may be interested in purchasing. The display of MLS data is usually deemed reliable but is NOT guaranteed accurate by the MLS. Buyers are responsible for verifying the accuracy of all information and should investigate the data themselves or retain appropriate professionals. Information from sources other than the Listing Agent may have been included in the MLS data. Unless otherwise specified in writing, the Broker/Agent has not and will not verify any information obtained from other sources. The Broker/Agent providing the information contained herein may or may not have been the Listing and/or Selling Agent.

Neighborhood & Commute
Source: Walkscore
Save
Ask
Tour
Hide
Share