Save
Ask
Tour
Hide
Share
$829,000
New Listing

10850 Sunflower Street
Ventura, CA 93004

For Sale|Single Family Residence|Active
3
Beds
2
Total Baths
2
Full Baths
1,409
SqFt
$588
/SqFt
1998
Built
County:
Ventura
Listed by Julie McDaniel of Century 21 Masters [email protected]

Due to the health concerns created by Coronavirus we are offering personal 1-1 online video walkthough tours where possible.
Upcoming Open Houses
Due to COVID-19, we recommend you verify Open Houses before attending.
Sun, Nov 1, 12:00 PM - 3:00 PM
Sat, Nov 7, 12:00 PM - 3:00 PM
Sun, Nov 8, 1:00 PM - 4:00 PM
10850 Sunflower Street10850 Sunflower Street10850 Sunflower Street10850 Sunflower Street
Save
Ask
Tour
Hide
Share

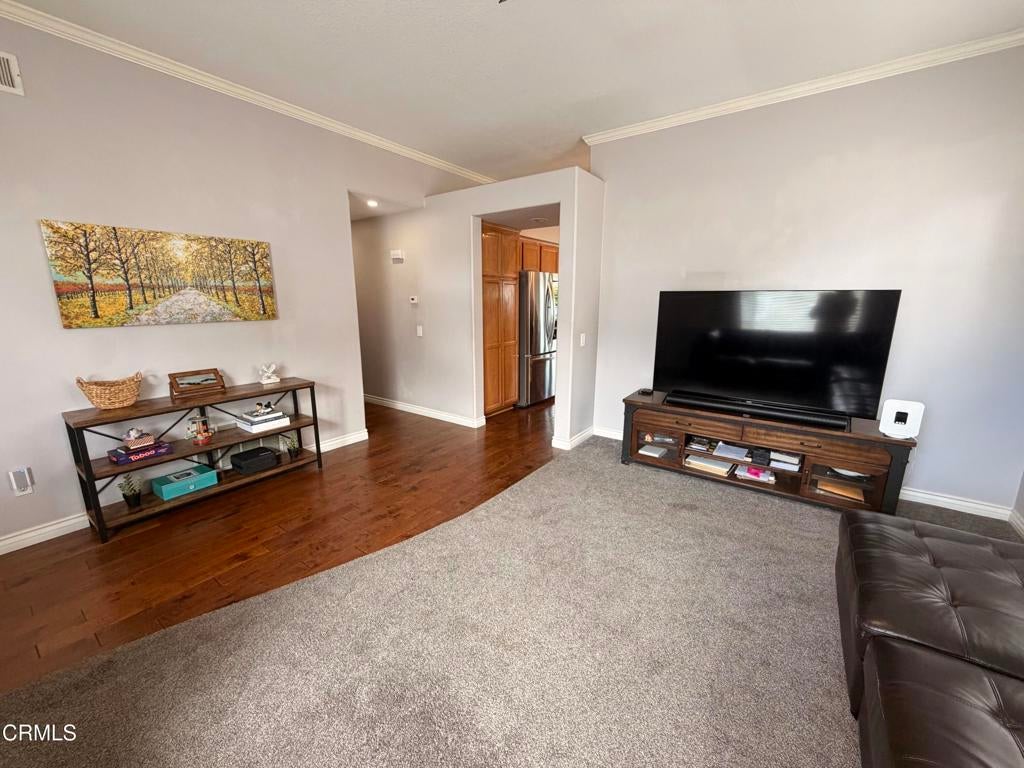
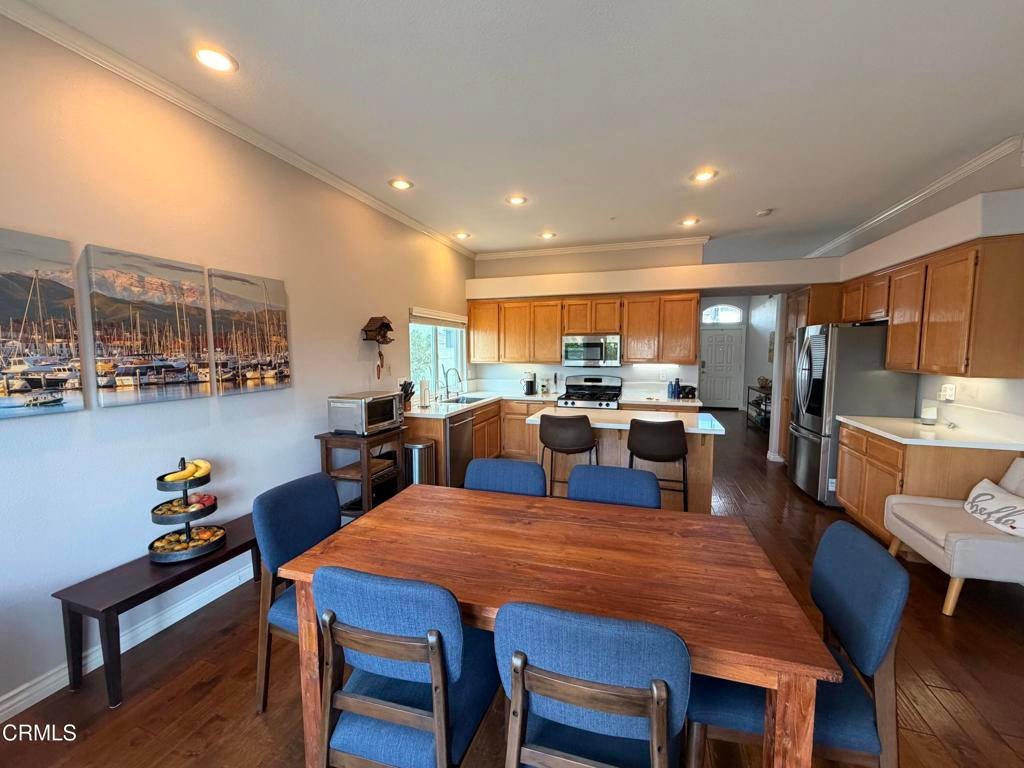
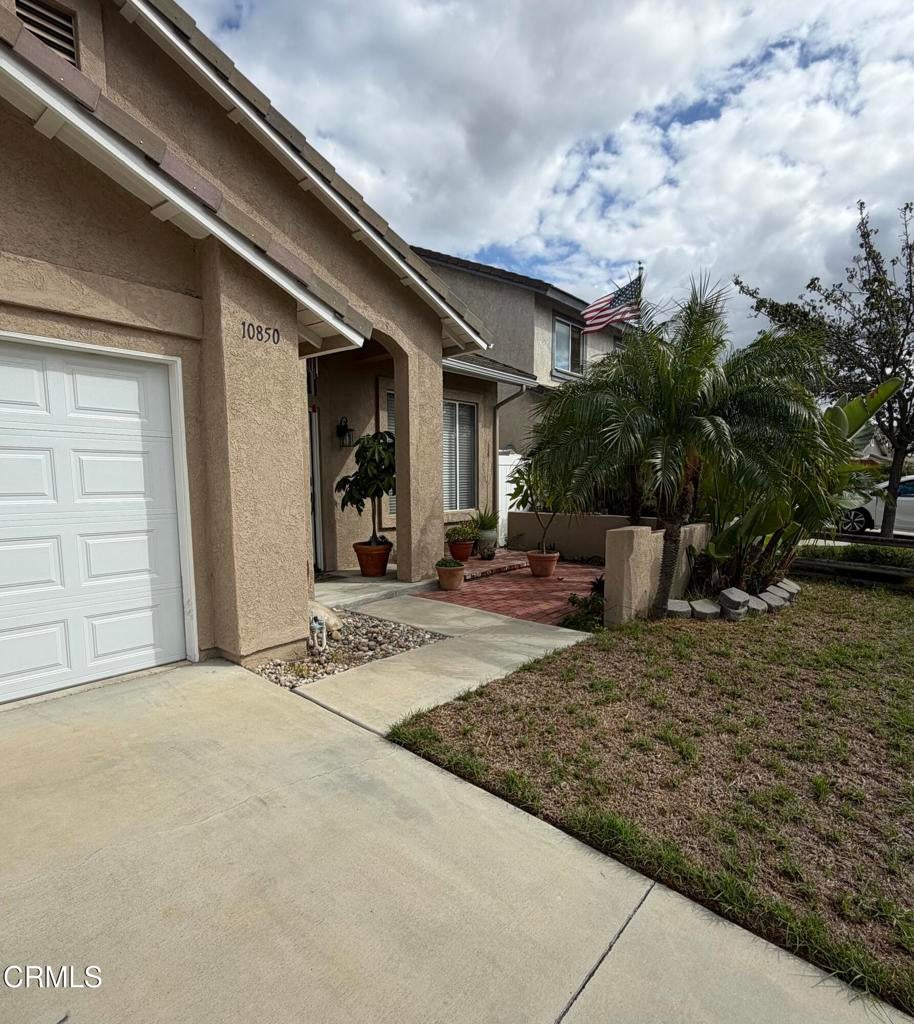
Gorgeous upgraded single story in a lovely East end neighborhood offering a 3 bedroom 2 bath, an inviting floorpan and an abundance of light. Enjoy upgraded flooring, crown molding, recessed lighting throughout, gas fireplace, and an open kitchen overlooking the backyard with beautiful mountain views, stainless steel appliances and a center island. French doors open to a backyard retreat featuring a tranquil waterfall, patio, apple, lemon and orange trees and propane hookups for a built-in BBQ, Patio furniture included. Additional highlights include a remodeled front bathroom, newer windows in the kitchen, family room and bedrooms, recently serviced roof, newer garage door, solar panels, EV charging system and large backyard shed with power. Ring Cameras, and Eufy security cameras throughout.Home also has a whole- house water system that is negotiable.A wonderful opportunity to enjoy comfort, functionality and outdoor living.

Save
Ask
Tour
Hide
Share
Listing Snapshot
Price 
$829,000
Days On Site 
0 Days
Bedrooms 
3
Inside Area (SqFt) 
1,409 sqft
Total Baths 
2
Full Baths 
2
Partial Baths 
N/A
Lot Size 
0.1129 Acres
Year Built 
1998
MLS Number 
V1-39547
Status 
Active
Property Tax 
N/A
HOA/Condo/Coop Fees 
N/A
Sq Ft Source 
Assessor
Friends & Family
Recent Activity
13 hours agoListing updated with changes from the MLS
23 hours agoListing first seen on site
General Features
Acres 
0.1129
Attached Garage 
Yes
Foundation 
Slab
Garage 
Yes
Garage Spaces 
2
Green Energy Efficient 
Appliances
Land Lease 
No
Levels 
One
Number Of Stories 
1
Parking 
AttachedDrivewayGaragePavedOn Street
Parking Spaces 
2
Property Sub Type 
Single Family Residence
Security 
Carbon Monoxide Detector(s)Smoke Detector(s)
Sewer 
Public Sewer
Special Circumstances 
Standard
Utilities 
Cable AvailableElectricity AvailableElectricity ConnectedNatural Gas AvailableSewer ConnectedWater Connected
Water Source 
Public
Interior Features
Appliances 
DishwasherENERGY STAR Qualified AppliancesIce Maker
Electric 
220 Volts in Garage
Fireplace Features 
None
Heating 
ENERGY STAR Qualified Equipment
Interior 
Breakfast BarCeiling Fan(s)Eat-in KitchenHigh CeilingsRecessed LightingEntrance Foyer
Laundry Features 
Washer HookupGas Dryer HookupIn Garage
Main Level Bedrooms 
3
Window Features 
BlindsDouble Pane Windows
Bathroom 
Bedroom 
Foyer 
Kitchen 
Features - Kitchen Island
Save
Ask
Tour
Hide
Share
Exterior Features
Exterior 
Barbecue
Lot Features 
Paved
Other Structures 
Shed(s)
Patio And Porch 
EnclosedPatio
Pool Features 
None
Road Frontage 
City Street
Roof 
Tile
Spa Features 
None
View 
Mountain(s)
Waterview 
Mountain(s)
Windows/Doors 
BlindsDouble Pane Windows
Community Features
Community Features 
CurbsSidewalks
MLS Area 
VC28 - Wells Rd. East to City Limit
Financing Terms Available 
ConventionalFHAVA Loan
Roads 
Paved


This information is for your personal, non-commercial use and may not be used for any purpose other than to identify prospective properties you may be interested in purchasing. The display of MLS data is usually deemed reliable but is NOT guaranteed accurate by the MLS. Buyers are responsible for verifying the accuracy of all information and should investigate the data themselves or retain appropriate professionals. Information from sources other than the Listing Agent may have been included in the MLS data. Unless otherwise specified in writing, the Broker/Agent has not and will not verify any information obtained from other sources. The Broker/Agent providing the information contained herein may or may not have been the Listing and/or Selling Agent.

Neighborhood & Commute
Source: Walkscore
Save
Ask
Tour
Hide
Share