Save
Ask
Tour
Hide
Share
$2,249,000
New Listing

2166 Palomar Avenue
Ventura, CA 93001

For Sale|Single Family Residence|Active
3
Beds
3
Total Baths
2
Full Baths
1
Partial Bath
3,129
SqFt
$719
/SqFt
1929
Built
County:
Ventura
Listed by Todd Shea of BHHS California Properties [email protected]

Due to the health concerns created by Coronavirus we are offering personal 1-1 online video walkthough tours where possible.
2166 Palomar Avenue2166 Palomar Avenue2166 Palomar Avenue2166 Palomar Avenue
Save
Ask
Tour
Hide
Share

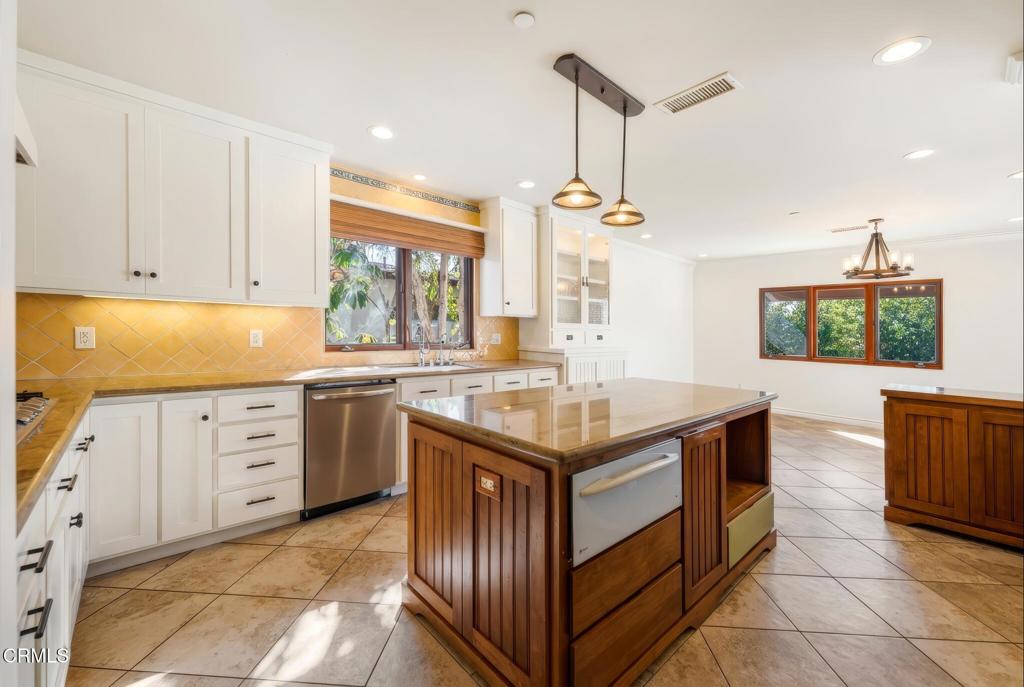
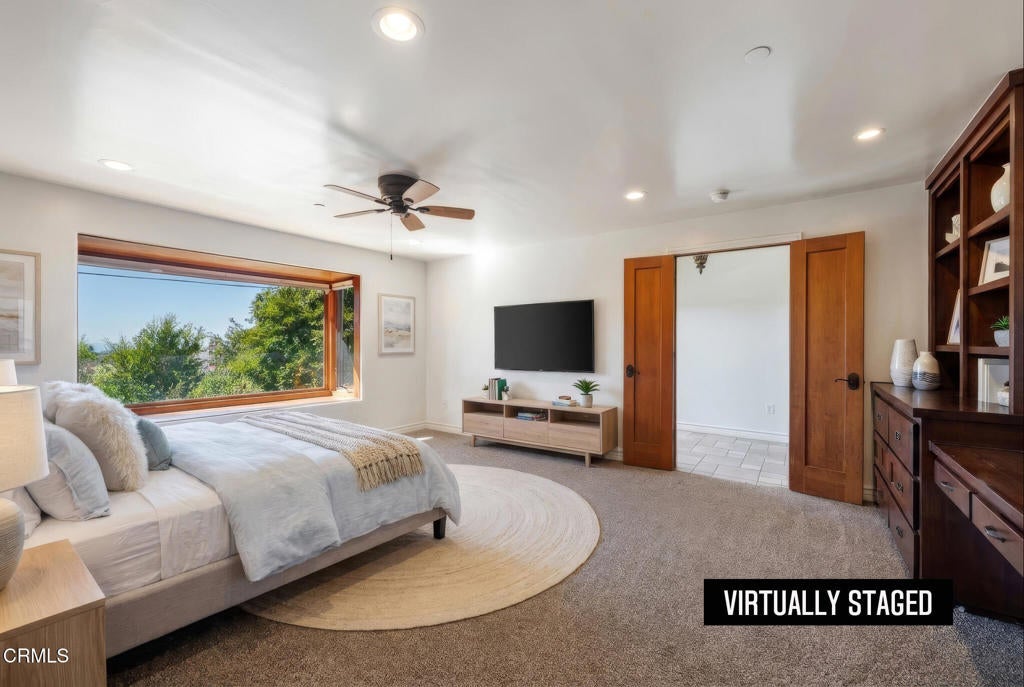
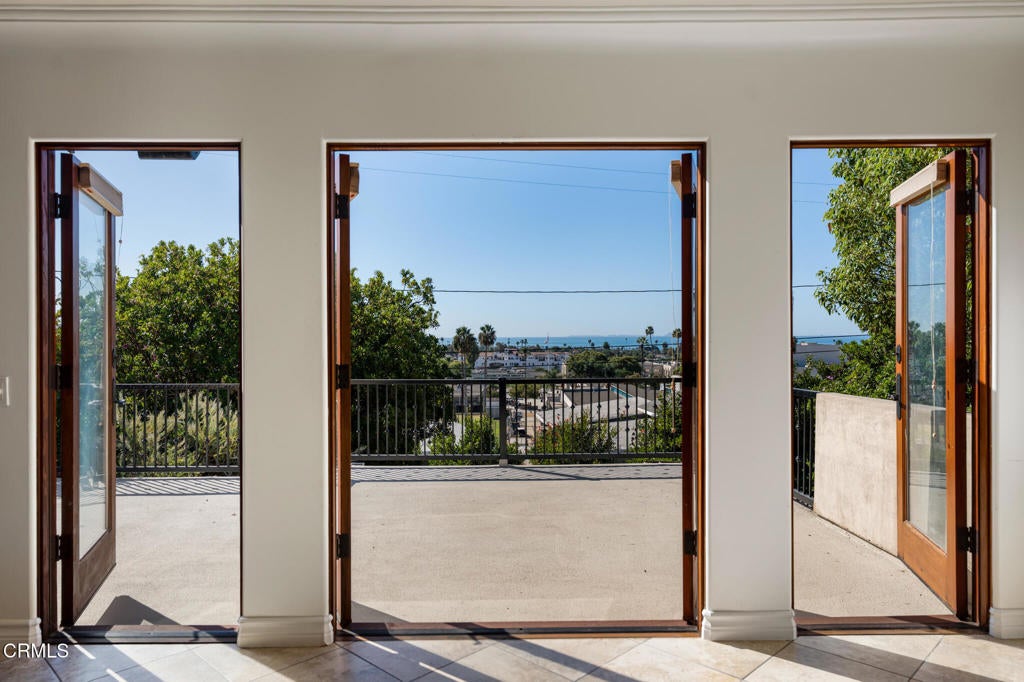
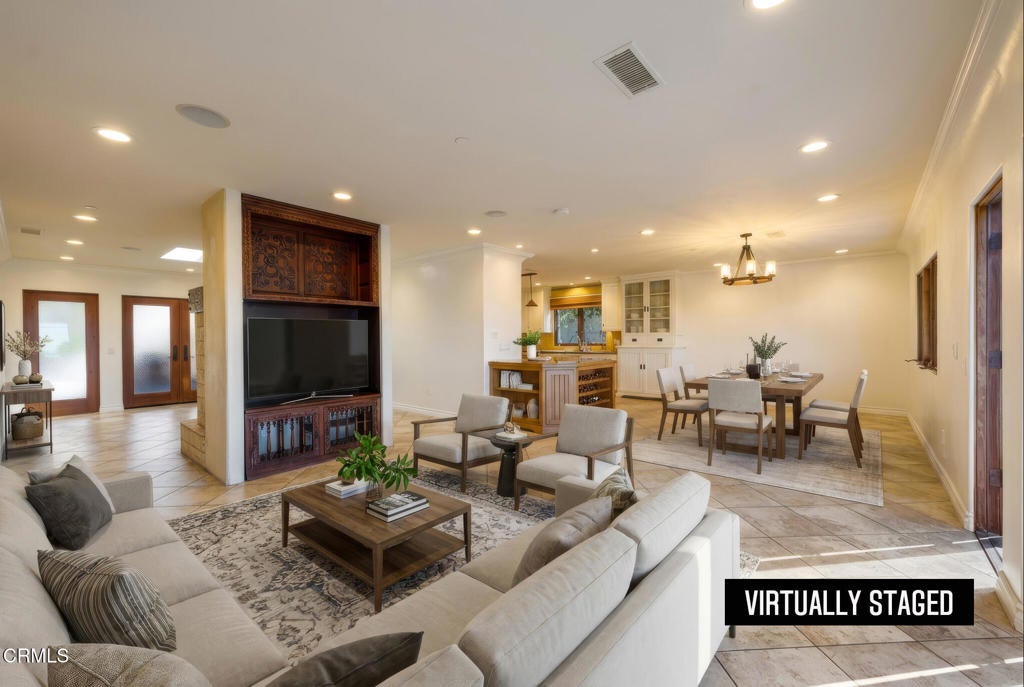
Ventura Views, above the city, with the Pacific across the horizon. Taken to the studs in 2005 and rebuilt from the inside out, this custom Spanish residence in Ventura Heights opens 180-degree ocean, island and coastline views from both levels. Skylit great room, four doors to a full-width viewing deck, granite island kitchen with double ovens and gas cooktop. Main-level bedroom with full bath and an ocean facing nursery/office. Below, a primary suite with a wall of built-ins, a picture window over the backyard with peeks of the ocean, a flex space or dressing room, and a dual-vanity bath with jetted tub and oversized walk-in shower. Media room, third bedroom with loft, half bath and laundry. Flagstone patios, citrus, bocce court, outdoor shower, rooftop vantage. Owned solar, EV-ready.

Save
Ask
Tour
Hide
Share
Listing Snapshot
Price 
$2,249,000
Days On Site 
0 Days
Bedrooms 
3
Inside Area (SqFt) 
3,129 sqft
Total Baths 
3
Full Baths 
2
Partial Baths 
1
Lot Size 
0.1492 Acres
Year Built 
1929
MLS Number 
V1-39464
Status 
Active
Property Tax 
N/A
HOA/Condo/Coop Fees 
N/A
Sq Ft Source 
Public Records
Friends & Family
Recent Activity
14 hours agoListing updated with changes from the MLS
21 hours agoListing first seen on site
General Features
Acres 
0.1492
Attached Garage 
Yes
Direction Faces 
South
Foundation 
CombinationRaised
Garage 
Yes
Garage Spaces 
1
Land Lease 
No
Levels 
TwoMulti/Split
Number Of Stories 
2
Parking 
AttachedGarageOn Street
Parking Spaces 
1
Property Condition 
Updated/Remodeled
Property Sub Type 
Single Family Residence
Security 
Carbon Monoxide Detector(s)Smoke Detector(s)
Sewer 
Public Sewer
Special Circumstances 
Standard
Style 
Spanish
Water Source 
Public
Zoning 
R1-7
Interior Features
Appliances 
Convection OvenDouble OvenDishwasherGas CooktopMicrowaveWater SoftenerTankless Water HeaterVented Exhaust FanWarming DrawerWater PurifierDryerWasher
Cooling 
Central Air
Fireplace 
Yes
Fireplace Features 
Living RoomRaised Hearth
Flooring 
CarpetTile
Heating 
CentralNatural Gas
Interior 
Breakfast BarPantryStorageWired for SoundEntrance FoyerWalk-In Closet(s)
Laundry Features 
Laundry Closet
Main Level Bedrooms 
1
Window Features 
Double Pane WindowsSkylight(s)
Bathroom 
Bedroom 
Dining Room 
Family Room 
Foyer 
Kitchen 
Features - Granite Counters, Kitchen Island
Living Room 
Master Bedroom 
Media Room 
Office 
Other 
Features - Walk-In Closet(s)
Save
Ask
Tour
Hide
Share
Exterior Features
Exterior 
Awning(s)
Fencing 
Wood
Patio And Porch 
Rear PorchFront PorchPatio
Pool Features 
None
Roof 
Flat
Spa Features 
None
View 
City LightsOceanPanoramicWater
Waterview 
City LightsOceanPanoramicWater
Windows/Doors 
Double Pane WindowsSkylight(s)
Community Features
Community Features 
Street Lights
MLS Area 
VC29 - Hillside above Poli St./ Foothill Rd
Financing Terms Available 
Conventional
Building Access 
Street Level
Roads 
Paved
Schools
School District
Unknown
Elementary School
Unknown
Middle School
Unknown
High School
Ventura


This information is for your personal, non-commercial use and may not be used for any purpose other than to identify prospective properties you may be interested in purchasing. The display of MLS data is usually deemed reliable but is NOT guaranteed accurate by the MLS. Buyers are responsible for verifying the accuracy of all information and should investigate the data themselves or retain appropriate professionals. Information from sources other than the Listing Agent may have been included in the MLS data. Unless otherwise specified in writing, the Broker/Agent has not and will not verify any information obtained from other sources. The Broker/Agent providing the information contained herein may or may not have been the Listing and/or Selling Agent.

Neighborhood & Commute
Source: Walkscore
Save
Ask
Tour
Hide
Share