
105 S Nevada AvenueVentura, CA 93004
Due to the health concerns created by Coronavirus we are offering personal 1-1 online video walkthough tours where possible.
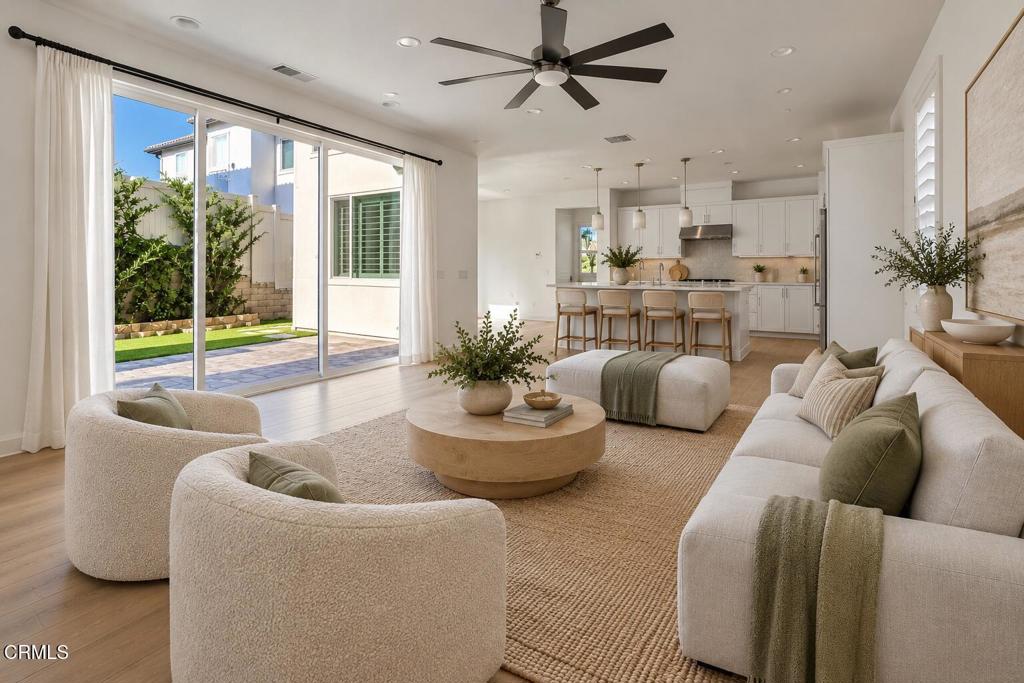
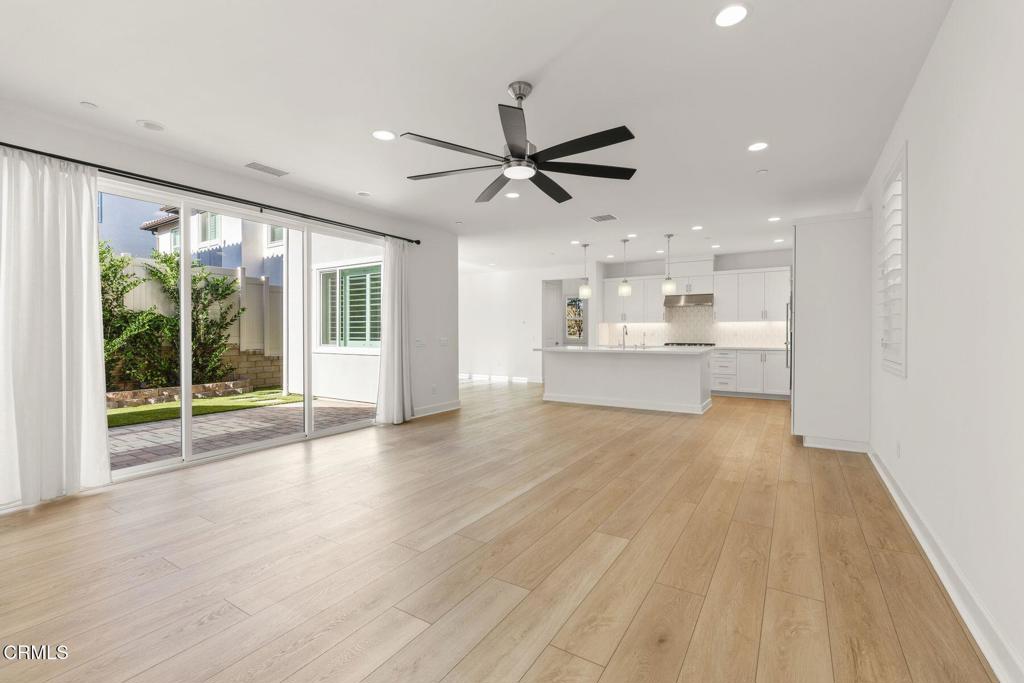
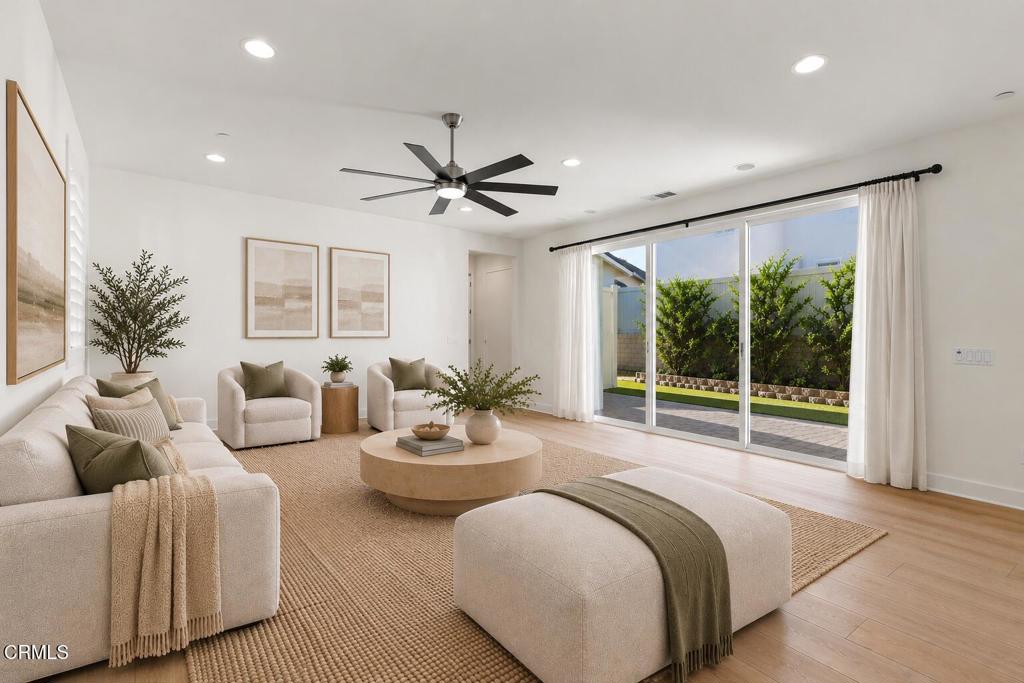
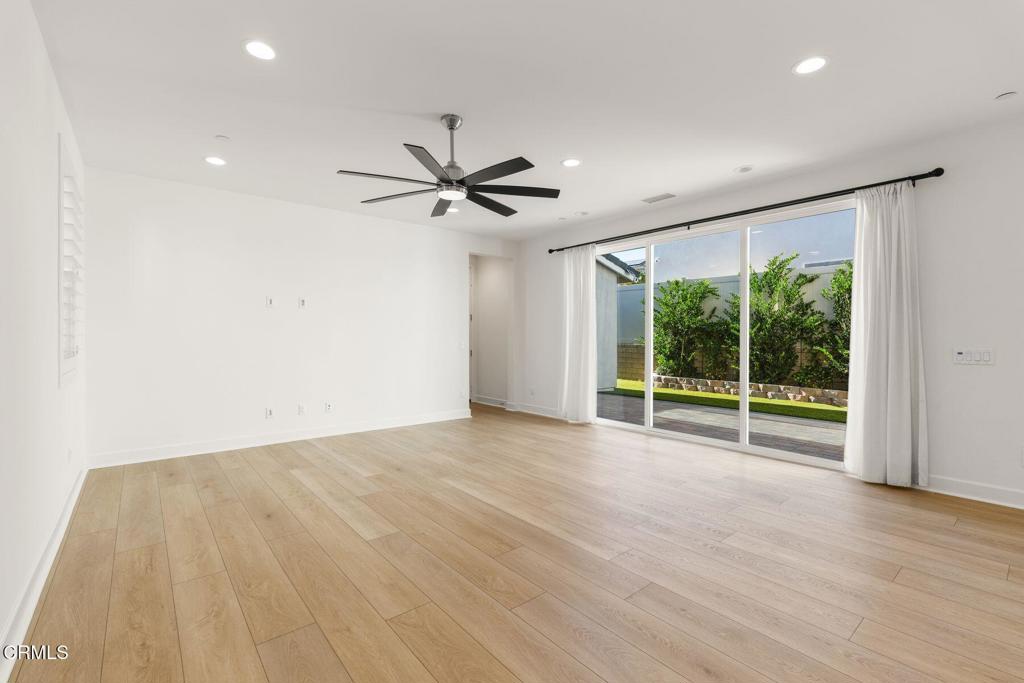
Premium location, exceptional upgrades and the luxury of move-in ready living! Positioned in the coveted upper portion of this newer coastal Ventura community, this immaculate home offers a compelling distinction over the remaining builder inventory: a premier peaceful setting, removed far from any freeway noise. PLUS- nearly $60,000 of owner-completed improvements that elevate this home well beyond its original builder offering, including: Owner owned solar panels, installed whole-home water filtration system, premium upgraded appliances, contemporary wide plank flooring, elevated light fixtures, smart home technology devices, and custom window coverings entirely throughout. And unlike the builder's unfinished backyards, this home features a beautifully completed outdoor space with premium turf, mature landscape and paver stone patio. Enjoy no additional landscaping expense, no lengthy design process, and no waiting for construction to be completed- Just a finished outdoor retreat ready to enjoy from the moment you arrive! As one of the community's larger floor plans, this spacious residence offers a generous three-car garage, four bedrooms, and the highly desirable convenience of a main-level bedroom and full bathroom. Upstairs, three generously sized bedrooms each enjoy the privacy and comfort of their own full bathroom. The primary suite feels wonderfully indulgent, featuring an expansive ensuite bathroom with soaking tub, dual vanities and a room sized walk-in closet. Also enjoy a convenient upper level laundry room, and a versatile loft - creating additional space for a home office, media lounge, or secondary living area. The impressive open-concept kitchen features quartz countertops, premium KitchenAid stainless steel appliances, and a striking eight-foot center island - guaranteed to be the central hosting spot for family and friends! Ten-foot stacking glass doors span the rear living space, opening wide to reveal the beautifully finished patio and landscaped backyard, allowing gatherings to extend naturally from the kitchen and dining areas to the open-air patio beyond. Additional Bonus- built during an earlier phase of the development, this home also features GAS APPLIANCES (5-burner range and Smart instant hot tankless water heater), an increasingly desirable amenity not offered in the builder's newer all-electric homes. This home is not simply new, its BETTER than new!
| 22 minutes ago | Listing updated with changes from the MLS® | |
| yesterday | Listing first seen on site |

This information is for your personal, non-commercial use and may not be used for any purpose other than to identify prospective properties you may be interested in purchasing. The display of MLS data is usually deemed reliable but is NOT guaranteed accurate by the MLS. Buyers are responsible for verifying the accuracy of all information and should investigate the data themselves or retain appropriate professionals. Information from sources other than the Listing Agent may have been included in the MLS data. Unless otherwise specified in writing, the Broker/Agent has not and will not verify any information obtained from other sources. The Broker/Agent providing the information contained herein may or may not have been the Listing and/or Selling Agent.
Did you know? You can invite friends and family to your search. They can join your search, rate and discuss listings with you.