
6446 San Como LaneCamarillo, CA 93012
Due to the health concerns created by Coronavirus we are offering personal 1-1 online video walkthough tours where possible.
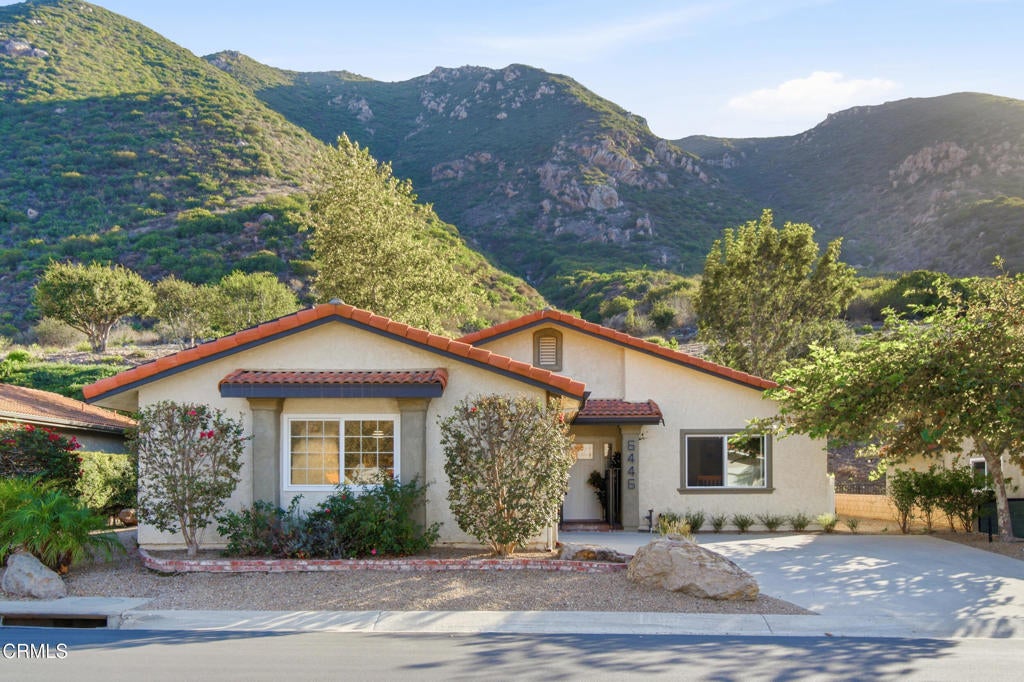
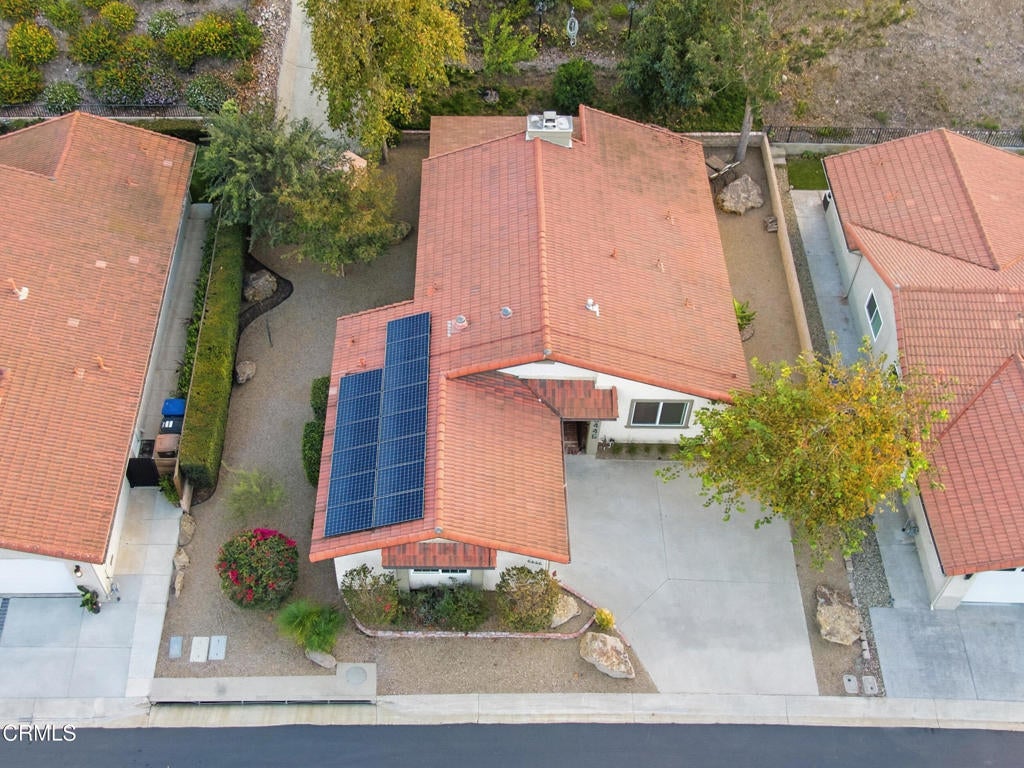
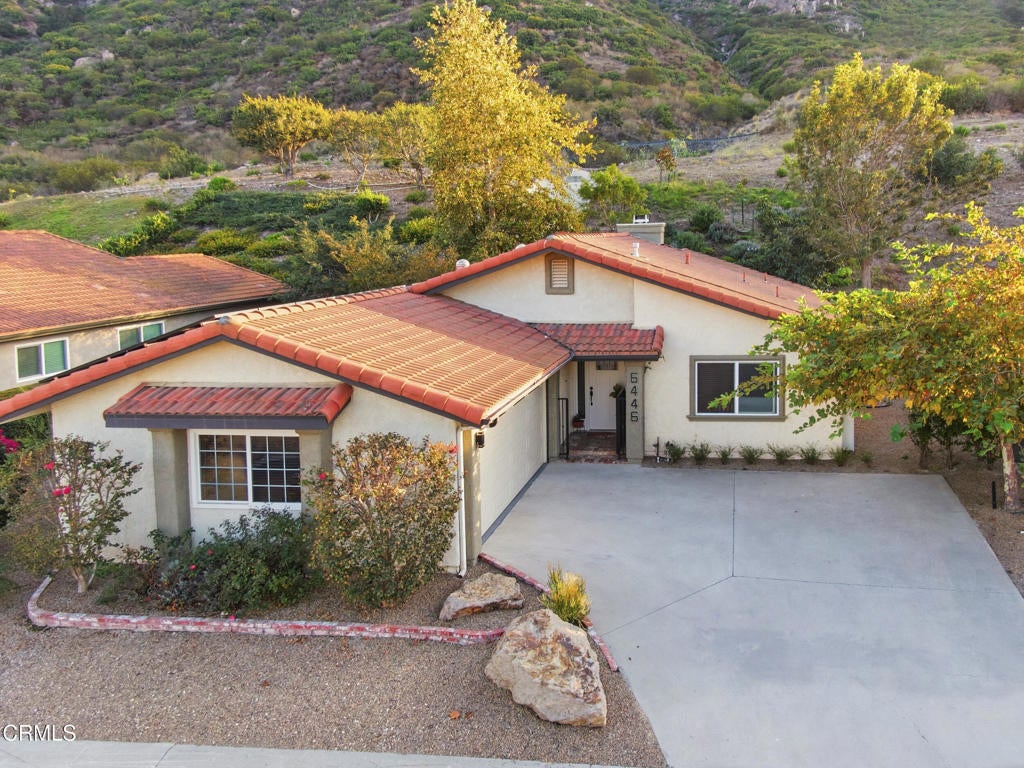
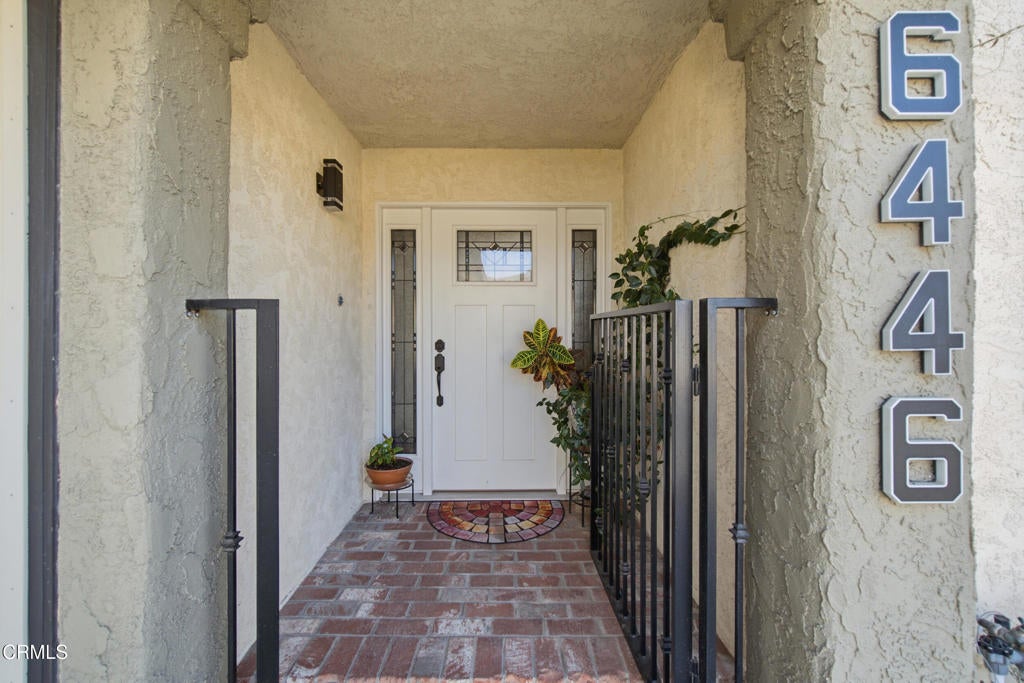
Welcome to 6446 San Como Lane, a truly special home nestled in the beautiful 55+ gated community of Camarillo Springs. Offering 2 bedrooms, 2 bathrooms, and 1,277 square feet of thoughtfully upgraded living space, this remarkable property reflects pride of ownership, exceptional attention to detail, and a genuine love of home. Step inside and discover travertine flooring throughout the main living areas, beautiful hardwood bedroom floors, solid wood interior doors, and cedar-lined closets. The inviting living room features vaulted ceilings, a stunning stone fireplace, a 72-inch ceiling fan, and prewiring for surround sound. Every detail speaks to quality, comfort, and craftsmanship. But the real magic begins outdoors! Situated on an expansive 9,130-square-foot lot, the beautifully landscaped grounds offer a private sanctuary surrounded by mountain views. Enjoy an extraordinary collection of fruit trees, including avocado, plum, tangerine, apple, cherry, apricot, lime, and lemon, along with a thoughtfully planted butterfly-friendly hillside. Multiple irrigation zones with programmable timers help keep this peaceful retreat flourishing. The primary bedroom opens through a dual-pane sliding door to a covered patio, creating a seamless connection between indoor comfort and outdoor relaxation. Complete with included patio furniture and a gas-connected outdoor fireplace, this inviting space is perfect for quiet mornings, entertaining friends, or simply enjoying the natural beauty that surrounds you. Adding to the home's appeal is an owned solar system with three battery backups, providing energy savings and reliable backup power during outages. Camarillo Springs offers a picturesque setting surrounded by rolling hills, scenic beauty, and a welcoming atmosphere. Meticulously maintained and thoughtfully improved, this is far more than a house. It's a place to slow down, enjoy life's simple pleasures, and truly feel at home. Too many upgrades to list. Enjoy a full complement of photos included. This exceptional property must be experienced to be fully appreciated!
| 6 hours ago | Listing updated with changes from the MLS® | |
| 17 hours ago | Listing first seen on site |

This information is for your personal, non-commercial use and may not be used for any purpose other than to identify prospective properties you may be interested in purchasing. The display of MLS data is usually deemed reliable but is NOT guaranteed accurate by the MLS. Buyers are responsible for verifying the accuracy of all information and should investigate the data themselves or retain appropriate professionals. Information from sources other than the Listing Agent may have been included in the MLS data. Unless otherwise specified in writing, the Broker/Agent has not and will not verify any information obtained from other sources. The Broker/Agent providing the information contained herein may or may not have been the Listing and/or Selling Agent.
Did you know? You can invite friends and family to your search. They can join your search, rate and discuss listings with you.