Save
Ask
Tour
Hide
Share
$1,249,000
44 Days On Site

3522 Brookwood Lane
Oxnard, CA 93036

For Sale|Single Family Residence|Active
5
Beds
4
Total Baths
4
Full Baths
2,721
SqFt
$459
/SqFt
2003
Built
Subdivision:
Victoria Estates Glen Eagles - 523403
County:
Ventura
Listed by Sarah Bezares of Rehaven, Inc. [email protected]

Due to the health concerns created by Coronavirus we are offering personal 1-1 online video walkthough tours where possible.
Upcoming Open Houses
Due to COVID-19, we recommend you verify Open Houses before attending.
Sat, Nov 7, 1:00 PM - 4:00 PM
3522 Brookwood Lane3522 Brookwood Lane3522 Brookwood Lane3522 Brookwood Lane
Save
Ask
Tour
Hide
Share

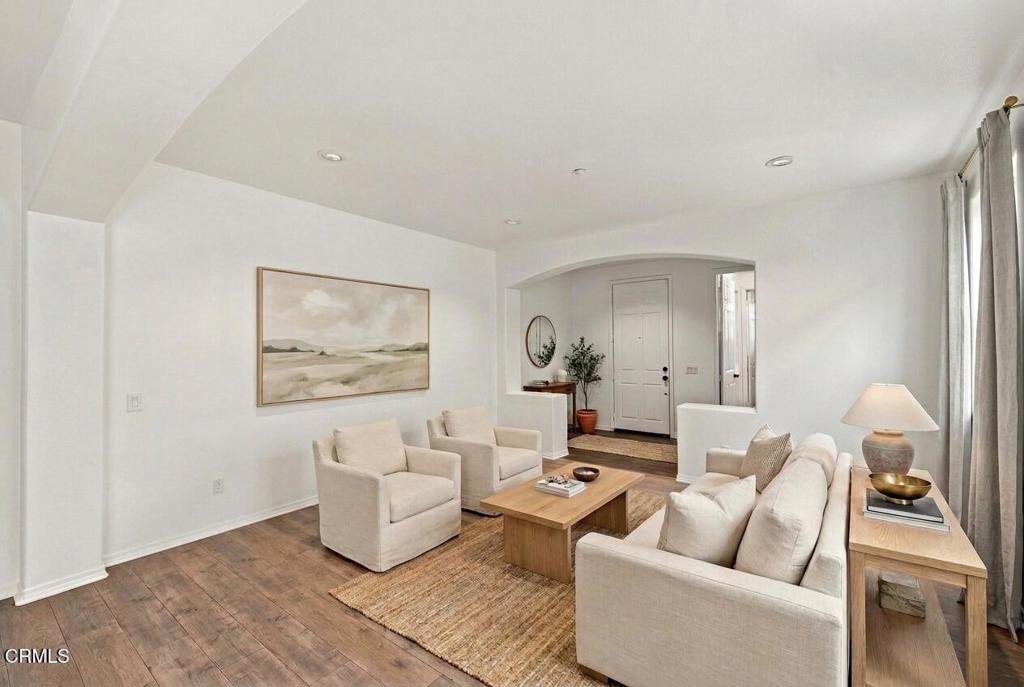
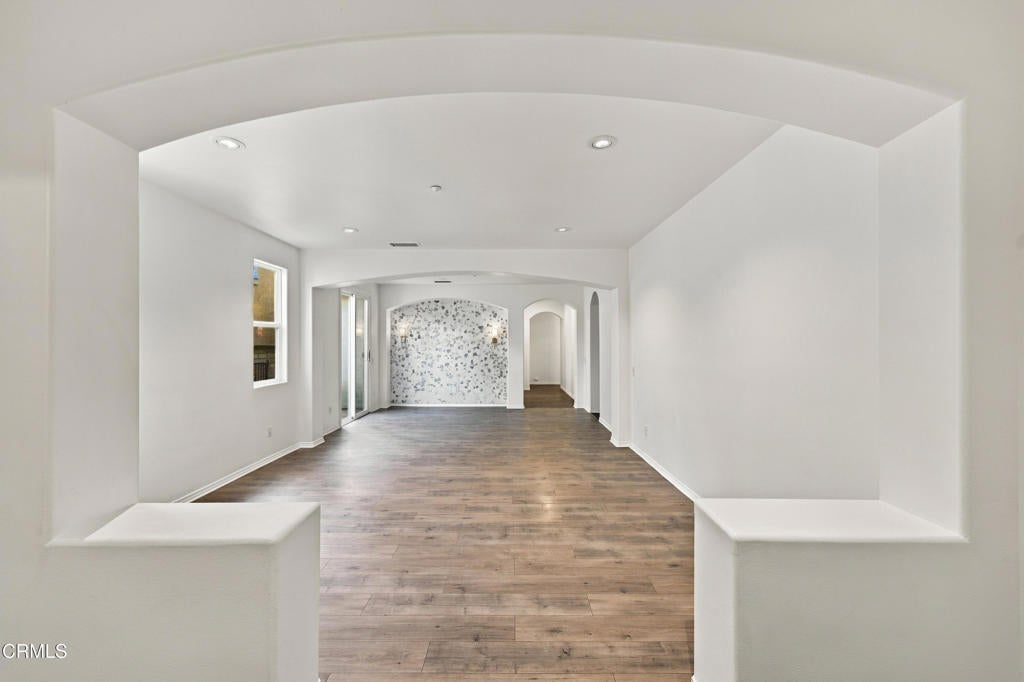
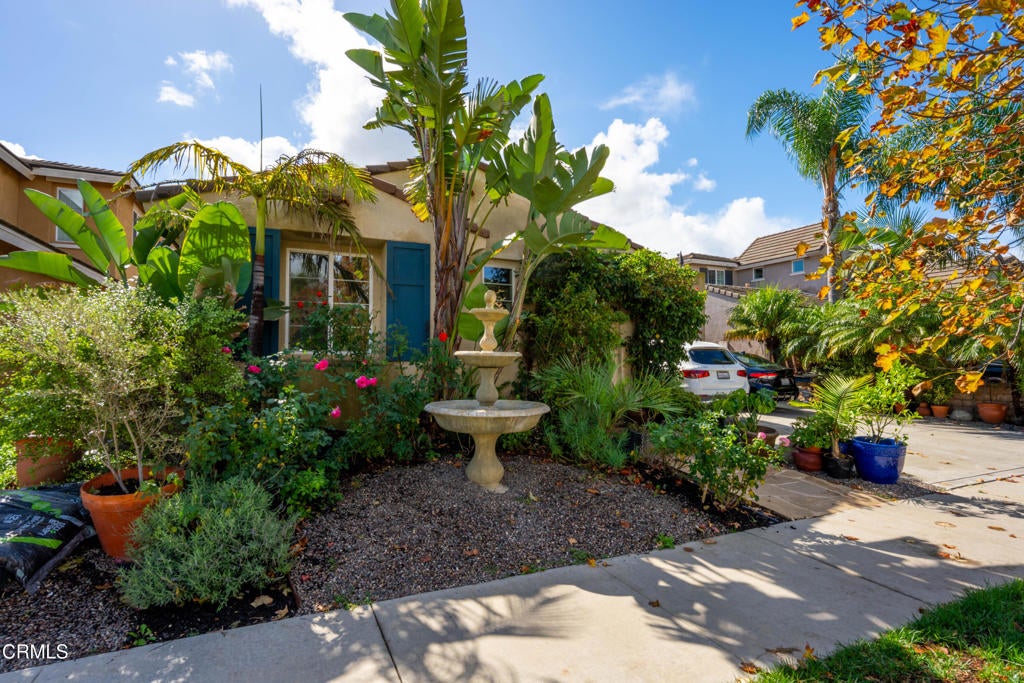
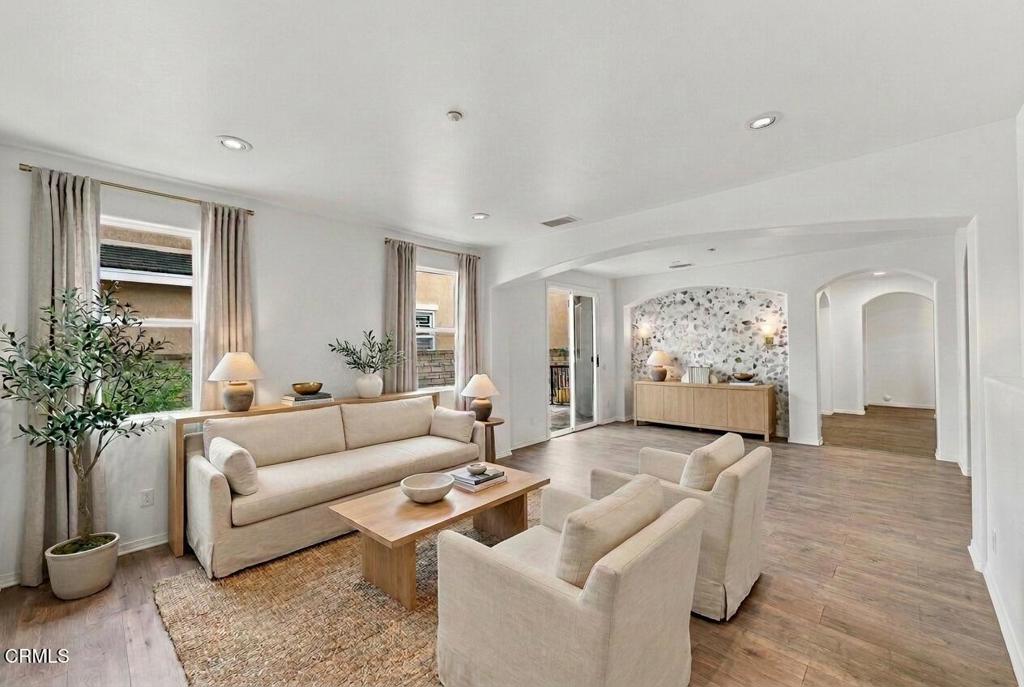
A grand single-story home in guard-gated Victoria Estates, North Oxnard. 2,721 sq ft, 5 bedrooms, 4 full baths, arranged for flexible multi-generational living; priced well under what this house should cost. A wall of French doors opens the great room to the backyard. The beautiful custom kitchen with an upgraded stove and custom range hood, flows into a second living/family room with a fireplace. One bedroom is a full private suite with its own outside entrance and full bathroom. Two bedrooms sit at the front, with the primary suite and another bedroom privately tucked at the end. Primary bath with dual vanities, soaking tub, separate shower, and walk-in closet. Four-car driveway plus a big two-car garage. Seven minutes to the freeway and The Collection, and minutes to River Ridge Golf Course, the beach, and the harbor. Community amenities include 24-hour security, clubhouse, fitness center, pools, and spa. Homes this size, all on one floor, in Victoria Estates do not come up often. Private showings available this week or stop by the open house!

Save
Ask
Tour
Hide
Share
Listing Snapshot
Price 
$1,249,000
Days On Site 
44 Days
Bedrooms 
5
Inside Area (SqFt) 
2,721 sqft
Total Baths 
4
Full Baths 
4
Partial Baths 
N/A
Lot Size 
0.1641 Acres
Year Built 
2003
MLS Number 
V1-39259
Status 
Active
Property Tax 
N/A
HOA/Condo/Coop Fees 
$210 monthly
Sq Ft Source 
Public Records
Friends & Family
Recent Activity
18 hours agoListing updated with changes from the MLS
yesterdayPrice changed to $1,249,000
3 weeks agoStatus changed to Active
a month agoListing first seen on site
General Features
Acres 
0.1641
Attached Garage 
Yes
Disclosures 
CovenantsRestrictionsDisclosureHoaDisclosure
Garage 
Yes
Garage Spaces 
2
Land Lease 
No
Levels 
One
Number Of Stories 
1
Parking 
AttachedDrivewayGarage Faces FrontGarageGarage Door Opener
Parking Spaces 
2
Property Sub Type 
Single Family Residence
Security 
Carbon Monoxide Detector(s)Gated with GuardGated CommunitySmoke Detector(s)24 Hour Security
Sewer 
Public Sewer
Special Circumstances 
Standard
Style 
Spanish
Water Source 
Public
Interior Features
Appliances 
Double OvenGas OvenGas RangeRefrigeratorWater Heater
Fireplace 
Yes
Fireplace Features 
Family Room
Heating 
CentralForced AirFireplace(s)Natural Gas
Interior 
Eat-in KitchenOpen FloorplanWalk-In Closet(s)Master Downstairs
Laundry Features 
Washer HookupGas Dryer HookupInsideLaundry Room
Bathroom 
Bedroom 
Den 
Family Room 
Kitchen 
Laundry 
Living Room 
Master Bathroom 
Master Bedroom 
Save
Ask
Tour
Hide
Share
Exterior Features
Fencing 
Brick
Lot Features 
Back YardFront Yard
Pool Features 
NoneAssociation
Spa Features 
None
View 
None
Waterview 
None
Community Features
Accessibility Features 
Safe Emergency Egress from HomeAccessible Doors
Association Amenities 
Fitness CenterMeeting RoomPoolSpa/Hot TubSecurity
Association Fee 
$210.0
Association Fee Frequency 
Monthly
Community Features 
CurbsStreet LightsSidewalksGatedPark
MLS Area 
VC31 - Oxnard - Northwest
Financing Terms Available 
CashConventionalFHAVA Loan
Schools
School District
Unknown
Elementary School
Unknown
Middle School
Fremont
High School
Unknown


This information is for your personal, non-commercial use and may not be used for any purpose other than to identify prospective properties you may be interested in purchasing. The display of MLS data is usually deemed reliable but is NOT guaranteed accurate by the MLS. Buyers are responsible for verifying the accuracy of all information and should investigate the data themselves or retain appropriate professionals. Information from sources other than the Listing Agent may have been included in the MLS data. Unless otherwise specified in writing, the Broker/Agent has not and will not verify any information obtained from other sources. The Broker/Agent providing the information contained herein may or may not have been the Listing and/or Selling Agent.

Neighborhood & Commute
Source: Walkscore
Save
Ask
Tour
Hide
Share