
2531 Pepperwood DriveCamarillo, CA 93010
Due to the health concerns created by Coronavirus we are offering personal 1-1 online video walkthough tours where possible.
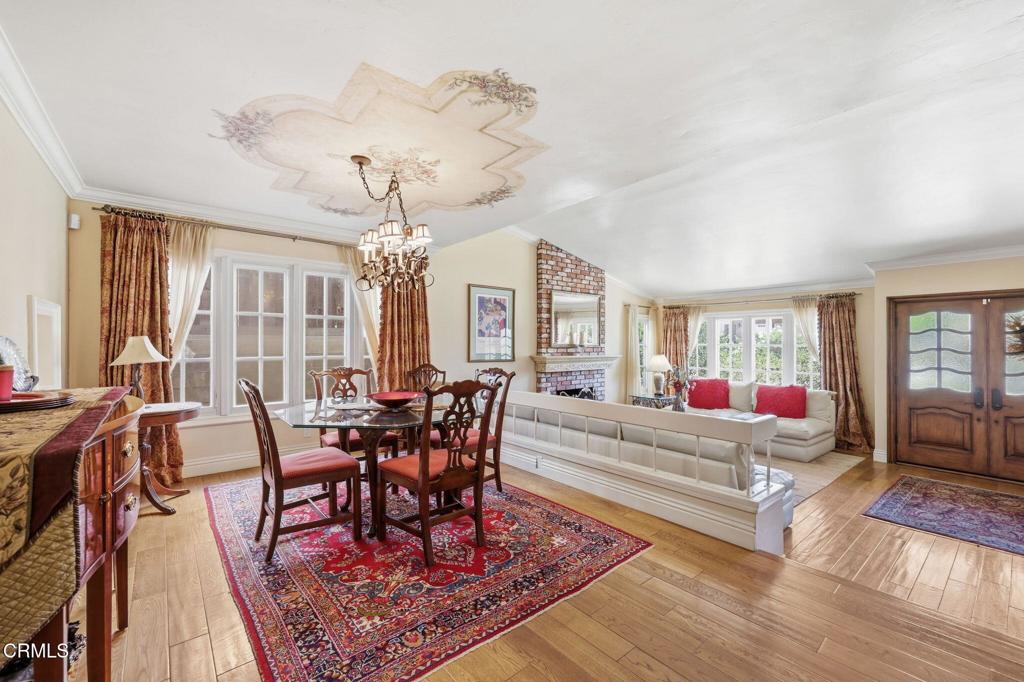
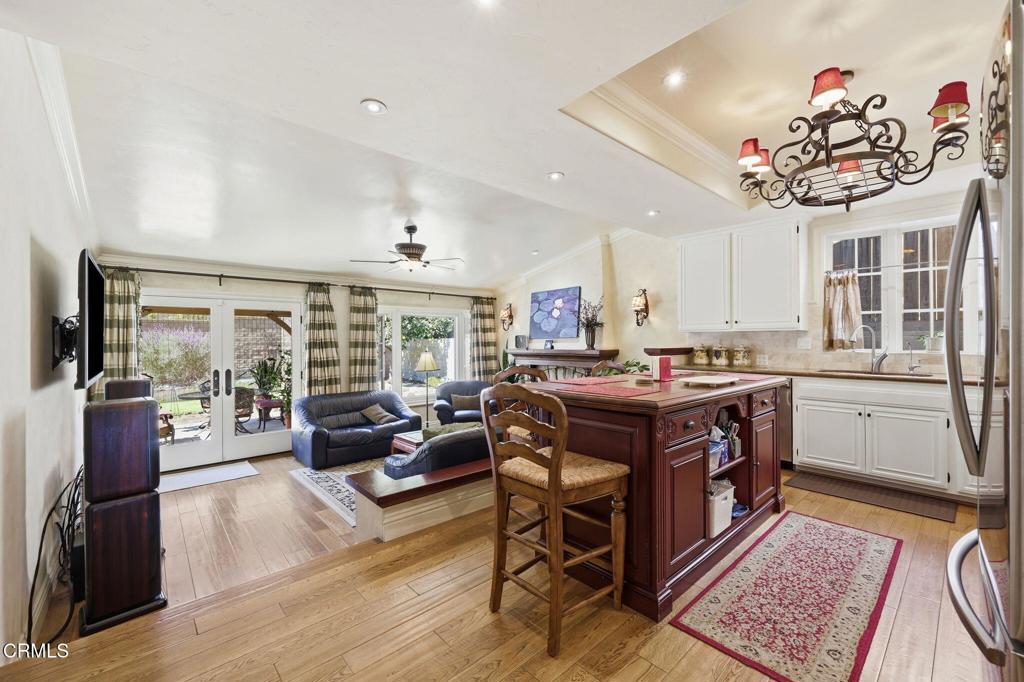
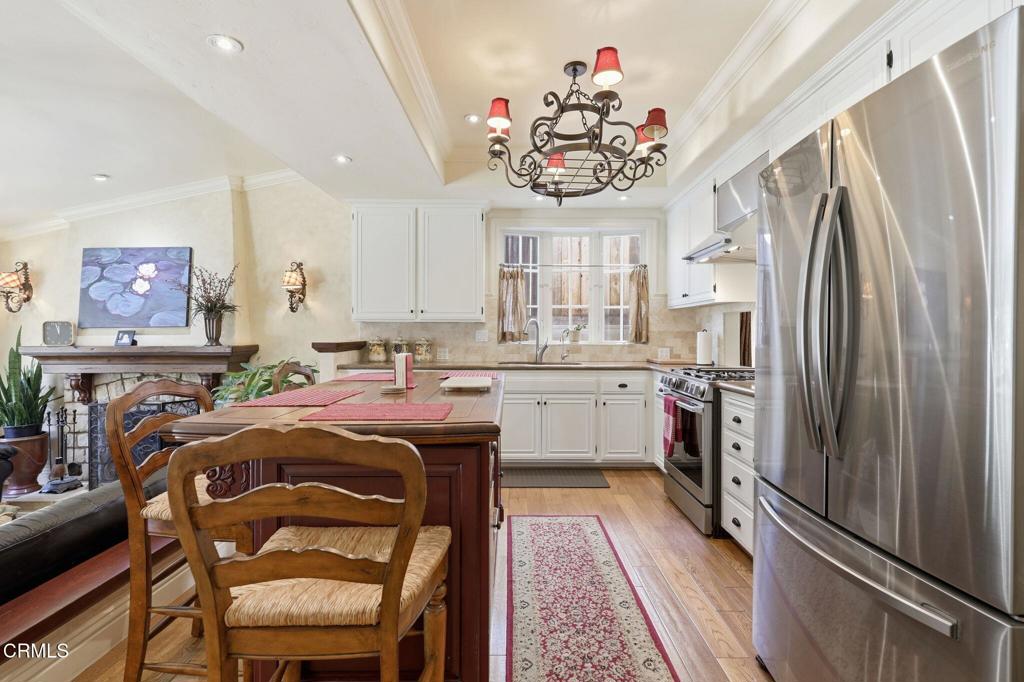
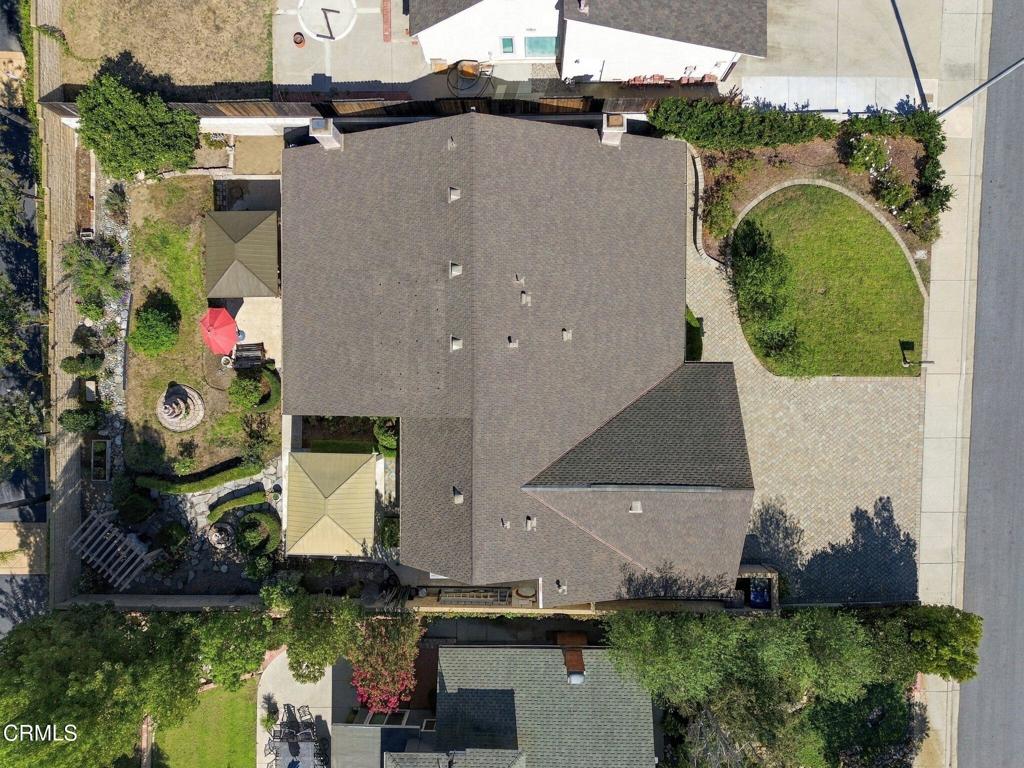
Welcome to 2531 Pepperwood Drive, a French Country-inspired retreat in Camarillo's desirable Rancho Tomas neighborhood, where timeless character, quality finishes and a truly special garden setting come together beautifully. Offering 4 bedrooms and 2 baths, this thoughtfully appointed home has been enhanced with details that give it warmth and personality at every turn.From the moment you arrive, the stone-accented exterior, smooth-finish stucco, paver driveway and charming carriage-style three-car garage doors set the tone. Inside, warm wood flooring flows through an inviting multi-level yet open floor plan featuring vaulted ceilings, crown molding, abundant windows and custom decorative wall finishes. The formal living and dining spaces are complemented by a separate family room with a beautiful stone fireplace and French doors opening to the amazing back yard patio and gardens. A second wood- burning fireplace in the living room adds even more warmth and character.At the heart of the home, the kitchen combines charm and function with a 5-burner gas range, Viking dishwasher, abundant cabinetry and storage, pantry, picturesque bay window and a movable center island that doubles as a breakfast bar. Thoughtful details continue throughout, from classic casement windows and French doors to custom stenciling and architectural touches that make this home anything but ordinary.The spacious primary suite enjoys vaulted ceilings, French doors to the backyard and a beautifully appointed bath with distinctive custom cabinetry and a large glass-enclosed shower. A customized walk-in closet is the cherry on top! The 4th bedroom is currently used as an office and features glass double-door entry, direct access to the garage and includes the desk; offering flexibility for work, or guests.And then there is the backyard. Private, peaceful and designed to be enjoyed. With no rear neighbors and views toward the Camarillo hills, the French garden-inspired setting includes two pergolas, a gorgeous fountain, rose gardens, mature landscaping and fruiting pineapple guava, lemon, grapefruit and orange trees. Sit outside, listen to the breeze moving through the trees and enjoy a space that feels worlds away while still being right at home in the spectacular city of Camarillo.Immaculately maintained, filled with character and offering exceptional indoor-outdoor living, 2531 Pepperwood Drive is a home that simply needs to be experienced.
| 3 hours ago | Listing updated with changes from the MLS® | |
| 10 hours ago | Listing first seen on site |

This information is for your personal, non-commercial use and may not be used for any purpose other than to identify prospective properties you may be interested in purchasing. The display of MLS data is usually deemed reliable but is NOT guaranteed accurate by the MLS. Buyers are responsible for verifying the accuracy of all information and should investigate the data themselves or retain appropriate professionals. Information from sources other than the Listing Agent may have been included in the MLS data. Unless otherwise specified in writing, the Broker/Agent has not and will not verify any information obtained from other sources. The Broker/Agent providing the information contained herein may or may not have been the Listing and/or Selling Agent.
Did you know? You can invite friends and family to your search. They can join your search, rate and discuss listings with you.