Save
Ask
Tour
Hide
Share
$799,000
New Listing

40013 Village 40
Camarillo, CA 93012

Single Family Residence|Coming Soon
2
Beds
2
Total Baths
2
Full Baths
2,029
SqFt
$394
/SqFt
1981
Built
Subdivision:
Leisure Village 12 - 248709
County:
Ventura
Listed by Meryll Russell of MJH Properties [email protected]

Due to the health concerns created by Coronavirus we are offering personal 1-1 online video walkthough tours where possible.
40013 Village 4040013 Village 4040013 Village 4040013 Village 40
Save
Ask
Tour
Hide
Share

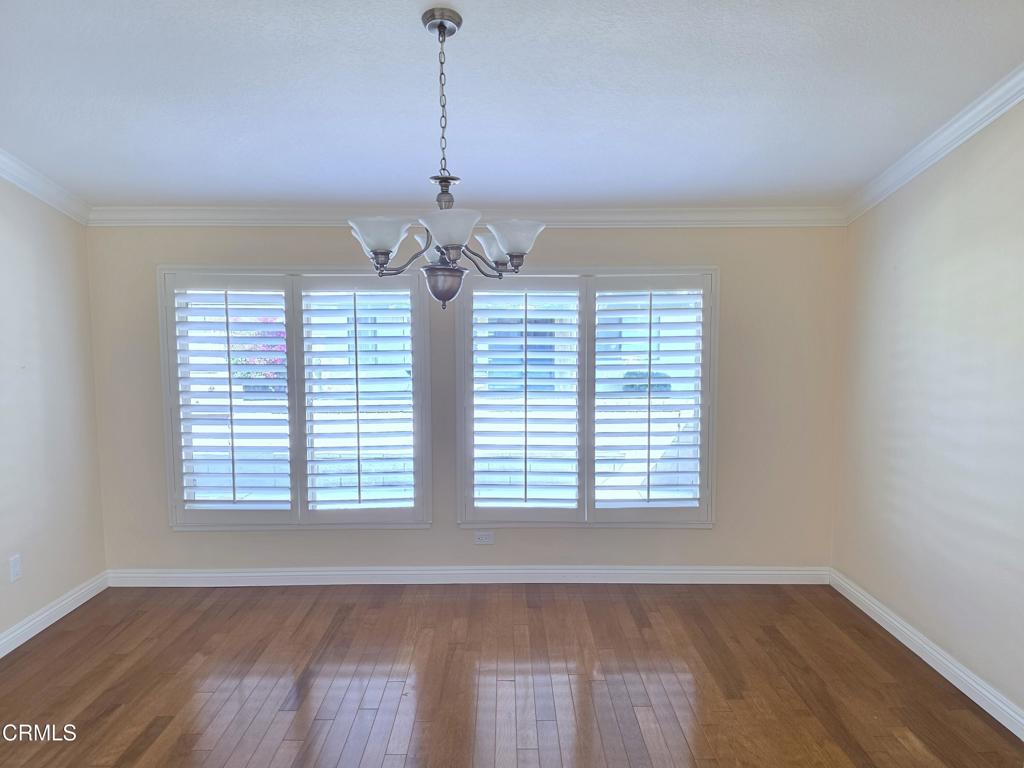
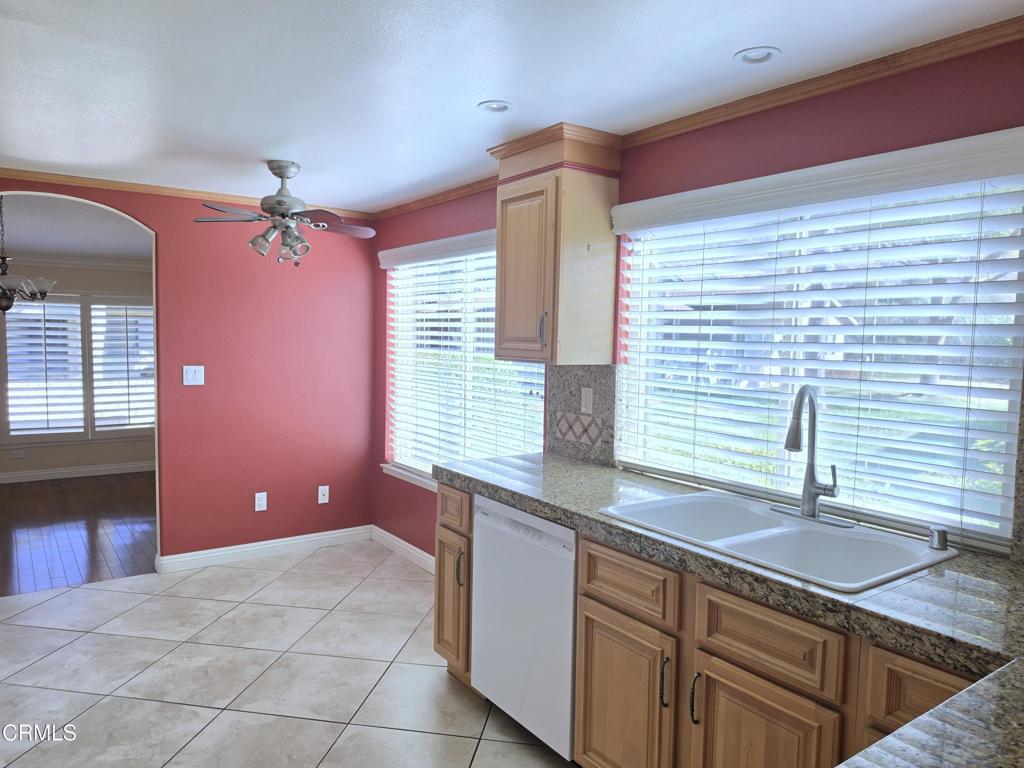
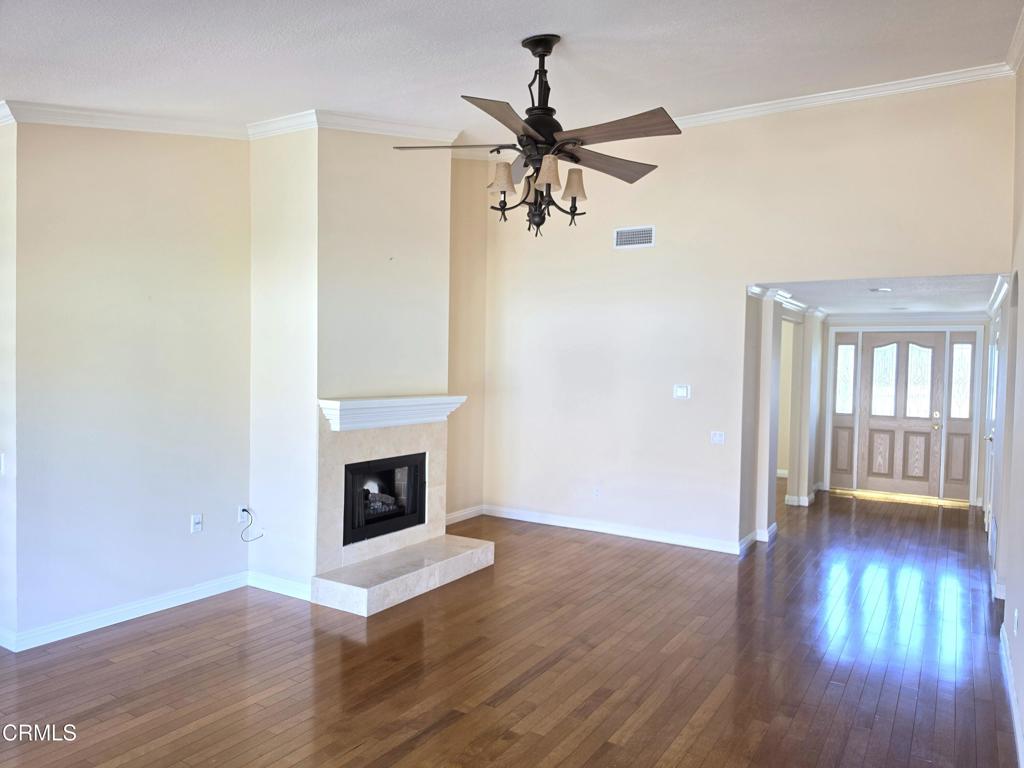
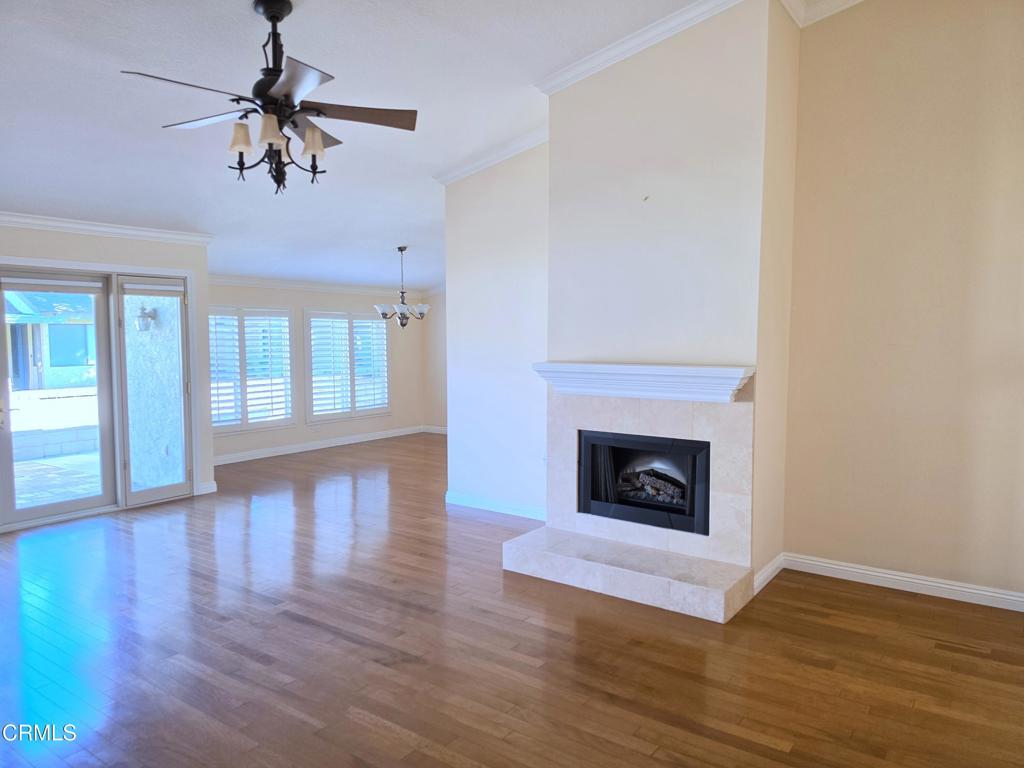
Beautifully upgraded La Jolla model--the largest floorplan in Leisure Village--with a spacious room addition off the primary bedroom bringing the home to over 2,000 sq. ft. of living space. This impressive home offers a wonderful combination of space, comfort and thoughtful updates throughout. The inviting living room features a fireplace, wood flooring, crown molding and recessed lighting, while skylights bring in additional natural light. Elegant touches include rounded archways, updated interior doors, plantation shutters and a beautiful stained-glass front door. The kitchen features warm maple cabinetry and a newer dishwasher. The spacious primary suite features a walk-in closet plus a versatile room addition--perfect for an office, sitting room, hobby space or private retreat. The primary bathroom has been beautifully remodeled and reconfigured with a large walk-in shower. Additional upgrades include dual-pane windows and doors, ceiling fans, a 2025 HVAC system, 2025 water heater, 2018 ductwork and more. With its generous floorplan, added living space and extensive improvements, this special La Jolla offers a rare opportunity in Leisure Village, Camarillo's premier 55+ community. Enjoy resort-style amenities including golf, swimming, fitness center, tennis, pickleball, bocce, clubs and activities, along with the security and convenience of a gated community. Welcome Home!

Save
Ask
Tour
Hide
Share
Listing Snapshot
Price 
$799,000
Days On Site 
0 Days
Bedrooms 
2
Inside Area (SqFt) 
2,029 sqft
Total Baths 
2
Full Baths 
2
Partial Baths 
N/A
Lot Size 
0.06 Acres
Year Built 
1981
MLS® Number 
V1-39157
Status 
Coming Soon
Property Tax 
N/A
HOA/Condo/Coop Fees 
$1,014 monthly
Sq Ft Source 
Public Records
Friends & Family
Recent Activity
15 hours agoListing updated with changes from the MLS®
15 hours agoListing first seen on site
General Features
Acres 
0.06
Attached Garage 
Yes
Disclosures 
CovenantsRestrictionsDisclosureHoaDisclosure
Foundation 
Slab
Garage 
Yes
Garage Spaces 
2
Land Lease 
No
Levels 
One
Number Of Stories 
1
Parking 
AttachedDirect AccessDrivewayGarageGarage Door OpenerSide By Side
Parking Spaces 
2
Pets 
Yes
Property Condition 
Updated/Remodeled
Property Sub Type 
Single Family Residence
Security 
Carbon Monoxide Detector(s)Gated with GuardGated CommunitySmoke Detector(s)
Sewer 
Public Sewer
Special Circumstances 
Standard
Utilities 
Cable AvailableElectricity AvailableNatural Gas Not AvailablePhone AvailableSewer ConnectedWater Connected
Water Source 
Public
Interior Features
Appliances 
DishwasherElectric OvenElectric Water HeaterMicrowaveRefrigeratorDryerWasher
Cooling 
Central AirHeat Pump
Fireplace 
Yes
Fireplace Features 
Living Room
Flooring 
TileWood
Heating 
CentralHeat Pump
Interior 
Ceiling Fan(s)Crown MoldingEat-in KitchenGranite CountersHigh CeilingsOpen FloorplanRecessed LightingWalk-In Closet(s)Master Downstairs
Laundry Features 
Washer HookupElectric Dryer HookupInsideLaundry Room
Main Level Bedrooms 
2
Spa 
Yes
Window Features 
Double Pane WindowsPlantation Shutters
Bathroom 
Bedroom 
Den 
Dining Room 
Family Room 
Kitchen 
Features - Granite Counters
Laundry 
Living Room 
Master Bedroom 
Other 
Features - Walk-In Closet(s)
Save
Ask
Tour
Hide
Share
Exterior Features
Fencing 
Block
Lot Features 
Cul-De-SacGreenbeltLandscaped
Patio And Porch 
EnclosedPatio
Pool Features 
PrivateHeatedIn GroundAssociation
Private Pool 
Yes
Roof 
Composition
Spa 
Yes
Spa Features 
HeatedIn Ground
View 
None
Waterview 
None
Windows/Doors 
Double Pane WindowsPlantation Shutters
Community Features
Association Amenities 
Billiard RoomClubhouseFitness CenterGolf CourseMaintenance GroundsGame RoomMeeting RoomManagementBarbecuePicnic AreaPoolRecreation RoomRV ParkingSpa/Hot Tub
Association Fee 
$1014.0
Association Fee Frequency 
Monthly
Community Features 
GolfStreet LightsSidewalksGated
MLS Area 
VC45 - Mission Oaks
Senior Community 
Yes
Financing Terms Available 
CashConventionalFHAVA Loan1031 Exchange


This information is for your personal, non-commercial use and may not be used for any purpose other than to identify prospective properties you may be interested in purchasing. The display of MLS data is usually deemed reliable but is NOT guaranteed accurate by the MLS. Buyers are responsible for verifying the accuracy of all information and should investigate the data themselves or retain appropriate professionals. Information from sources other than the Listing Agent may have been included in the MLS data. Unless otherwise specified in writing, the Broker/Agent has not and will not verify any information obtained from other sources. The Broker/Agent providing the information contained herein may or may not have been the Listing and/or Selling Agent.

Neighborhood & Commute
Source: Walkscore
Save
Ask
Tour
Hide
Share