
282 Teasdale StreetThousand Oaks, CA 91360
Due to the health concerns created by Coronavirus we are offering personal 1-1 online video walkthough tours where possible.
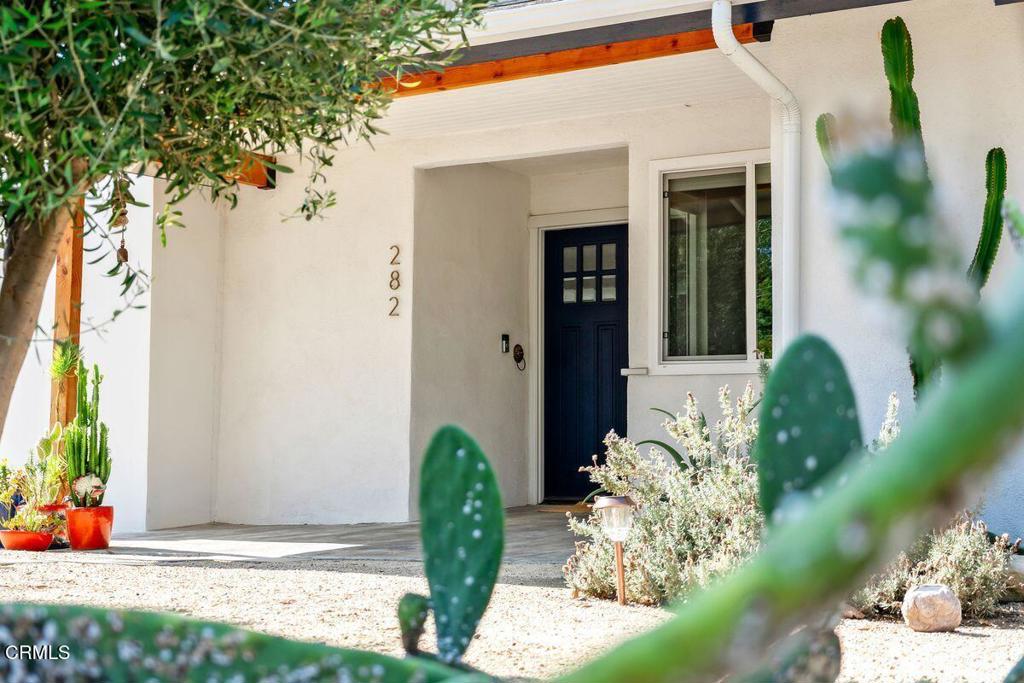
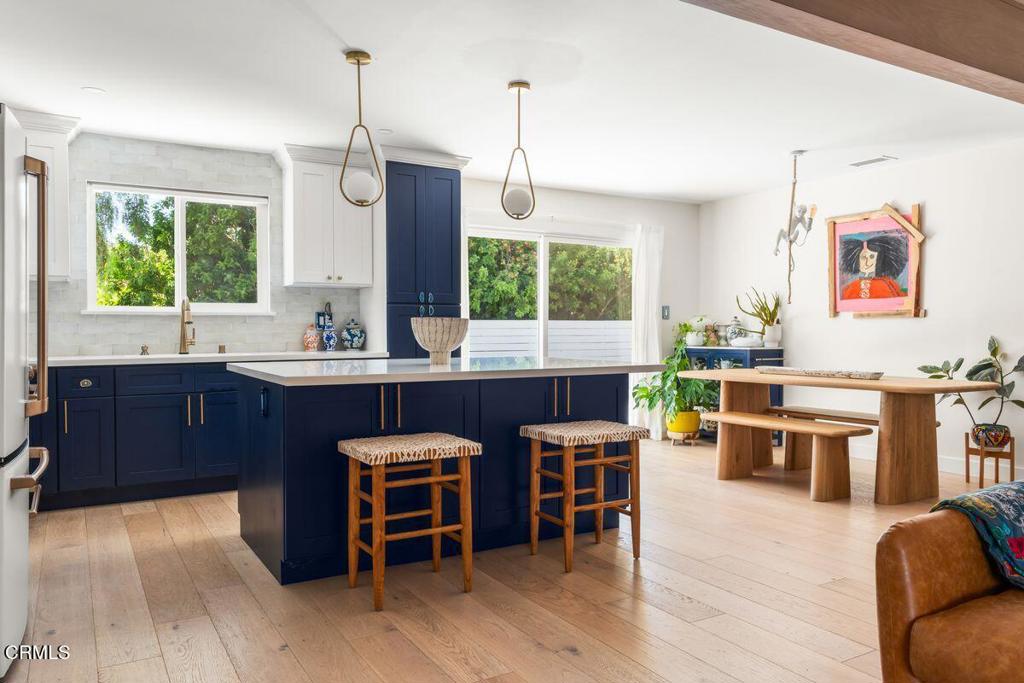

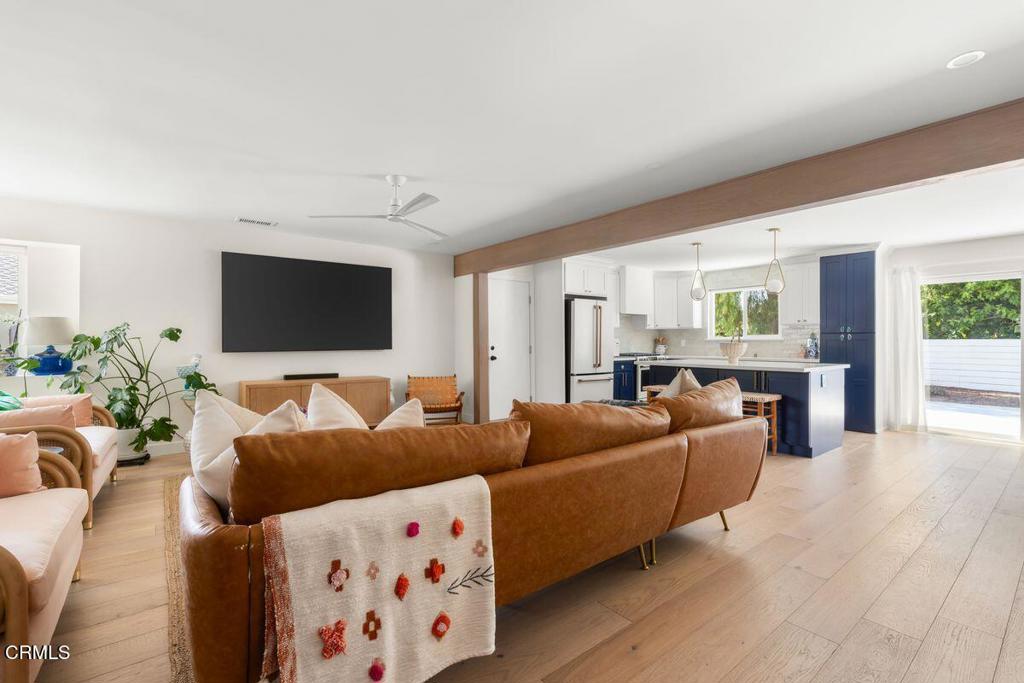
Thoughtfully appointed and beautifully styled, this single-story residence brings an organic design sensibility to the heart of Thousand Oaks. High-end wood flooring, designer tile, and soft natural light give the home its visual soul, while a seamless open floor plan connects the curated spaces for effortless living. Centered around an open-concept kitchen tailored for daily life and entertaining, the layout transitions smoothly into a living space anchored by a fireplace, offering four bedrooms, two perfectly updated baths, and incredible versatility for family, guests, or a dedicated creative workspace.Beyond the aesthetic finishes, the home is engineered for longevity, featuring an upgraded infrastructure including a 200-AMP electrical panel, an HVAC system, a water heater, and plumbing lines.Outside, a private, low-maintenance landscape serves as a tranquil, sun-filled retreat. An oversized two-car garage provides exceptional utility with direct access into the interior. Tucked into a desirable neighborhood just moments from Thousand Oaks High School, premier shopping, and dining, this turnkey property is ready to welcome you home to the Conejo Valley.
| 5 hours ago | Listing updated with changes from the MLS® | |
| yesterday | Listing first seen on site |

This information is for your personal, non-commercial use and may not be used for any purpose other than to identify prospective properties you may be interested in purchasing. The display of MLS data is usually deemed reliable but is NOT guaranteed accurate by the MLS. Buyers are responsible for verifying the accuracy of all information and should investigate the data themselves or retain appropriate professionals. Information from sources other than the Listing Agent may have been included in the MLS data. Unless otherwise specified in writing, the Broker/Agent has not and will not verify any information obtained from other sources. The Broker/Agent providing the information contained herein may or may not have been the Listing and/or Selling Agent.
Did you know? You can invite friends and family to your search. They can join your search, rate and discuss listings with you.