
111 S Catalina StreetVentura, CA 93001
Due to the health concerns created by Coronavirus we are offering personal 1-1 online video walkthough tours where possible.
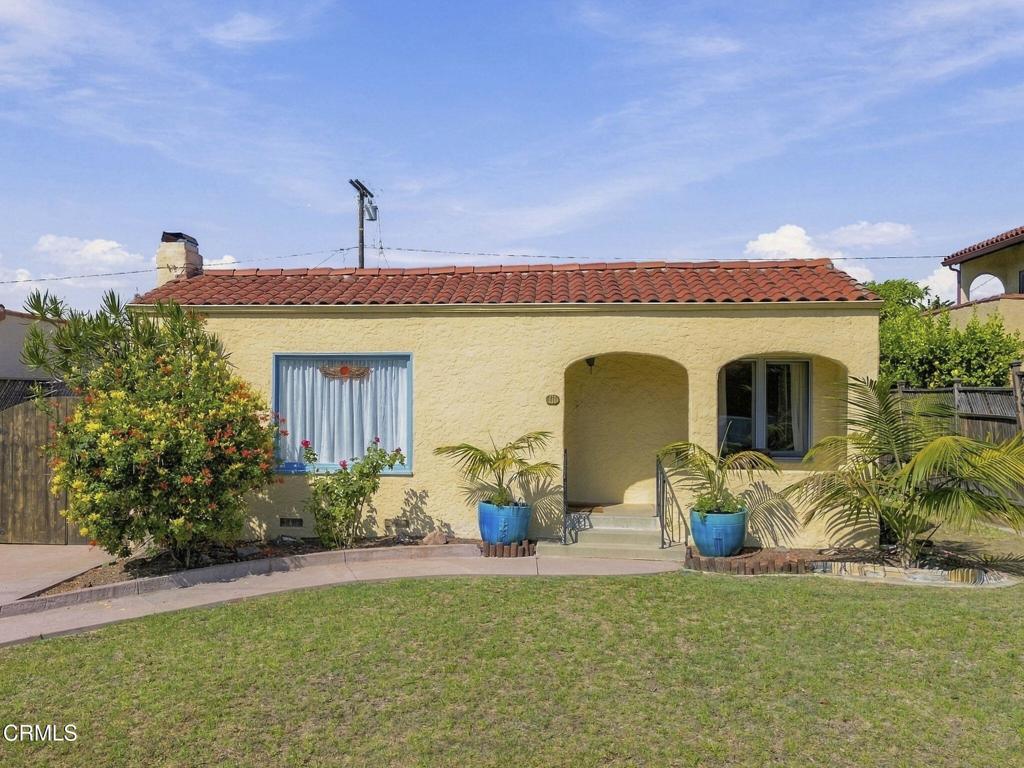
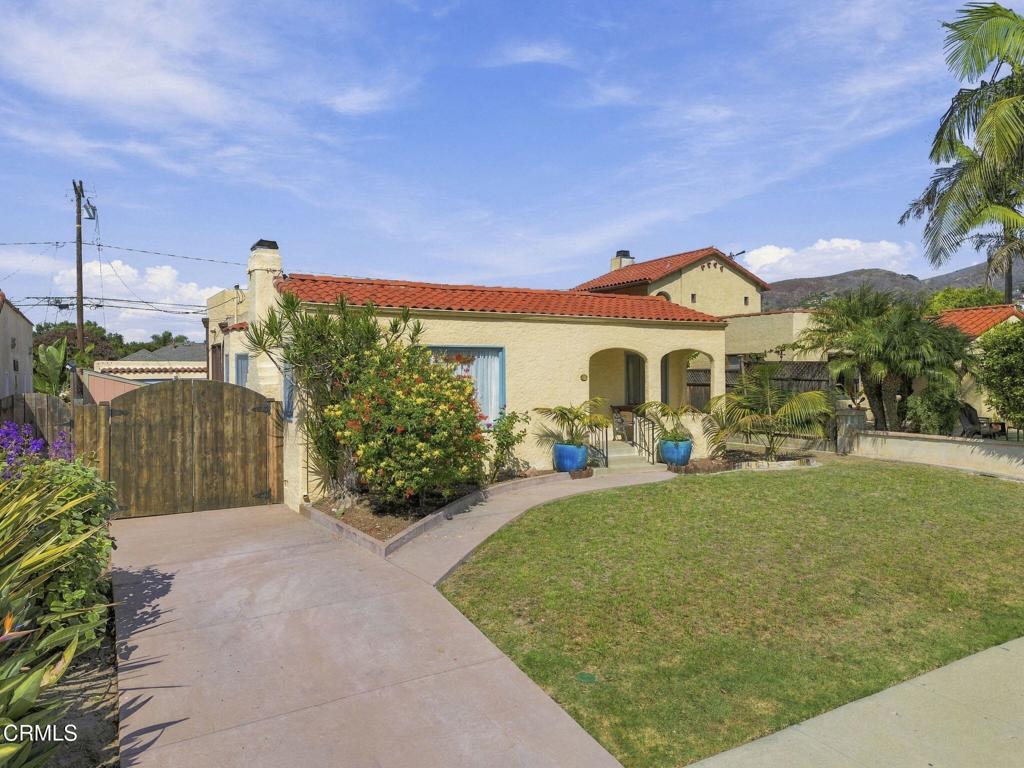
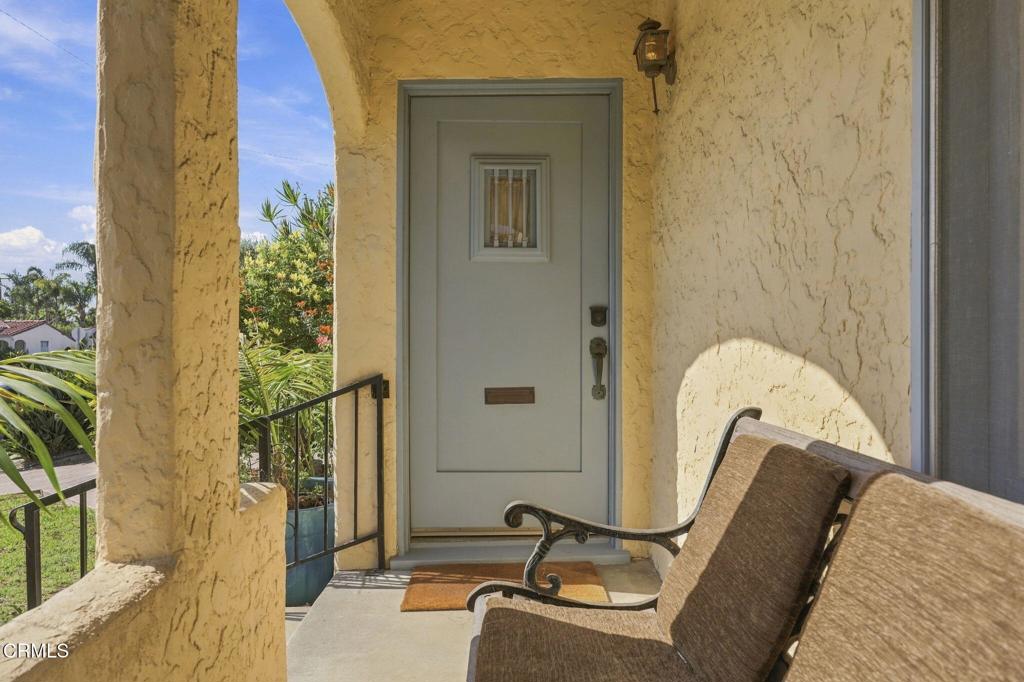
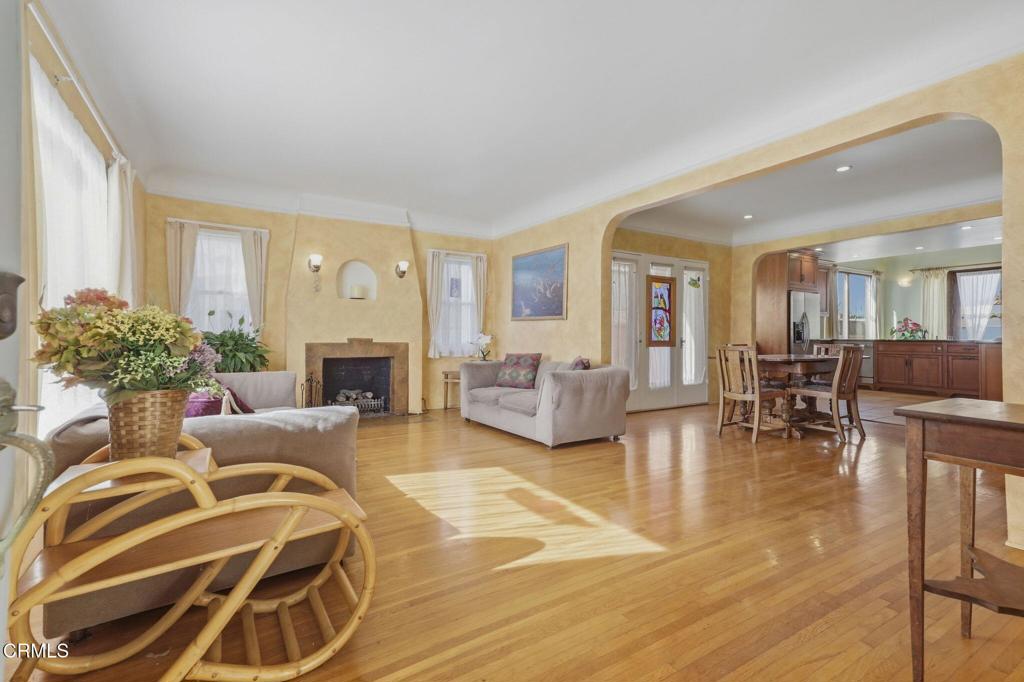
Welcome home to Midtown one of Ventura's most loved neighborhoods. This 1926 single-story Spanish beauty keeps the character and craftsmanship of its era and has been updated for the way people live today. Downtown's shops, restaurants and Main Street energy are just minutes away, and so is the beach.A welcoming front porch leads inside to about 1,754 square feet with 3 bedrooms and 2 full baths. The living room is anchored by a classic fireplace, and a separate open dining area is ready for holiday dinners and gatherings with friends. The upgraded kitchen is the heart of the home, made for everyday cooking and easy entertaining, leading out to a sitting area and a corner deck .The home's addition created a tranquile escape, a private bedroom retreat with its own bathroom, 2 french doors leading to an outside deck, a primary bedroom like this is a rare find in a Midtown home of this vintage.Outside, the roughly 6,138 sq ft lot has a patio made for morning coffee, summer barbecues and relaxing in Ventura's coastal breeze. The long driveway leads to a two-car garage with a workshop, and room for beach gear and weekend toys.Homes with this kind of history, updates and location don't come along often in Midtown.
| 4 hours ago | Listing updated with changes from the MLS® | |
| 11 hours ago | Listing first seen on site |

This information is for your personal, non-commercial use and may not be used for any purpose other than to identify prospective properties you may be interested in purchasing. The display of MLS data is usually deemed reliable but is NOT guaranteed accurate by the MLS. Buyers are responsible for verifying the accuracy of all information and should investigate the data themselves or retain appropriate professionals. Information from sources other than the Listing Agent may have been included in the MLS data. Unless otherwise specified in writing, the Broker/Agent has not and will not verify any information obtained from other sources. The Broker/Agent providing the information contained herein may or may not have been the Listing and/or Selling Agent.
Did you know? You can invite friends and family to your search. They can join your search, rate and discuss listings with you.