
Save
Ask
Tour
Hide
$749,999
24 Days On Site
7937 Pearl StreetVentura, CA 93004
For Sale|Single Family Residence|Active
2
Beds
2
Total Baths
2
Full Baths
1,423
SqFt
$527
/SqFt
1987
Built
Subdivision:
Stonehedge 6 - 3886
County:
Ventura
Listed by Annie Samson of JZ REALTY [email protected]
Due to the health concerns created by Coronavirus we are offering personal 1-1 online video walkthough tours where possible.
Save
Ask
Tour
Hide
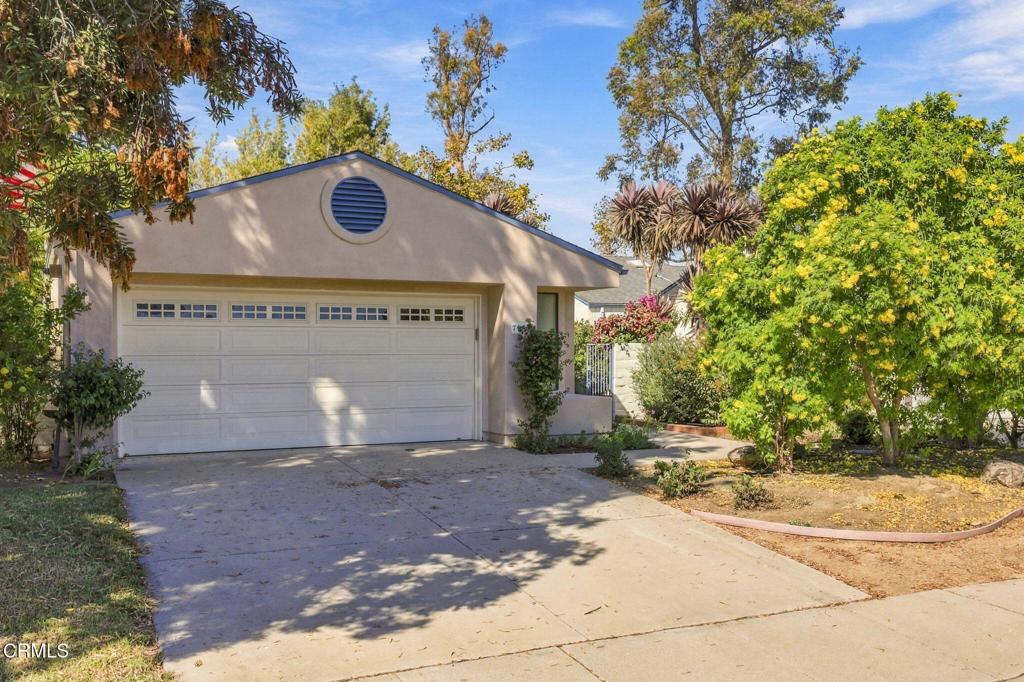
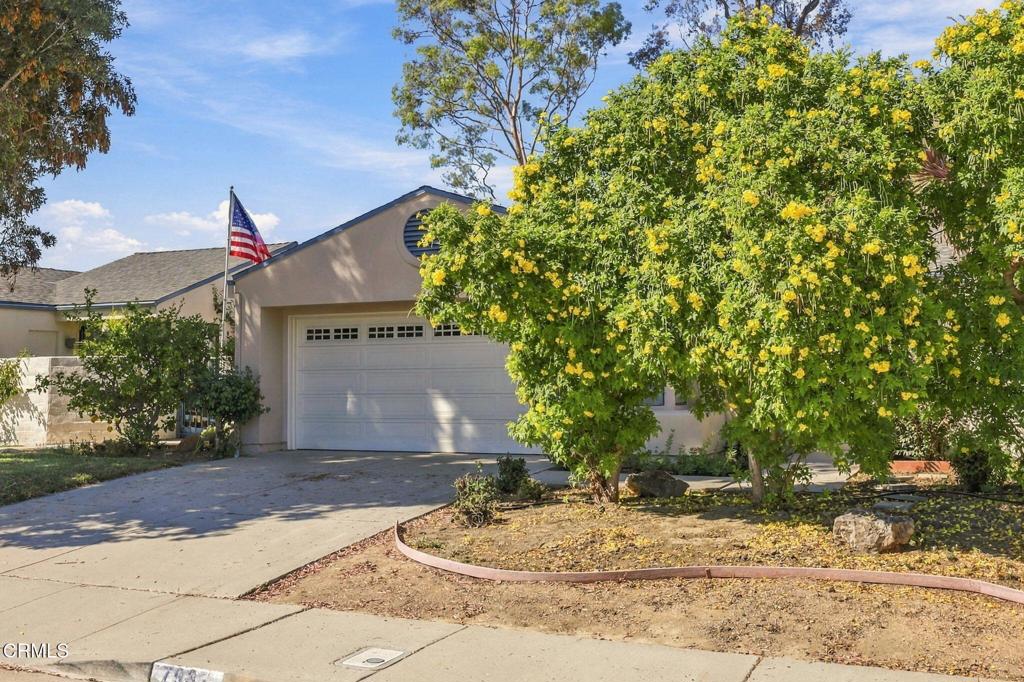
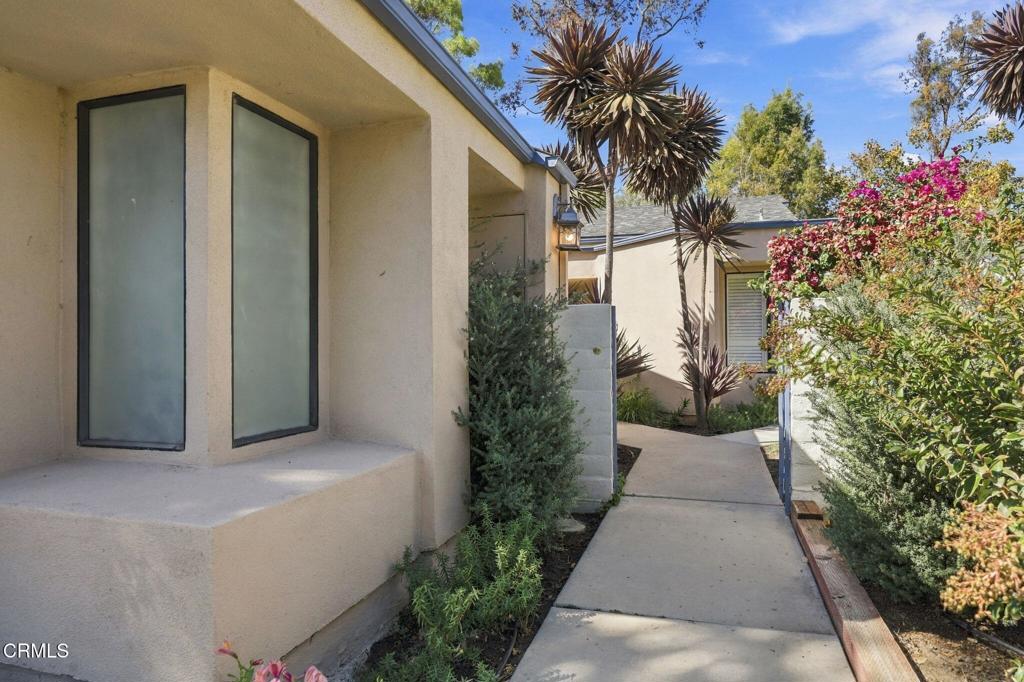
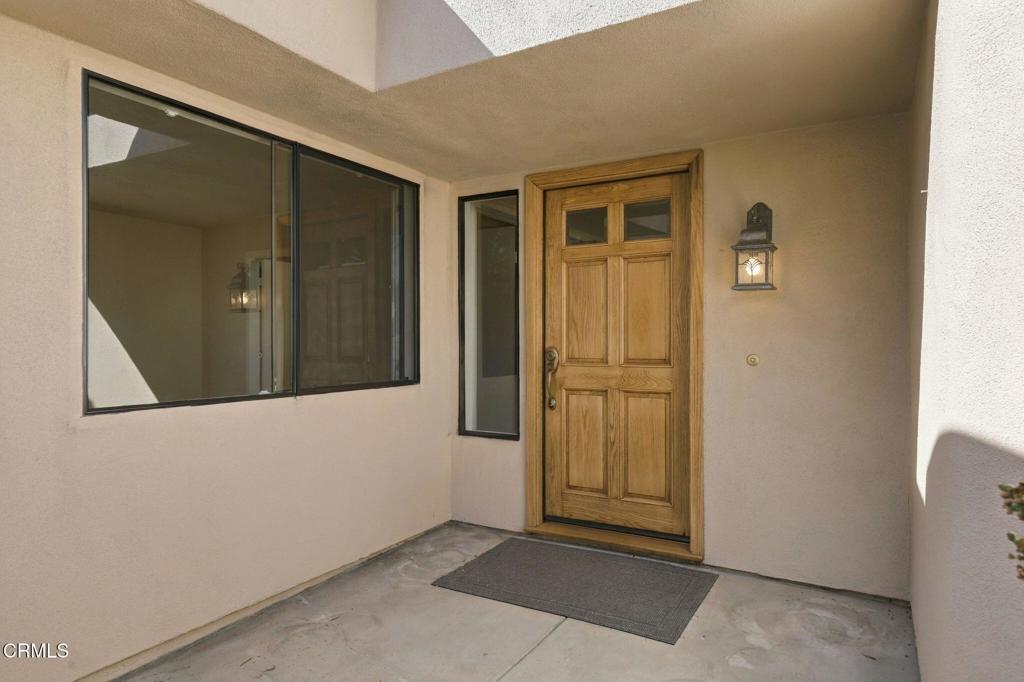
Welcome to 7937 Pearl Street, in Stone Hedge. A desirable neighborhood on the East end. This single story, two bedroom and two bath features an open concept floor plan. The kitchen, flows flawlessly to the dining room and living room. If you're looking for a bright and cozy place to have coffee, you'll love this breakfast nook. There's a gated front yard that adds privacy. Additionally there is a two car garage, that has a washer and dryer for your convenience. The new roof was added in 2021, and new floors added in 2025.
Save
Ask
Tour
Hide
Listing Snapshot
Price
$749,999
Days On Site
24 Days
Bedrooms
2
Inside Area (SqFt)
1,423 sqft
Total Baths
2
Full Baths
2
Partial Baths
N/A
Lot Size
0.1188 Acres
Year Built
1987
MLS Number
V1-39002
Status
Active
Property Tax
N/A
HOA/Condo/Coop Fees
$45 monthly
Sq Ft Source
Public Records
Friends & Family
Recent Activity
| 5 days ago | Listing updated with changes from the MLS | |
| 5 days ago | Price changed to $749,999 | |
| 6 days ago | Status changed to Active | |
| 4 weeks ago | Listing first seen on site |
General Features
Acres
0.1188
Attached Garage
Yes
Foundation
Slab
Garage
Yes
Garage Spaces
2
Land Lease
No
Levels
One
Number Of Stories
1
Parking
AttachedConcreteDrivewayGarage
Parking Spaces
4
Property Sub Type
Single Family Residence
Sewer
Public Sewer
Water Source
Public
Interior Features
Appliances
DishwasherElectric OvenElectric RangeMicrowaveRefrigeratorDryerWasher
Fireplace
Yes
Fireplace Features
Gas StarterLiving Room
Flooring
Vinyl
Heating
Central
Interior
Breakfast BarCathedral Ceiling(s)Eat-in KitchenGranite CountersHigh CeilingsOpen FloorplanPantryTile Counters
Laundry Features
Washer HookupGas Dryer HookupIn GarageSee Remarks
Bathroom
Features - Soaking Tub, Tile Counters
Bedroom
Family Room
Kitchen
Living Room
Master Bathroom
Master Bedroom
Save
Ask
Tour
Hide
Exterior Features
Exterior
Rain Gutters
Fencing
BlockWrought Iron
Pool Features
None
Road Frontage
City Street
Roof
Composition
Spa Features
None
View
None
Waterview
None
Community Features
Accessibility Features
Safe Emergency Egress from Home
Association Amenities
BarbecuePicnic AreaPlaygroundTrail(s)
Association Fee
$45.0
Association Fee Frequency
Monthly
Community Features
CurbsParkStreet LightsSidewalks
MLS Area
VC28 - Wells Rd. East to City Limit
Financing Terms Available
CashConventional
Roads
Paved
Schools
School District
Unknown
Elementary School
Unknown
Middle School
Balboa
High School
Unknown

This information is for your personal, non-commercial use and may not be used for any purpose other than to identify prospective properties you may be interested in purchasing. The display of MLS data is usually deemed reliable but is NOT guaranteed accurate by the MLS. Buyers are responsible for verifying the accuracy of all information and should investigate the data themselves or retain appropriate professionals. Information from sources other than the Listing Agent may have been included in the MLS data. Unless otherwise specified in writing, the Broker/Agent has not and will not verify any information obtained from other sources. The Broker/Agent providing the information contained herein may or may not have been the Listing and/or Selling Agent.
Neighborhood & Commute
Source: Walkscore
Save
Ask
Tour
Hide
Did you know? You can invite friends and family to your search. They can join your search, rate and discuss listings with you.