
170 Hillhaven CourtVentura, CA 93003
Due to the health concerns created by Coronavirus we are offering personal 1-1 online video walkthough tours where possible.
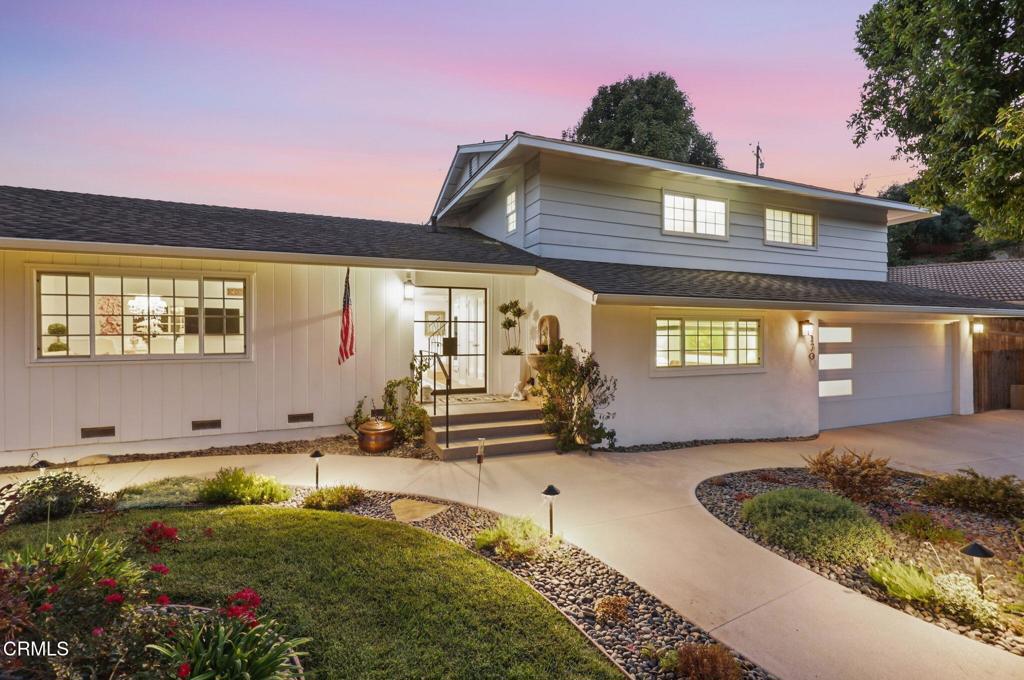
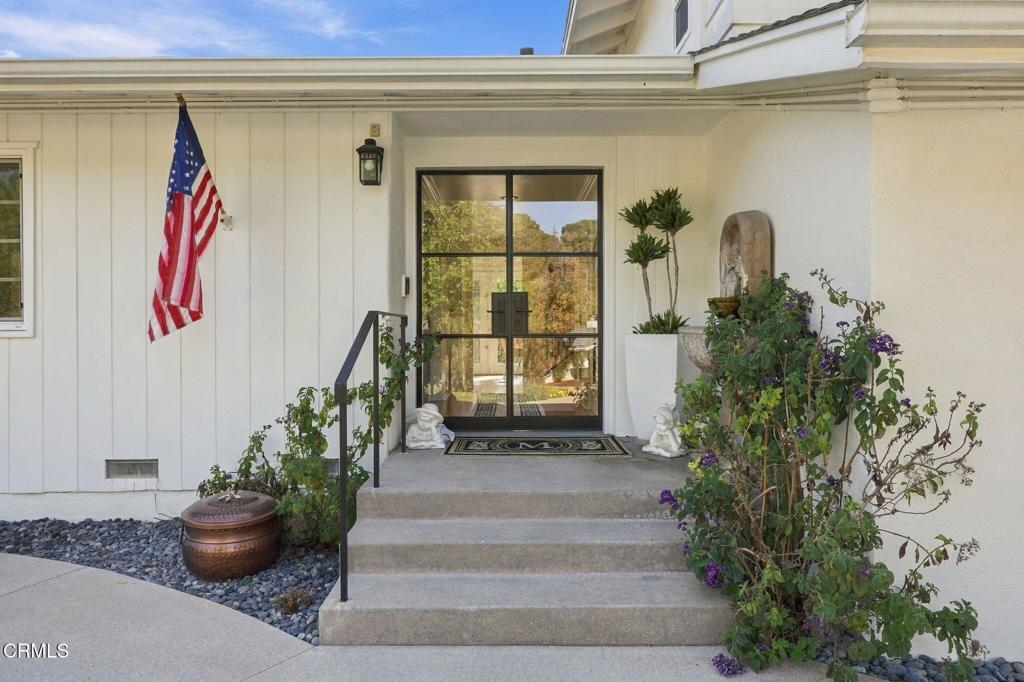
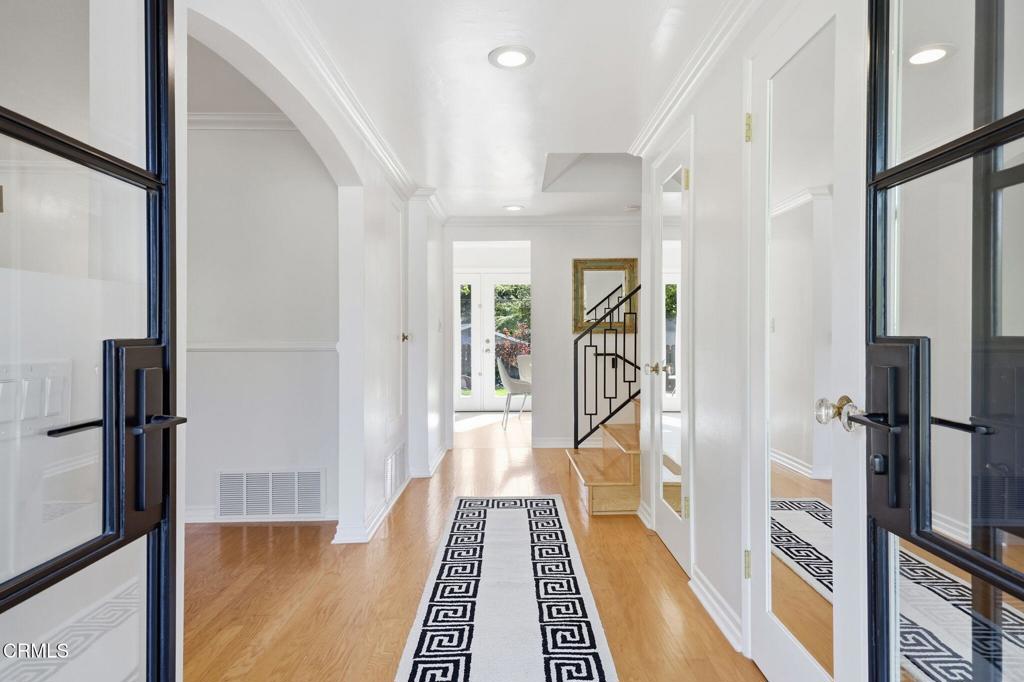
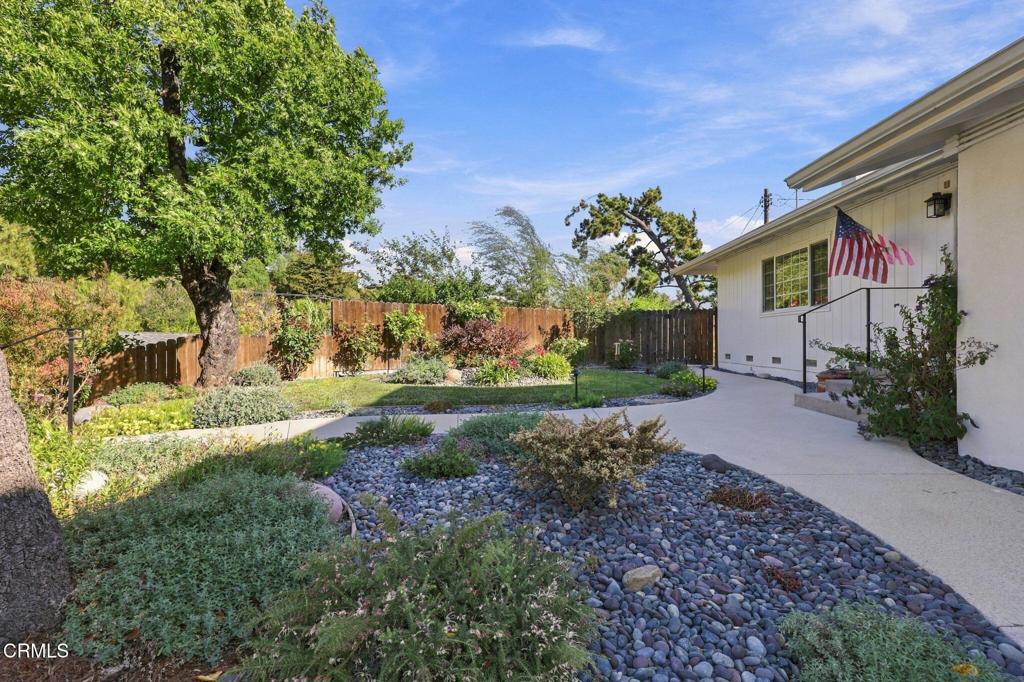
HILLSIDE RETREAT. Cloistered in a lush cul-de-sac, this magnificent 4-bedroom, 3-bathroom estate embodies rarefied elegance with 2,598 square feet of a masterwork set upon an expansive 10,890 square foot parcel. With over $500,000 of enhancements, this is a residence that has been artfully curated rather than merely renovated.A commanding custom entrance - an architectural door announces an unmistakable air of sophistication before one even crosses the threshold. Lustrous red oak flooring, sculptural crown molding, and impeccably refined finishes carry that same architectural intentionality throughout, creating a seamless narrative of understated opulence.The chef's kitchen serves as the residence's radiant centerpiece, with luminous quartz countertops and sun-drenched skylights converging into a space of both warmth and grace. An intimate breakfast nook extends the living experience gracefully outward, perfect for an unhurried morning.The primary suite unfolds as a private retreat of indulgent serenity; its wholly reimagined bathroom appointed with artisan tilework, bespoke vanities, as well as a divine, oversized shower to finish the space.Off the kitchen, take two steps down where an entertainer's dream materializes: a sumptuous wet bar with a dual-temperature fridge, and infinitely adaptable space suited to a private screening room, executive office, or refined lounge. This floor also has a large guest suite and bath and a light-filled sunroom, perfect space to wrap yourself up in cozy blanket and devour a great novel.Beyond, the resort-caliber backyard reveals this estate's crowning achievement: a lush, private oasis framed by ambient up-lighting, spa, 2 water features, verdant raised garden beds (12), and a flourishing orchard bearing peach, lemon, apricot, grapefruit, lime, fig, orange, plum, Asian pear, persimmon, and pomegranate. To complete the magnificence of the grounds, when you turn the corner, find yourself surrounded by your very own rose garden with a delicate water feature. Sophisticated infrastructure mirrors the home's beauty: dual-paned windows throughout, solar, electrical and plumbing updates, custom awnings, a pristine garage finished with epoxy flooring and cabinetry, and EV-ready charging complete this extraordinary offering.Nestled within a rarely available pocket where homes of this caliber seldom come to market, this is not merely a home; it is a private enclave defined by unparalleled polish and pedigree.
| an hour ago | Listing updated with changes from the MLS® | |
| 18 hours ago | Listing first seen on site |

This information is for your personal, non-commercial use and may not be used for any purpose other than to identify prospective properties you may be interested in purchasing. The display of MLS data is usually deemed reliable but is NOT guaranteed accurate by the MLS. Buyers are responsible for verifying the accuracy of all information and should investigate the data themselves or retain appropriate professionals. Information from sources other than the Listing Agent may have been included in the MLS data. Unless otherwise specified in writing, the Broker/Agent has not and will not verify any information obtained from other sources. The Broker/Agent providing the information contained herein may or may not have been the Listing and/or Selling Agent.
Did you know? You can invite friends and family to your search. They can join your search, rate and discuss listings with you.