
6966 Quito CourtCamarillo, CA 93012
Due to the health concerns created by Coronavirus we are offering personal 1-1 online video walkthough tours where possible.
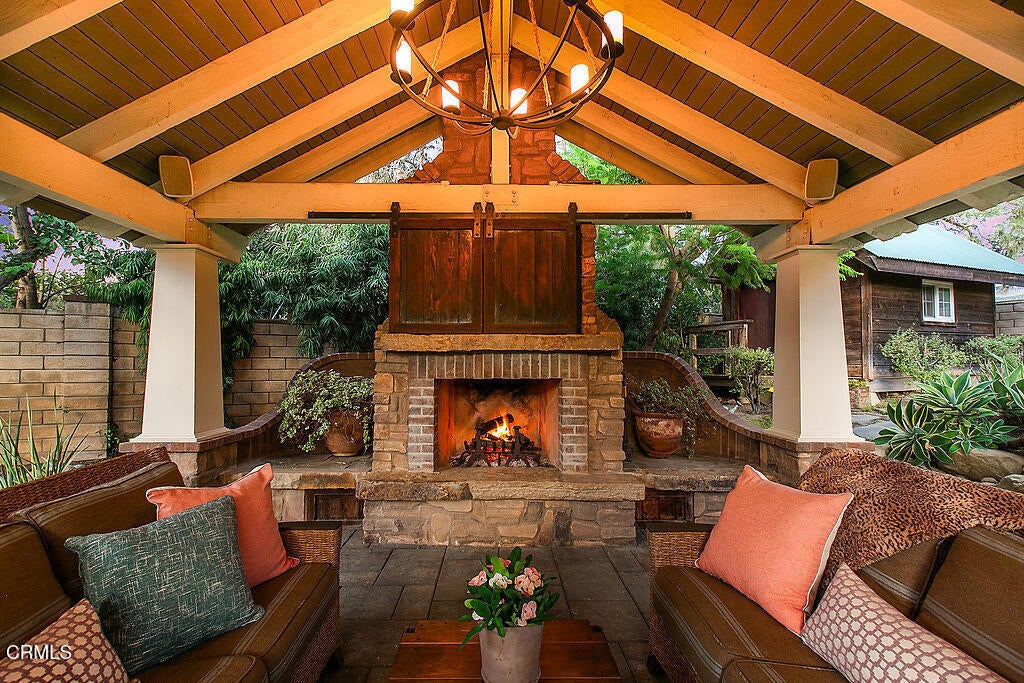
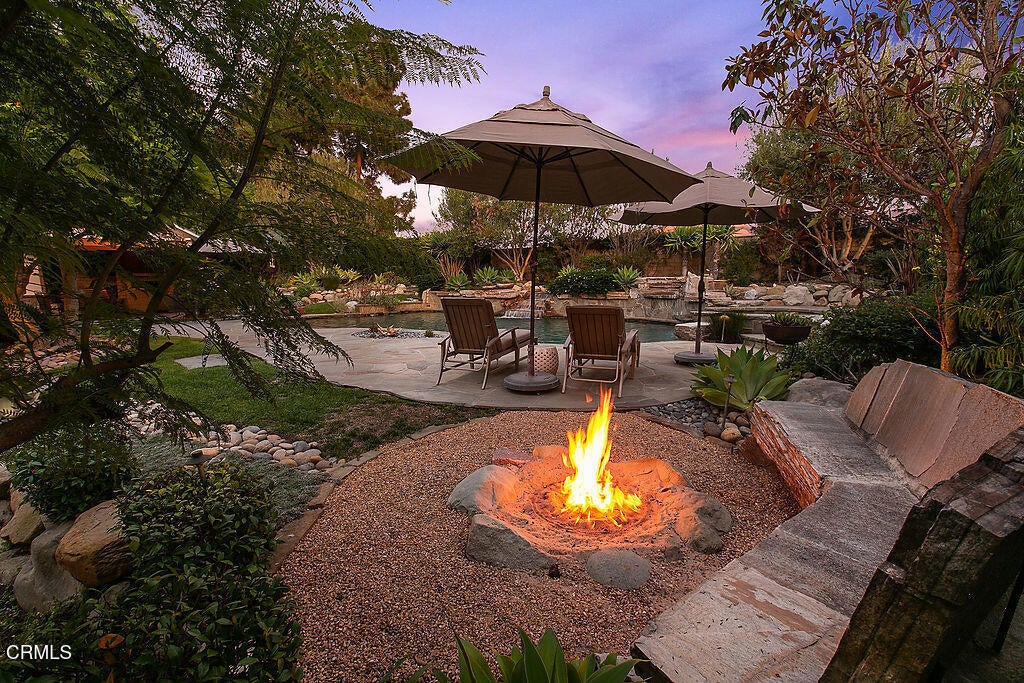
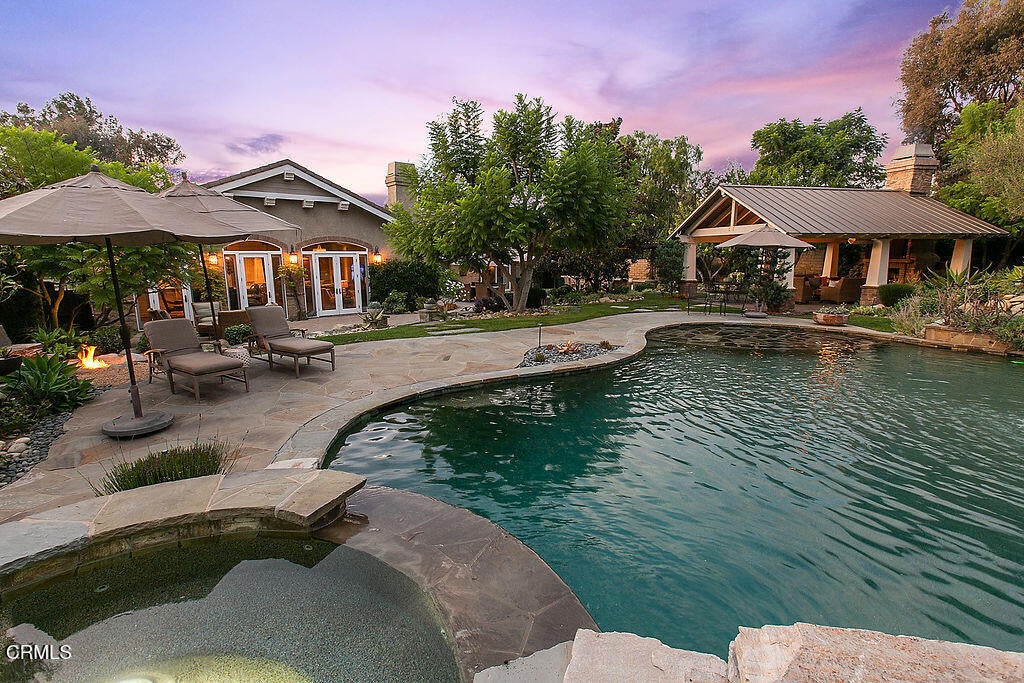
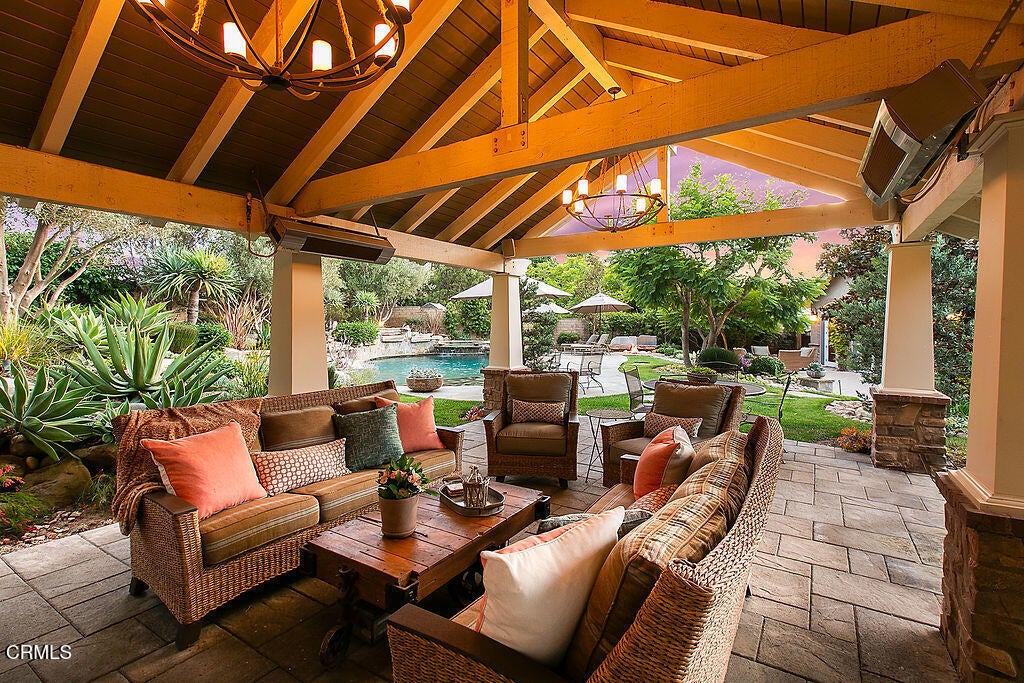
Stunning at first sight and even more memorable as it unfolds, this single-story residence brings extraordinary design and resort-style living to a private cul-de-sac setting within the City of Camarillo. Set on approximately half an acre, the four-bedroom, three-bath home offers approximately 3,169 square feet of richly detailed interiors and an epic, three-level backyard.European white oak floors lead through rooms distinguished by natural stone, custom cabinetry and dramatic architectural details. In the family room, soaring French doors open to the grounds, while a fireplace with custom ironwork, stone and tumbled brick accents, and a striking onyx art installation create a space with unmistakable character. The formal dining room features a tumbled brick arch and illuminated built-ins; the living room offers arched glass pocket doors and a fireplace framed in honed soapstone.The kitchen is as beautiful as it is capable, with an Emperador marble island, Crema Marfil marble counters, custom cabinetry, separate full-size Sub-Zero refrigerator and freezer, Wolf cooking appliances, a built-in Miele coffee machine and a walk-in pantry with its own marble-topped coffee bar. In the primary suite, a vaulted ceiling, fireplace and custom built-ins bring warmth to a peaceful retreat, complemented by a thoughtfully appointed bath and a flexible space suited to a home gym.Outside, the home becomes something truly special. Professionally designed grounds descend through three levels of outdoor living: dining and a full outdoor kitchen; a fire pit, solar powered saltwater pool, spa and custom pavilion; then a garden, decorative waterfall and rustic pool playhouse. Gather beneath the pavilion's chandeliers beside its wood-burning fireplace, or spend an afternoon by the PebbleTec pool with its Baja shelf, waterfall and spa spillover. There is an outdoor shower to rinse off. Mature olive, jacaranda, magnolia and redbud trees give the property beauty and presence in every season.From the coordinated Craftsman-style pillars indoors and out to the lighting, stonework and spaces made for gathering, every part of 6966 Quito Court invites you to linger. This is a dramatic home with a rare sense of occasion, and an outdoor setting that feels like a private resort.
| 11 hours ago | Listing updated with changes from the MLS® | |
| yesterday | Listing first seen on site |

This information is for your personal, non-commercial use and may not be used for any purpose other than to identify prospective properties you may be interested in purchasing. The display of MLS data is usually deemed reliable but is NOT guaranteed accurate by the MLS. Buyers are responsible for verifying the accuracy of all information and should investigate the data themselves or retain appropriate professionals. Information from sources other than the Listing Agent may have been included in the MLS data. Unless otherwise specified in writing, the Broker/Agent has not and will not verify any information obtained from other sources. The Broker/Agent providing the information contained herein may or may not have been the Listing and/or Selling Agent.
Did you know? You can invite friends and family to your search. They can join your search, rate and discuss listings with you.