
603 Sara DriveOxnard, CA 93030
Due to the health concerns created by Coronavirus we are offering personal 1-1 online video walkthough tours where possible.
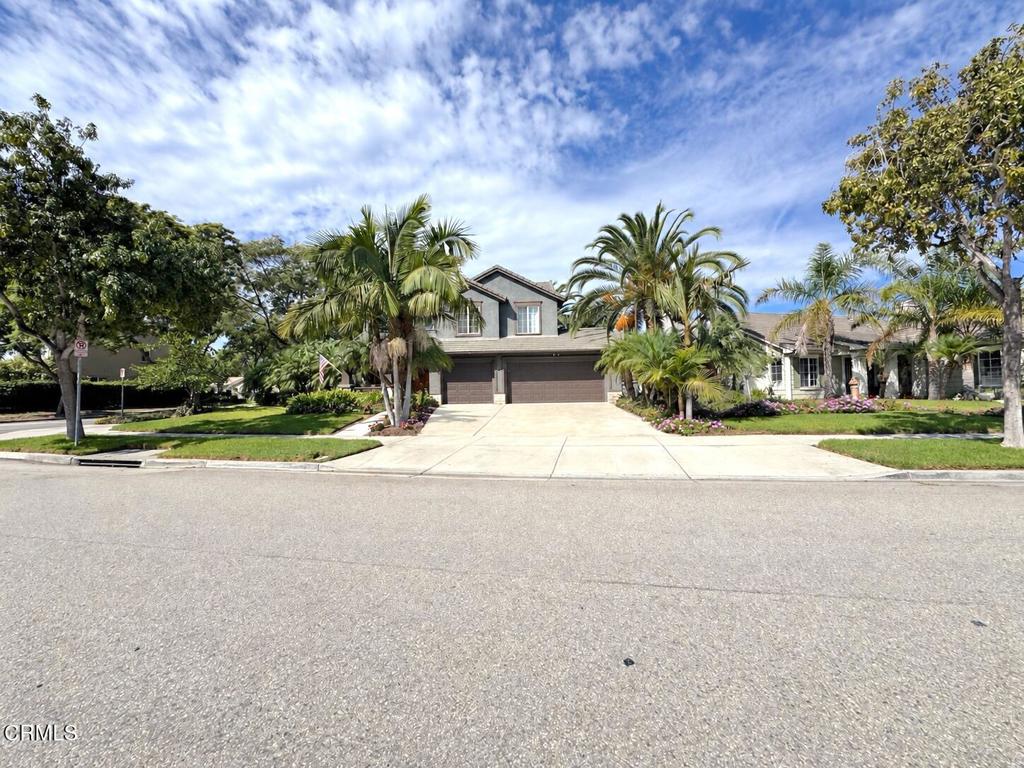
Pride of Ownership! Situated on the LARGEST lot in the tract, this impressive 5-bedroom, 3-bath home sits on an extra-large corner lot that is approximately twice as deep as a typical lot in the neighborhood. With over a quarter acre of land, perhaps an ADU is in your future! The spacious and versatile floor plan includes 1 bedroom and 1 full bathroom downstairs, a formal living room, open kitchen, family dining area, and family room. The kitchen features upgraded cabinetry, granite countertops, and custom tile flooring. Energy-efficient solar adds additional value and efficiency at the lowest cost. Step outside and discover a true backyard oasis--a Tommy Bahama-inspired escape with a sparkling pool and spa, lush landscaping, and plenty of space to relax, entertain, and enjoy the Southern California lifestyle. This backyard is truly an entertainer's dream! The property also features a 3-car garage, extra-large driveway, and a premium corner-lot location offering some of the most parking in the neighborhood. Perfectly located near elementary and junior high schools, Pacifica High School, and Del Sol High School. Close to shopping, St. John's Regional Medical Center, and surprisingly close to the 101 freeway for easy commuting without the freeway noise. A rare opportunity offering an exceptional combination of lot size, 5 bedrooms, downstairs bed and bath, pool and spa, solar, parking, entertaining space, and location!
| an hour ago | Listing updated with changes from the MLS® | |
| an hour ago | Listing first seen on site |

This information is for your personal, non-commercial use and may not be used for any purpose other than to identify prospective properties you may be interested in purchasing. The display of MLS data is usually deemed reliable but is NOT guaranteed accurate by the MLS. Buyers are responsible for verifying the accuracy of all information and should investigate the data themselves or retain appropriate professionals. Information from sources other than the Listing Agent may have been included in the MLS data. Unless otherwise specified in writing, the Broker/Agent has not and will not verify any information obtained from other sources. The Broker/Agent providing the information contained herein may or may not have been the Listing and/or Selling Agent.
Did you know? You can invite friends and family to your search. They can join your search, rate and discuss listings with you.