
2661 Waverly AvenueCamarillo, CA 93010
Due to the health concerns created by Coronavirus we are offering personal 1-1 online video walkthough tours where possible.
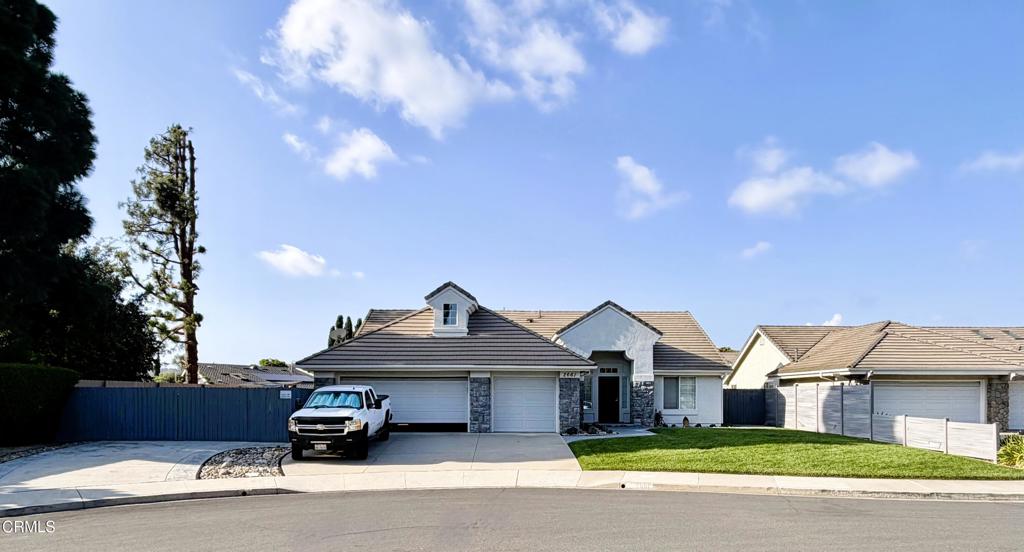
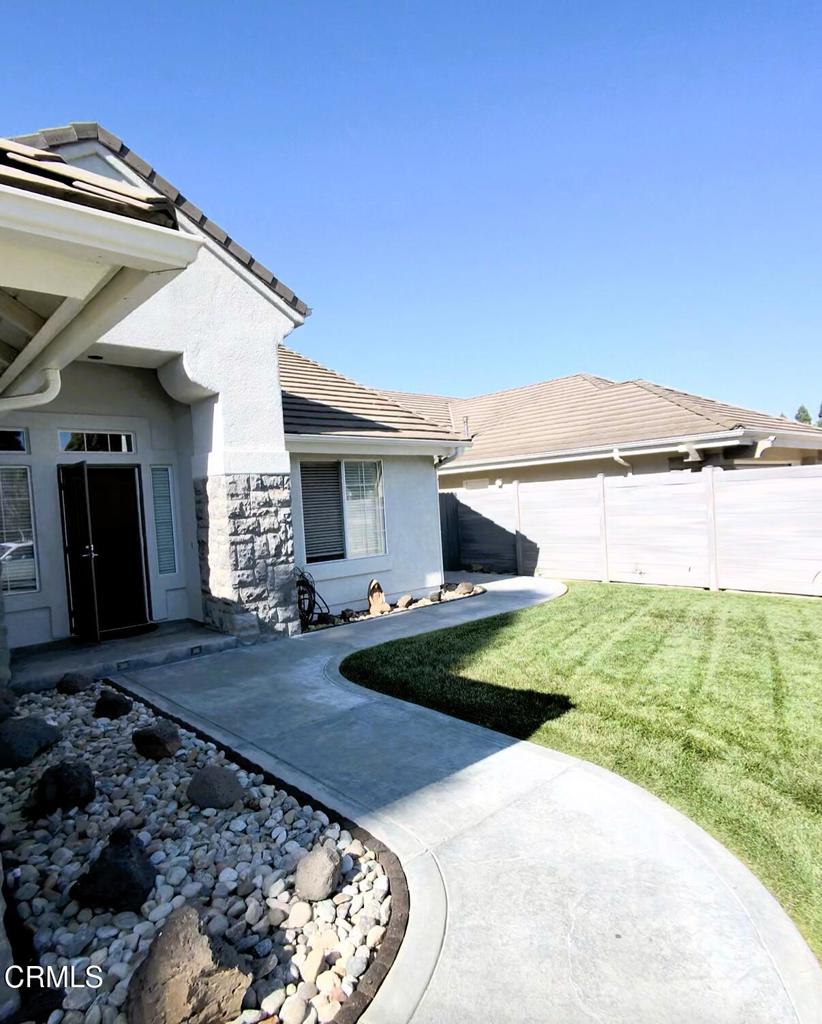
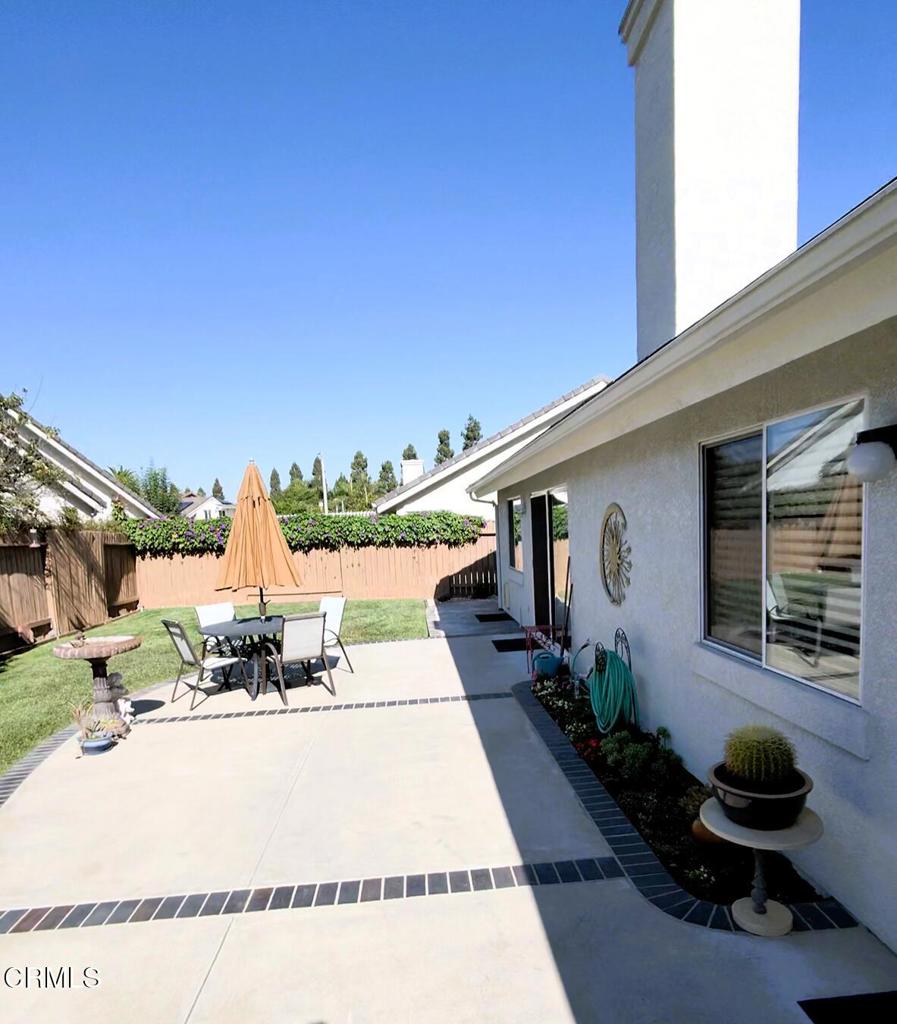
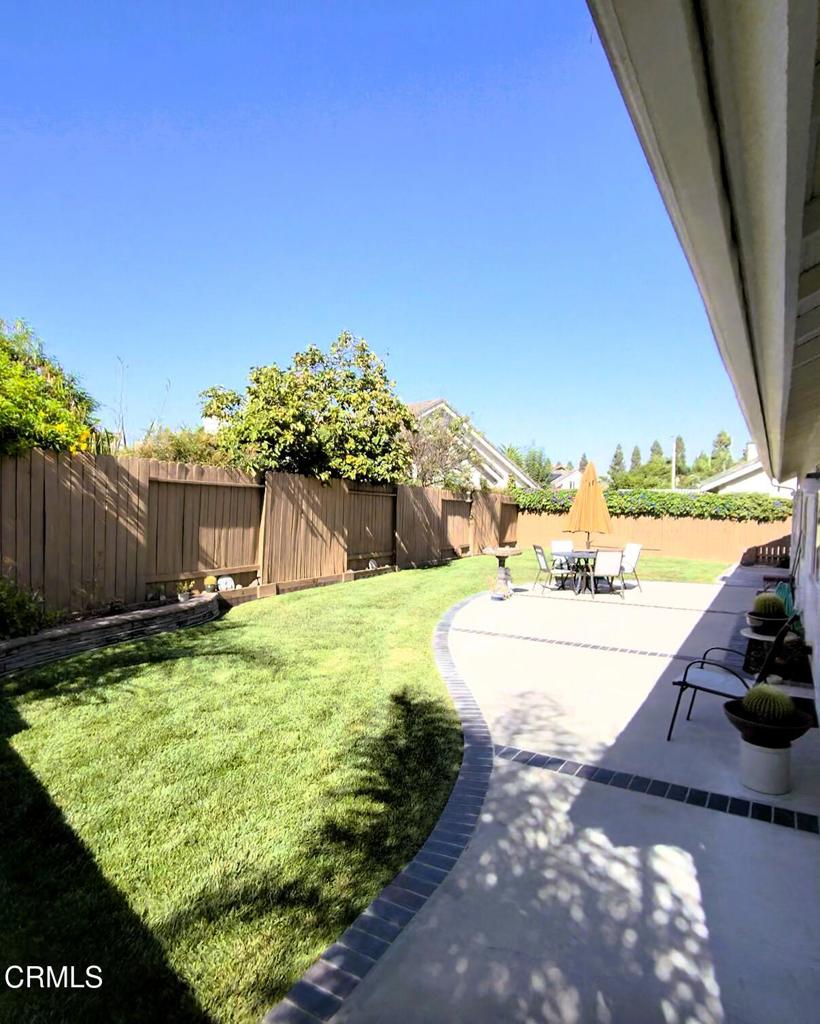
Welcome to 2661 Waverly Avenue, ideally situated at the end of a cul-de-sac in one of Camarillo's most recognizable and coveted holiday neighborhoods. This spacious single-story home offers 4 bedrooms, 3 full bathrooms and approximately 2,152 square feet of living space on a generous 9,234-square-foot lot. The home features a separate family room with fireplace, updated flooring, recessed lighting, newer window coverings and a thoughtfully improved kitchen with stainless steel appliances and pull-out cabinetry. The three-car garage provides additional lighting, enclosed built-in cabinets, an extended workbench and an insulated garage door, while the exterior offers an RV driveway, fencing, side-yard access, backyard sprinklers and landscaped planter areas. Waverly Avenue and the surrounding streets are known locally for their long-running annual holiday lights display, creating a festive neighborhood tradition that draws visitors each year. With its single-level floor plan, cul-de-sac setting, substantial lot, three-car garage and RV parking, this home offers a hard-to-find combination of space and functionality in Camarillo.
| 24 hours ago | Listing updated with changes from the MLS® | |
| yesterday | Listing first seen on site |

This information is for your personal, non-commercial use and may not be used for any purpose other than to identify prospective properties you may be interested in purchasing. The display of MLS data is usually deemed reliable but is NOT guaranteed accurate by the MLS. Buyers are responsible for verifying the accuracy of all information and should investigate the data themselves or retain appropriate professionals. Information from sources other than the Listing Agent may have been included in the MLS data. Unless otherwise specified in writing, the Broker/Agent has not and will not verify any information obtained from other sources. The Broker/Agent providing the information contained herein may or may not have been the Listing and/or Selling Agent.
Did you know? You can invite friends and family to your search. They can join your search, rate and discuss listings with you.