
15 Ramona PlaceCamarillo, CA 93010
Due to the health concerns created by Coronavirus we are offering personal 1-1 online video walkthough tours where possible.
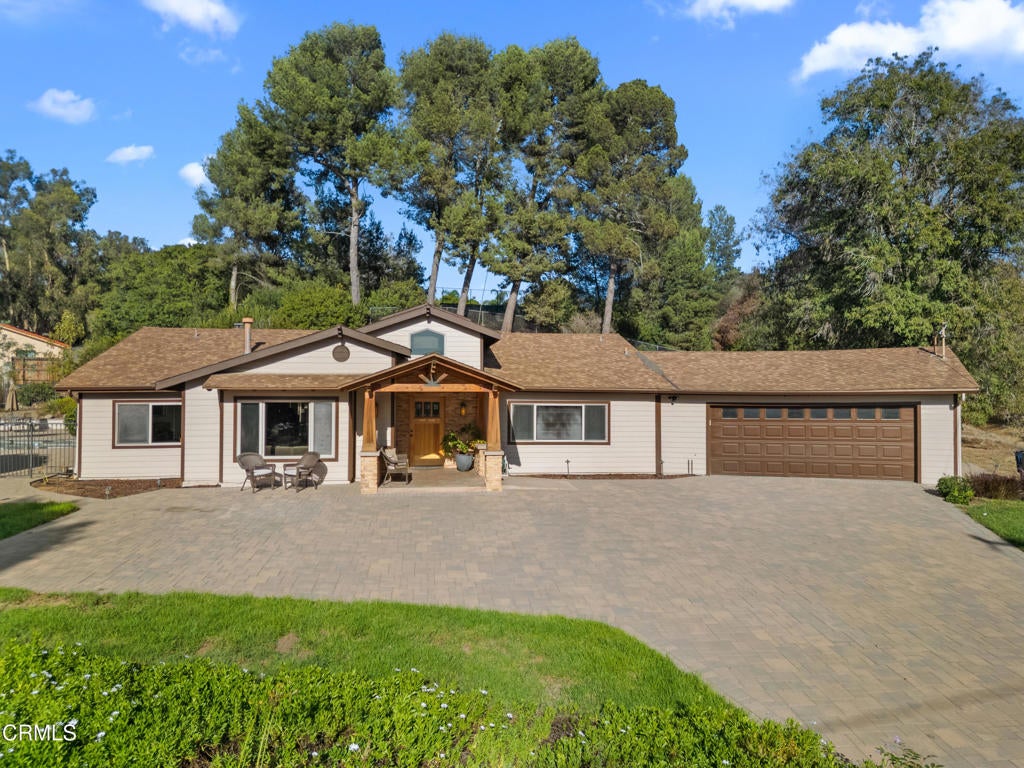
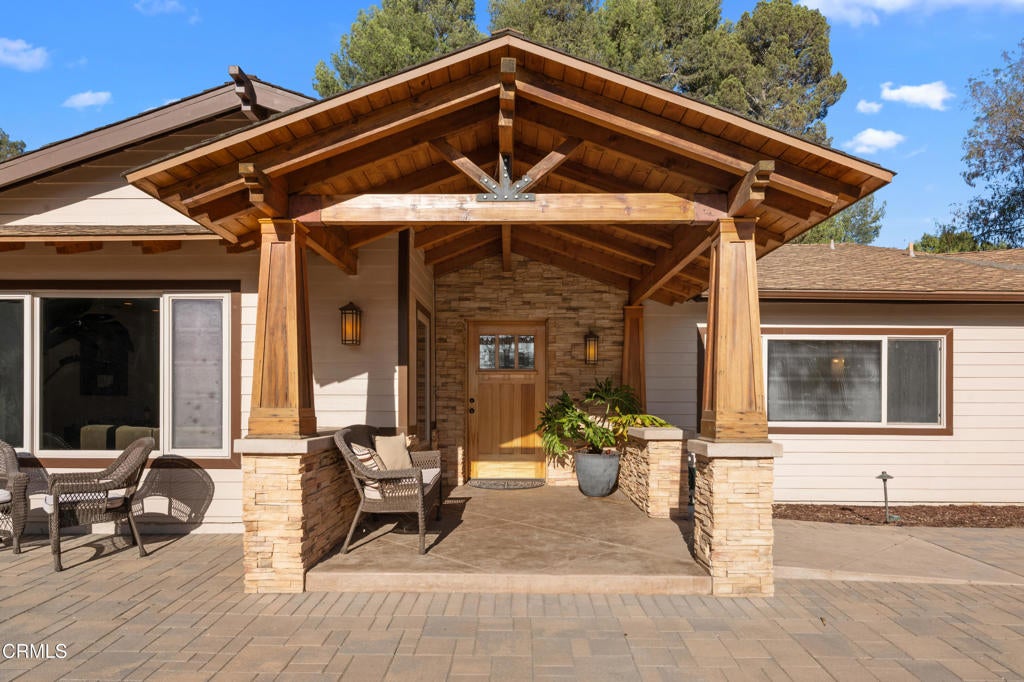
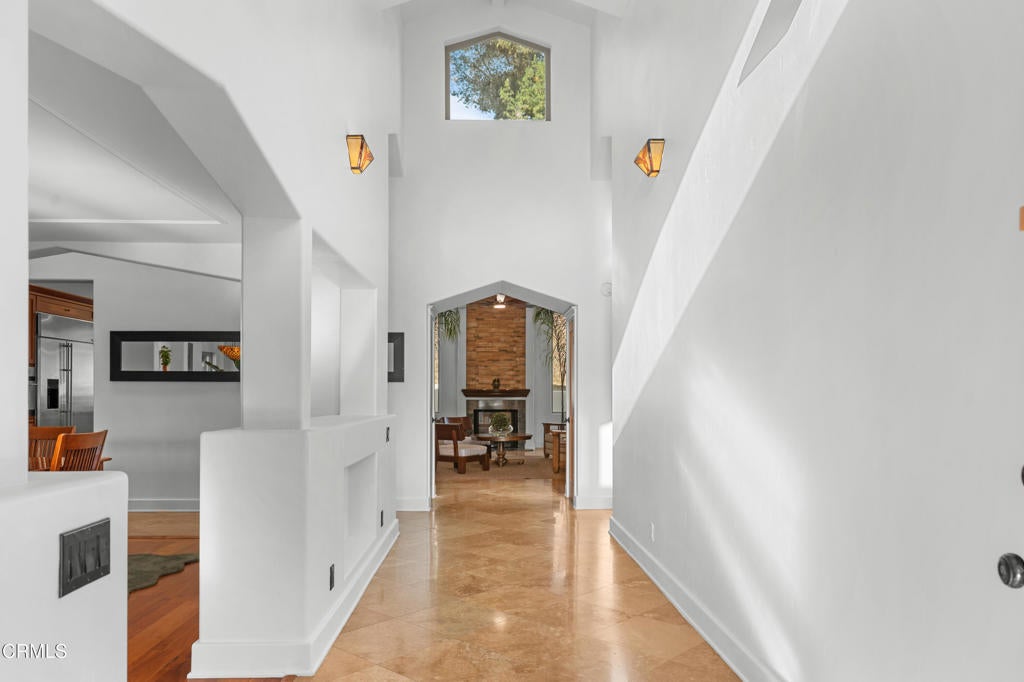
Welcome to The Camarillo Craftsman! This home must be viewed in-person to truly grasp the sense of weightlessness that only a living space inspired by the Arts & Crafts Movement can provide. However, even before you open the front door, you'll have already experienced a neighborly cul-de-sac street where you can't help but feel what may only be described as a 'homecoming.' Once home, you're greeted by a glowing porch face (day or night) and welcomed to take a load off by the grand height & natural light of the foyer. Immediately to your left is the down lit family room & formal dining room, where a moody granite fireplace hearth seamlessly sets the stage for spending quality time with loved ones. Coasting down the foyer, past the intersecting gallery and under an arch - you've made it to the great room! Your eyes will dart upward to take in the expanse of the vaulted ceilings and then slowly be directed back down by the stacked stone fireplace's warm waterfall effect as it's flanked by two enormous windows that pour natural light into the space. In true arts & crafts fashion, the pomp of the great room is grounded by the heart of the home... an open concept kitchen & breakfast nook. Life-defining conversations, belly aching laughter, and cherished memories are sure to be had throughout this entire space with good food at the center of each gathering. By way of the professional stainless steel Monogram appliances, shelved pantry, and ample shaker cabinetry there will never be a shortage of nosh or means of preparation for a meal. Taking things into the gallery & hallway next to the kitchen, you'll see two well-portioned guest bedrooms, one on each side of a guest bathroom that opens directly to the pool & spa deck for simple rinsing after taking a dip. Similarly, the 2nd guest bedroom has a sliding glass door that leads out to the back patio/pool deck for an easy laze. A quick jaunt down the central gallery to the opposite side of the home brings you to the 3rd guest bedroom at the back of the home, another guest bathroom in the middle of the hallway, the laundry space that leads to the garage, and the primary bedroom at the front of the home. The primary bedroom is endowed with a walk-in & secondary closet as well as an ensuite bathroom. Topping things off is the double door garage that's perfect for a workshop or as a de facto breezeway should you decide to develop an ADU on the back of the property. Don't miss it... make The Camarillo Craftsman yours!!
| 12 hours ago | Listing updated with changes from the MLS® | |
| yesterday | Listing first seen on site |

This information is for your personal, non-commercial use and may not be used for any purpose other than to identify prospective properties you may be interested in purchasing. The display of MLS data is usually deemed reliable but is NOT guaranteed accurate by the MLS. Buyers are responsible for verifying the accuracy of all information and should investigate the data themselves or retain appropriate professionals. Information from sources other than the Listing Agent may have been included in the MLS data. Unless otherwise specified in writing, the Broker/Agent has not and will not verify any information obtained from other sources. The Broker/Agent providing the information contained herein may or may not have been the Listing and/or Selling Agent.
Did you know? You can invite friends and family to your search. They can join your search, rate and discuss listings with you.