
411 E Yucca StreetOxnard, CA 93033
Due to the health concerns created by Coronavirus we are offering personal 1-1 online video walkthough tours where possible.
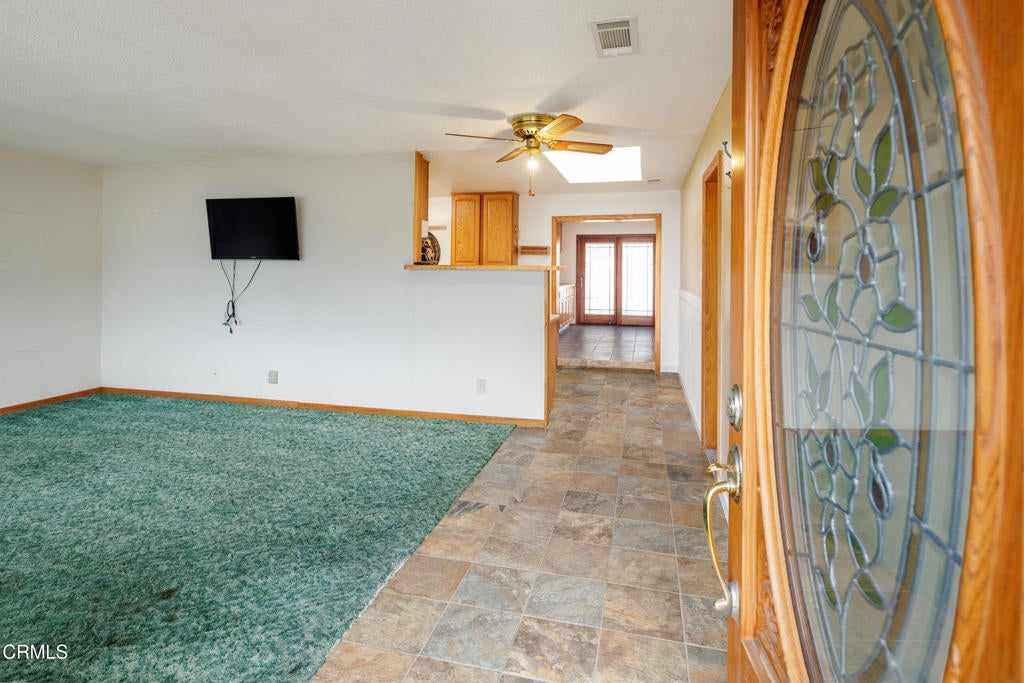
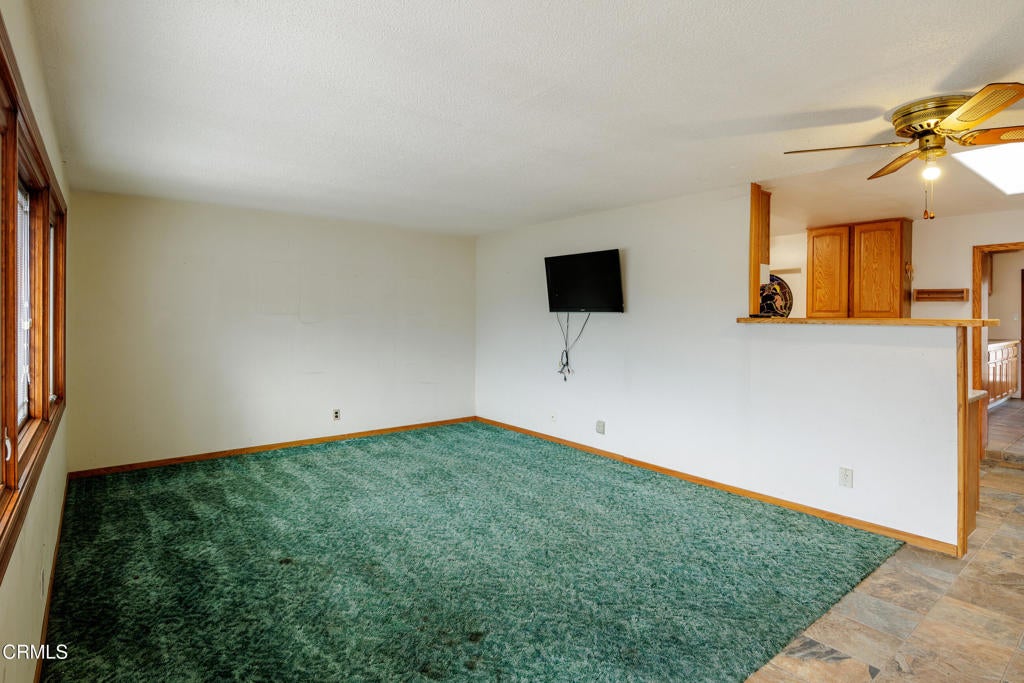
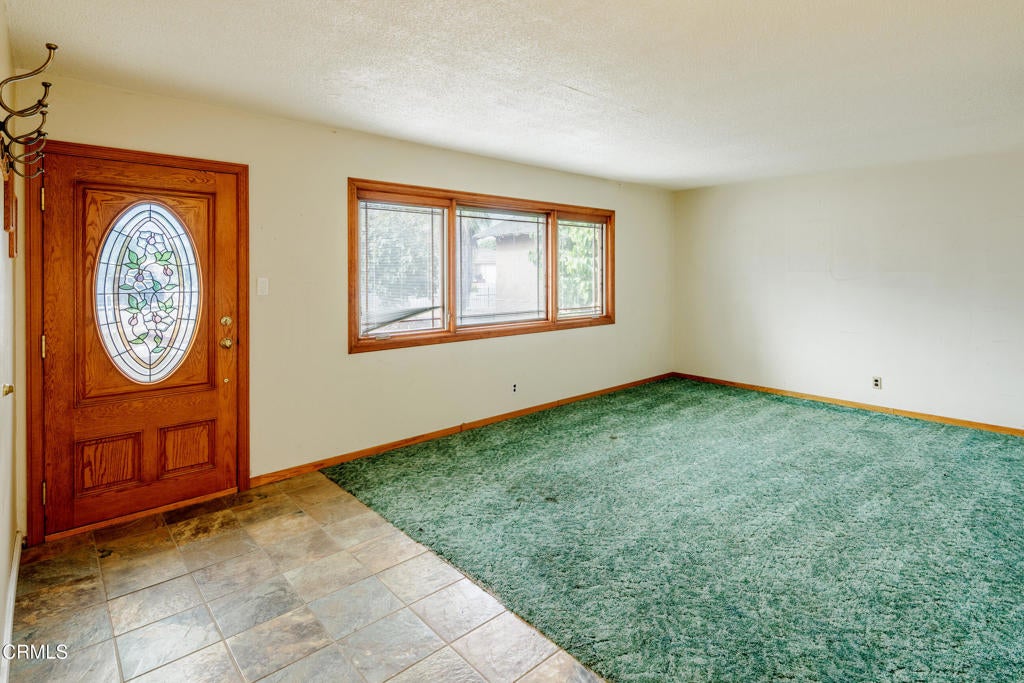
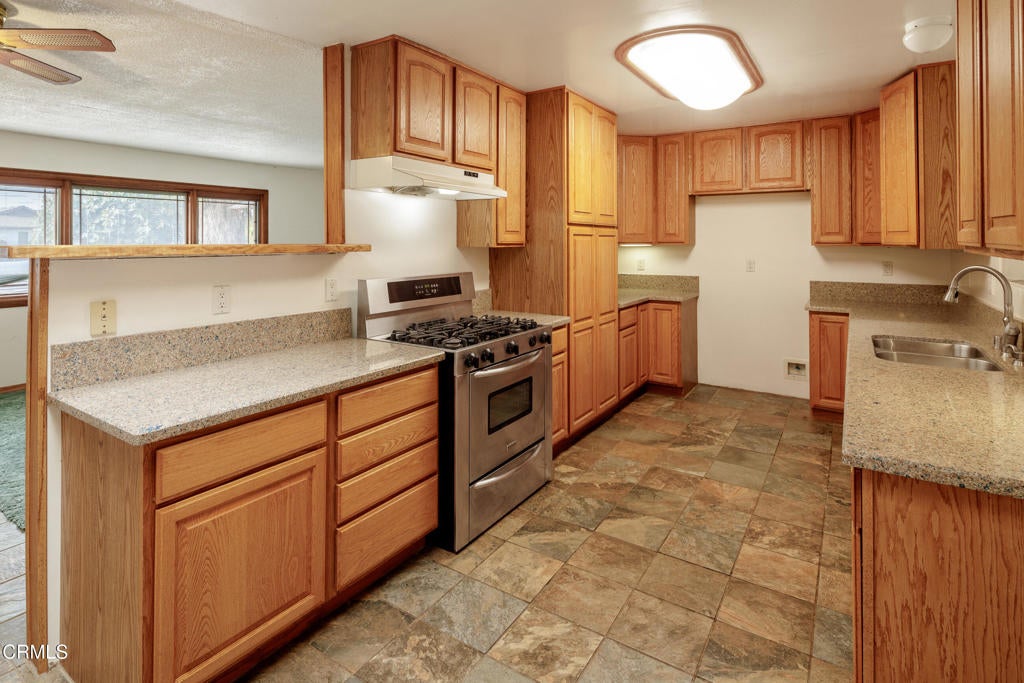
Rarely does a home of this size become available in this established Oxnard neighborhood. Expanded to approximately 2,519 square feet, this spacious residence offers substantially more living area than most nearby homes. The flexible floor plan features 4 bedrooms, 3 bathrooms, including a private second-floor primary suite complete with a large walk-in closet and ensuite bath featuring a soaking tub, separate shower, and dual vanities. On the main level are three additional bedrooms plus a separate office, providing an ideal space for working from home, hobbies, or a study. One of the first floor bedrooms is the original primary bedroom with its own bathroom. Ideal for those needing room to spread out, the home offers an oversized living room, a huge family room and dining area created by the rear addition, and a spacious kitchen with abundant cabinetry, generous counter space, and a breakfast bar. Additional features include an indoor laundry room, built-in office workspace, extensive storage throughout, and an attached two-car garage. Step outside to a backyard highlighted by a large, prolific avocado tree, along with mature orange, tangerine, and kumquat trees. With its exceptional square footage, versatile layout, and expansive living spaces, this home presents a rare opportunity to own one of the largest homes in the neighborhood. If you've been searching for room to grow in an established Oxnard location, this property is one you won't want to miss.
| 11 hours ago | Listing updated with changes from the MLS® | |
| 18 hours ago | Listing first seen on site |

This information is for your personal, non-commercial use and may not be used for any purpose other than to identify prospective properties you may be interested in purchasing. The display of MLS data is usually deemed reliable but is NOT guaranteed accurate by the MLS. Buyers are responsible for verifying the accuracy of all information and should investigate the data themselves or retain appropriate professionals. Information from sources other than the Listing Agent may have been included in the MLS data. Unless otherwise specified in writing, the Broker/Agent has not and will not verify any information obtained from other sources. The Broker/Agent providing the information contained herein may or may not have been the Listing and/or Selling Agent.
Did you know? You can invite friends and family to your search. They can join your search, rate and discuss listings with you.