Save
Ask
Tour
Hide
Share
$1,675,000
New Listing

1108 Winthrop Lane
Ventura, CA 93001

For Sale|Single Family Residence|Active
4
Beds
2
Total Baths
1
Full Bath
1
Partial Bath
1,780
SqFt
$941
/SqFt
1953
Built
Subdivision:
Pierpont/Ocean Front - 0276
County:
Ventura
Listed by Jeff Roundy of Realty ONE Group Summit [email protected]

Due to the health concerns created by Coronavirus we are offering personal 1-1 online video walkthough tours where possible.
1108 Winthrop Lane1108 Winthrop Lane1108 Winthrop Lane1108 Winthrop Lane
Save
Ask
Tour
Hide
Share

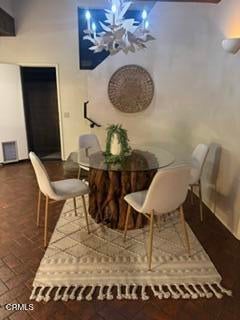
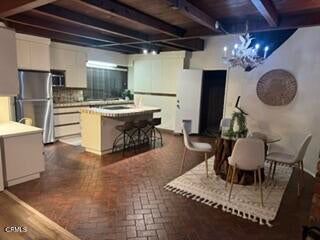
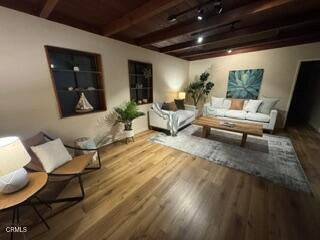
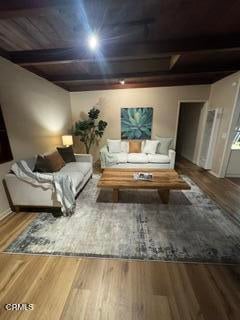
Beach within reach describes this classic mid-century home. What started out as a small 3+1 bungalow has been expanded & remodeled into a beautiful 2 story home with loads of amenities. The living room features an open beam ceiling, a floor to ceiling brick fireplace, windows with built-in shelves, track lighting, and a skylight. The kitchen has a full wall of cabinets, tile counters, an island for the range/oven, a pantry, and stainless steel appliances. One of the bedrooms downstairs has built-in workspace, and the bathroom was partially remodeled 3 years ago. The primary bedroom upstairs has 2 walk-in closets, and a balcony with a peek-a-boo view of the mountains. The primary bath shower stall was totally rebuilt (from the studs) 3 years ago. The roof is less than 2 years old, and the exterior wood trim was painted last October. The back yard is enclosed by a block wall on 3 sides with 2 gates. The landscape is low maintenance and on a drip irrigation system. 'Cool & cozy' is what it feels like to me: come check it out!

Save
Ask
Tour
Hide
Share
Listing Snapshot
Price 
$1,675,000
Days On Site 
0 Days
Bedrooms 
4
Inside Area (SqFt) 
1,780 sqft
Total Baths 
2
Full Baths 
1
Partial Baths 
1
Lot Size 
0.1 Acres
Year Built 
1953
MLS® Number 
V1-38600
Status 
Active
Property Tax 
N/A
HOA/Condo/Coop Fees 
N/A
Sq Ft Source 
Assessor
Friends & Family
Recent Activity
14 hours agoListing updated with changes from the MLS®
22 hours agoListing first seen on site
General Features
Acres 
0.1
Attached Garage 
Yes
Disclosures 
CoastalZoneFloodPlainDisclosure
Foundation 
Slab
Garage 
Yes
Garage Spaces 
2
Land Lease 
No
Levels 
Two
Number Of Stories 
2
Parking 
AttachedDirect AccessGarage Faces FrontGarage
Parking Spaces 
5
Property Condition 
Updated/Remodeled
Property Sub Type 
Single Family Residence
Security 
Carbon Monoxide Detector(s)Smoke Detector(s)
Sewer 
Public Sewer
Special Circumstances 
Standard
Style 
Traditional
Utilities 
Electricity ConnectedNatural Gas ConnectedSewer ConnectedWater Connected
Water Source 
Public
Interior Features
Appliances 
Built-In RangeDishwasherElectric OvenElectric RangeMicrowaveRefrigeratorWater Heater
Electric 
220 Volts in Kitchen220 Volts in Laundry
Fireplace 
Yes
Fireplace Features 
Living RoomWood Burning
Flooring 
CarpetLaminate
Heating 
ElectricNatural GasWall Furnace
Interior 
Beamed CeilingsPantrySee RemarksTile CountersTrack LightingWalk-In Closet(s)
Laundry Features 
Washer HookupElectric Dryer HookupGas Dryer HookupIn Garage
Main Level Bedrooms 
3
Bathroom 
Features - Stone Counters, Tile Counters
Bedroom 
Kitchen 
Laundry 
Living Room 
Master Bathroom 
Master Bedroom 
Office 
Other 
Features - Walk-In Closet(s)
Save
Ask
Tour
Hide
Share
Exterior Features
Construction Details 
StuccoWood Siding
Fencing 
Block
Lot Features 
Back YardFront YardSprinklers In RearSprinklers In Front
Patio And Porch 
Patio
Pool Features 
None
Road Frontage 
City Street
Roof 
Composition
Spa Features 
None
View 
Mountain(s)
Waterview 
Mountain(s)
Windows/Doors 
Mirrored Closet Door(s)
Community Features
Building Access 
ground leve.
Community Features 
Park
Financing Terms Available 
Cash
MLS Area 
VC23 - Ventura Beach S. of Ventura River to S.C.


This information is for your personal, non-commercial use and may not be used for any purpose other than to identify prospective properties you may be interested in purchasing. The display of MLS data is usually deemed reliable but is NOT guaranteed accurate by the MLS. Buyers are responsible for verifying the accuracy of all information and should investigate the data themselves or retain appropriate professionals. Information from sources other than the Listing Agent may have been included in the MLS data. Unless otherwise specified in writing, the Broker/Agent has not and will not verify any information obtained from other sources. The Broker/Agent providing the information contained herein may or may not have been the Listing and/or Selling Agent.

Neighborhood & Commute
Source: Walkscore
Save
Ask
Tour
Hide
Share