
2571 Upper Bay DriveOxnard, CA 93036
Due to the health concerns created by Coronavirus we are offering personal 1-1 online video walkthough tours where possible.
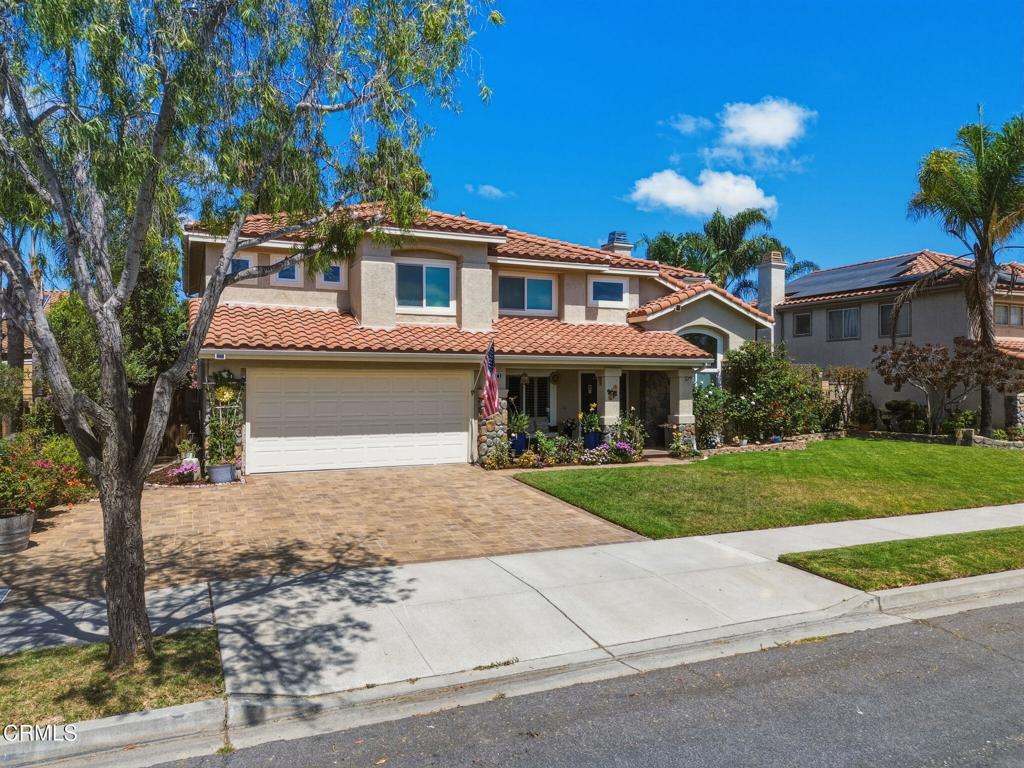
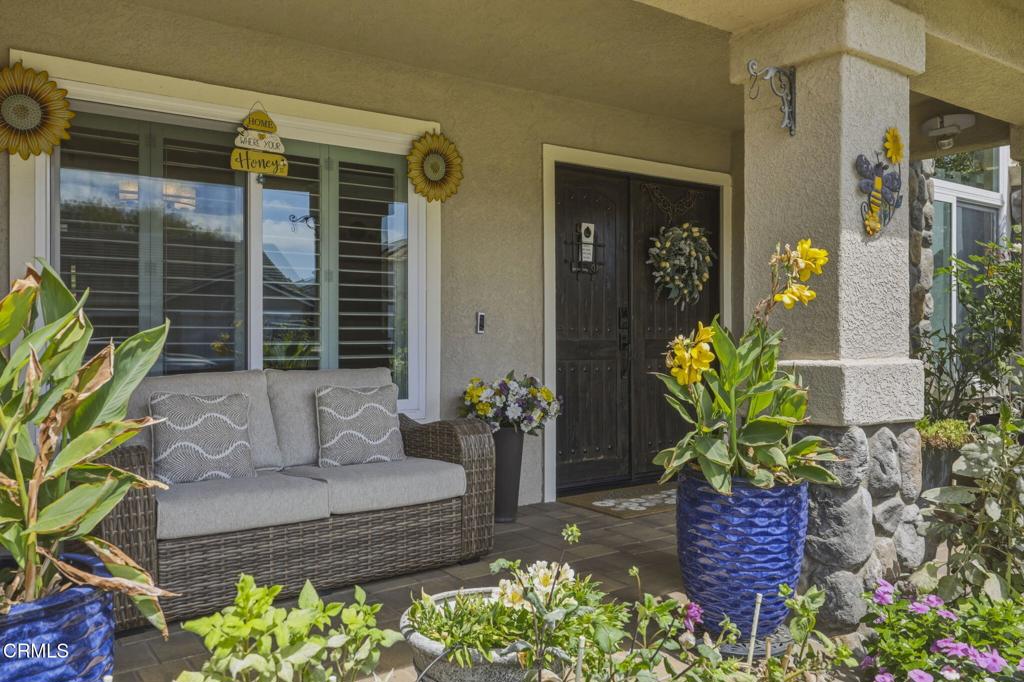
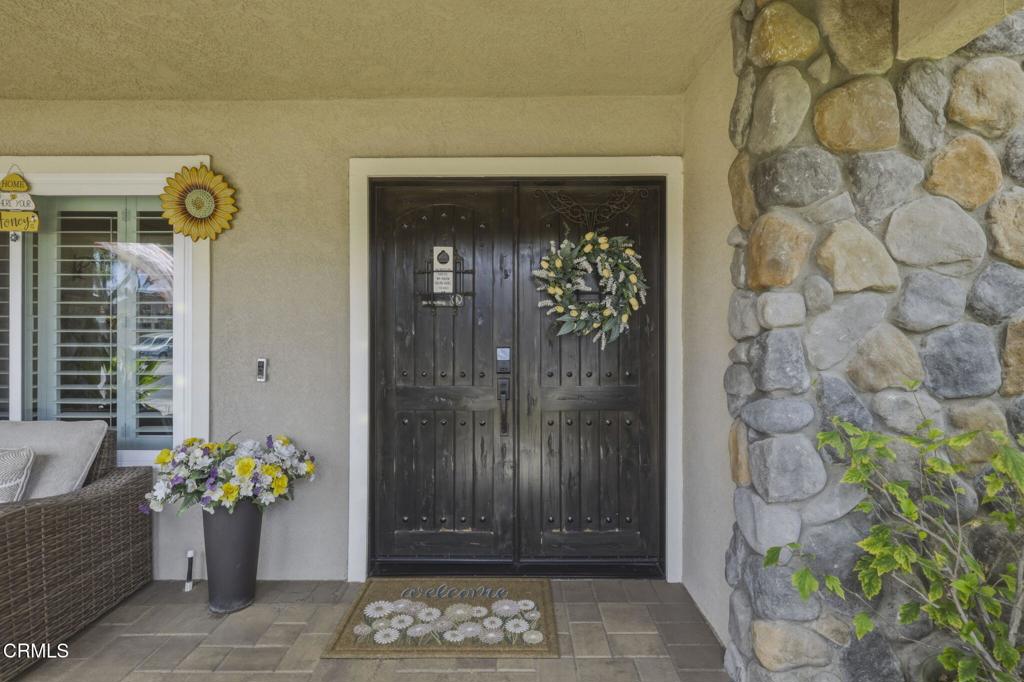
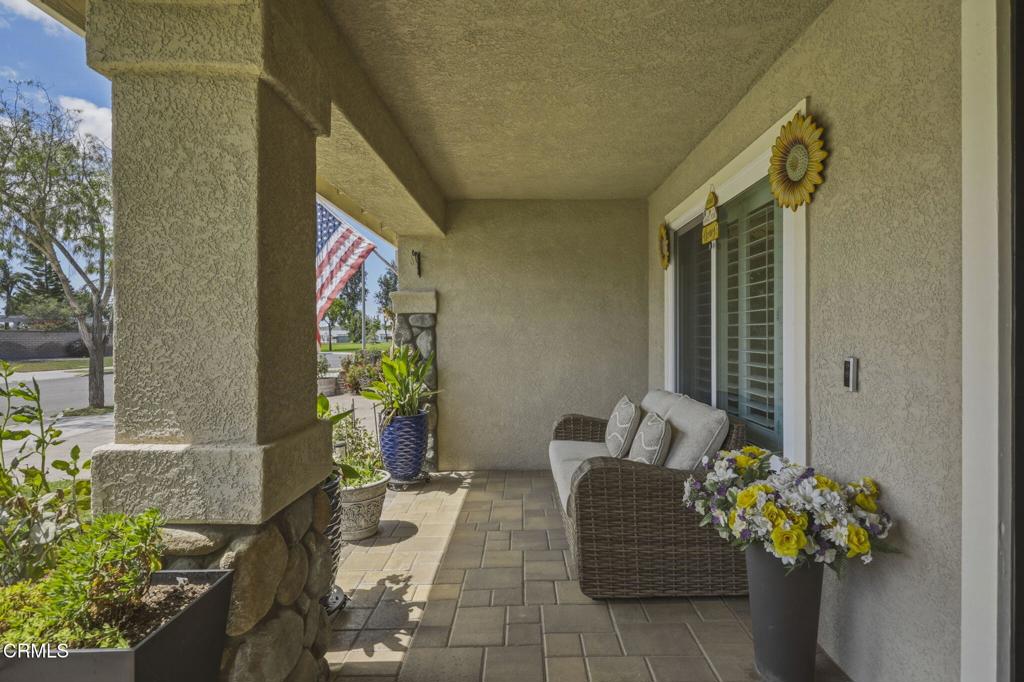
Discover a special opportunity in desirable California Cove, where thoughtful updates, flexible living space, and a beautifully landscaped backyard come together on an approximately 8,590 sq. ft. lot. This inviting home features 3 bedrooms plus a versatile loft, 2.5 baths, and a tandem 3-car garage. The loft adds valuable flexibility and can serve as a home office, media room, or potential 4th bedroom.Numerous improvements enhance the home, including a remodeled kitchen and bathrooms, a new roof installed in 2022, newer vinyl windows, an upgraded front door, newer sliding glass door, and a paver driveway--just to name a few.The backyard is where this home really draws you in. Surrounded by lush, mature landscaping, it offers a relaxing, tucked-away atmosphere that makes it easy to forget where you are. Stamped concrete, a patio, swim spa, BBQ area, and generous outdoor space create an inviting setting for weekend gatherings, outdoor dining, or simply unwinding at the end of the day.Just steps from a local school and public park, with convenient access to the 101 Freeway, this California Cove home offers a wonderful combination of space, updates, and an outdoor setting that truly deserves to be experienced in person.
| 11 hours ago | Listing updated with changes from the MLS® | |
| 11 hours ago | Listing first seen on site |

This information is for your personal, non-commercial use and may not be used for any purpose other than to identify prospective properties you may be interested in purchasing. The display of MLS data is usually deemed reliable but is NOT guaranteed accurate by the MLS. Buyers are responsible for verifying the accuracy of all information and should investigate the data themselves or retain appropriate professionals. Information from sources other than the Listing Agent may have been included in the MLS data. Unless otherwise specified in writing, the Broker/Agent has not and will not verify any information obtained from other sources. The Broker/Agent providing the information contained herein may or may not have been the Listing and/or Selling Agent.
Did you know? You can invite friends and family to your search. They can join your search, rate and discuss listings with you.