Save
Ask
Tour
Hide
Share
$1,099,000
1 Day On Site

5040 Via Fresco
Camarillo, CA 93012

For Sale|Single Family Residence|Active
4
Beds
3
Total Baths
3
Full Baths
2,816
SqFt
$390
/SqFt
2004
Built
County:
Ventura
Listed by Jason Walters of eXp Realty of California Inc [email protected]

Due to the health concerns created by Coronavirus we are offering personal 1-1 online video walkthough tours where possible.
Upcoming Open Houses
Due to COVID-19, we recommend you verify Open Houses before attending.
Sun, Aug 23, 1:00 PM - 4:00 PM
5040 Via Fresco5040 Via Fresco5040 Via Fresco5040 Via Fresco
Save
Ask
Tour
Hide
Share

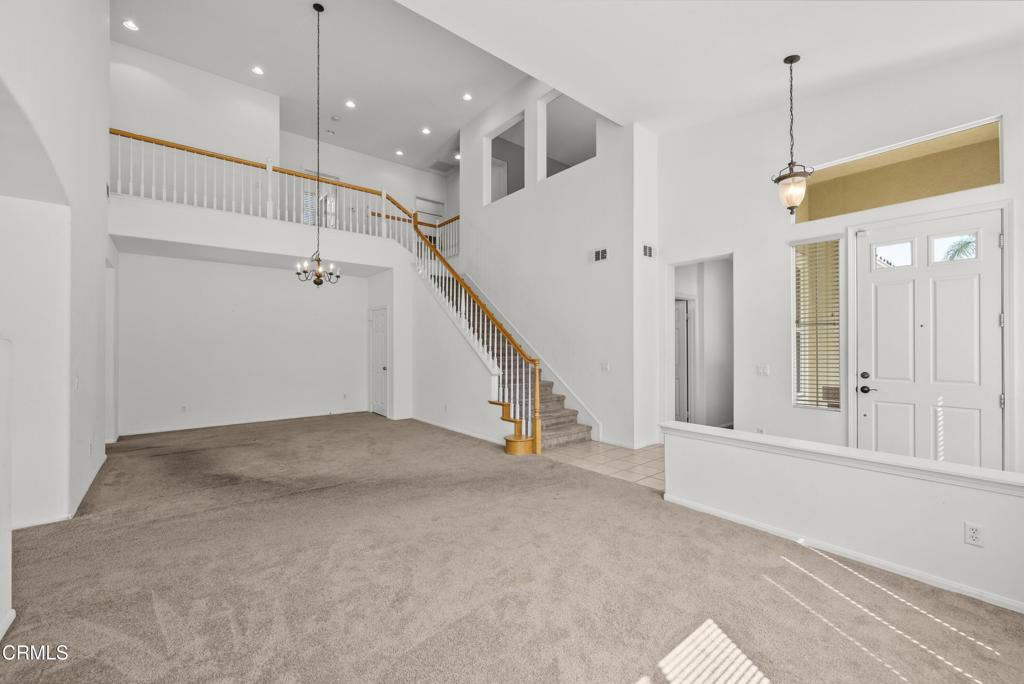
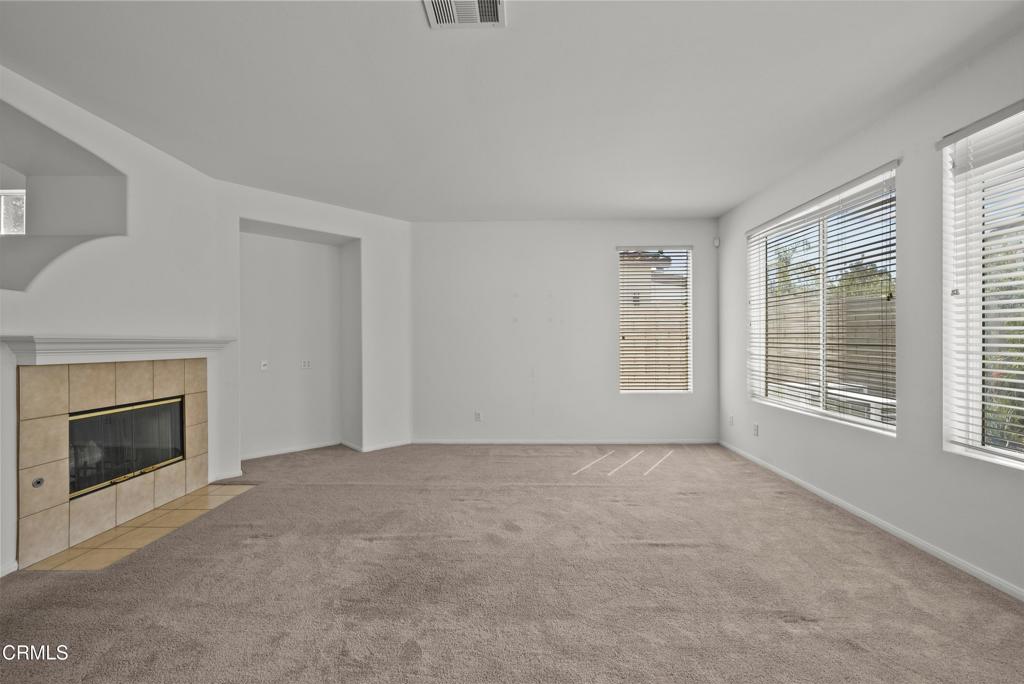
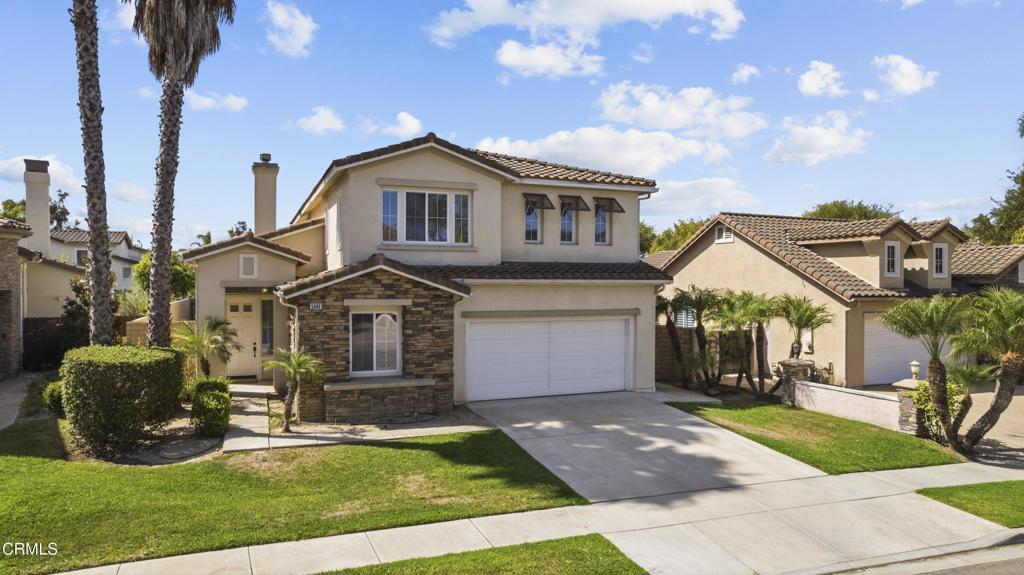
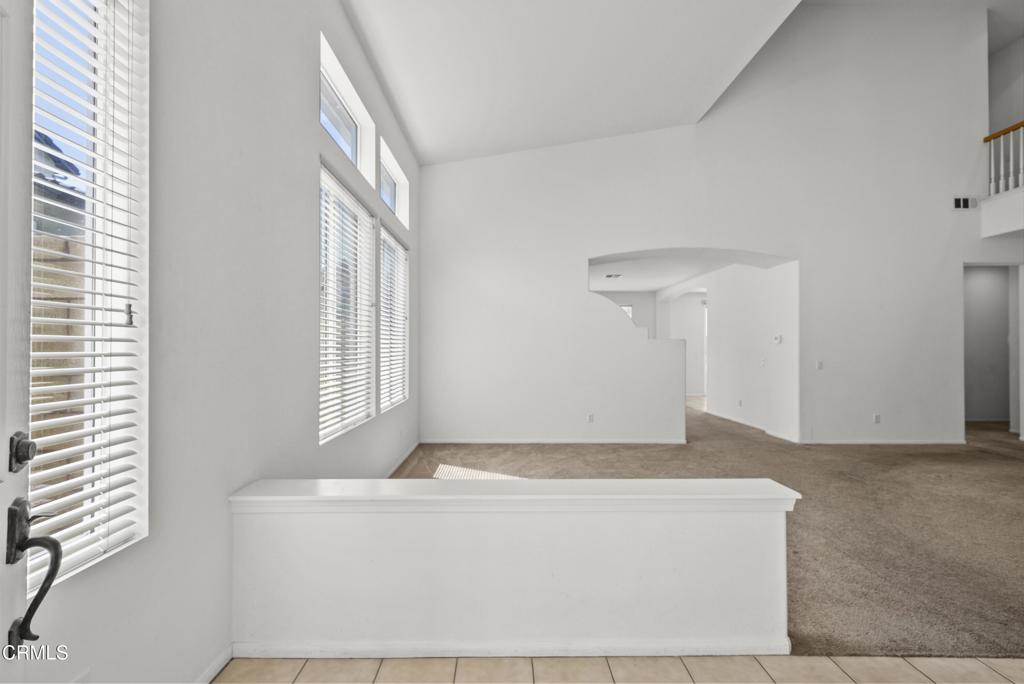
Four bedrooms, three full baths and 2,816 square feet in an established Mission Oaks pocket of Camarillo. A bedroom and a full bath with walk-in shower both sit on the main floor just off the entry, ideal for guests, a quiet home office, or anyone who would rather skip stairs. Parking is the other standout: a three car tandem garage plus a two car driveway, five spaces in total.Vaulted ceilings lift the entry into formal living and dining rooms. The kitchen centers on an island with breakfast bar, gas cooktop, built-in gas oven, pantry space and a casual dining area, all open to the family room and its corner tile fireplace. Upstairs are three more bedrooms, a dedicated laundry room, and a primary suite with dual vanities, soaking tub, separate shower and walk-in closet. A large open loft overlooking the entry adds a second living area, ideal as a media room or study.Newer central air, gas forced air heat and a gas water heater serve the home, with sprinklers front and rear. Outside, a block wall fenced yard offers a large concrete patio and open space to garden or entertain. Tile roof and low monthly dues.Schedule your private showing today.

Save
Ask
Tour
Hide
Share
Listing Snapshot
Price 
$1,099,000
Days On Site 
1 Day
Bedrooms 
4
Inside Area (SqFt) 
2,816 sqft
Total Baths 
3
Full Baths 
3
Partial Baths 
N/A
Lot Size 
0.15 Acres
Year Built 
2004
MLS® Number 
V1-38343
Status 
Active
Property Tax 
N/A
HOA/Condo/Coop Fees 
$79 monthly
Sq Ft Source 
Assessor
Friends & Family
Recent Activity
20 hours agoListing updated with changes from the MLS®
yesterdayListing first seen on site
General Features
Acres 
0.15
Attached Garage 
Yes
Disclosures 
CovenantsRestrictionsDisclosure
Foundation 
Slab
Garage 
Yes
Garage Spaces 
3
Land Lease 
No
Levels 
Two
Number Of Stories 
2
Parking 
AttachedConcreteDrivewayGarage Faces FrontGarageOn StreetTandem
Parking Spaces 
5
Property Sub Type 
Single Family Residence
Security 
Carbon Monoxide Detector(s)Smoke Detector(s)
Sewer 
Public Sewer
Utilities 
Electricity ConnectedNatural Gas ConnectedSewer ConnectedWater Connected
Water Source 
Public
Interior Features
Appliances 
DishwasherGas CooktopGas OvenGas Water HeaterRange Hood
Cooling 
Central AirDual
Electric 
220 Volts in Garage
Fireplace 
Yes
Fireplace Features 
Family RoomGas
Flooring 
CarpetTile
Heating 
CentralForced AirNatural Gas
Interior 
Breakfast BarHigh CeilingsOpen FloorplanPantryRecessed LightingTile CountersWalk-In Closet(s)
Laundry Features 
Washer HookupGas Dryer HookupLaundry Room
Main Level Bedrooms 
1
Window Features 
BlindsDouble Pane Windows
Bathroom 
Features - Soaking Tub, Tile Counters
Bedroom 
Dining Room 
Kitchen 
Living Room 
Loft 
Master Bathroom 
Master Bedroom 
Other 
Features - Walk-In Closet(s)
Pantry 
Save
Ask
Tour
Hide
Share
Exterior Features
Construction Details 
Stucco
Exterior 
Rain Gutters
Fencing 
BlockVinylWood
Lot Features 
Back YardCul-De-SacFront YardSprinklers In RearSprinklers In Front
Other Structures 
Shed(s)
Pool Features 
None
Roof 
Tile
Spa Features 
None
View 
None
Waterview 
None
Windows/Doors 
BlindsDouble Pane Windows
Community Features
Association Amenities 
Maintenance Grounds
Association Dues 
79
Community Features 
CurbsStreet LightsSidewalksPark
Financing Terms Available 
CashConventionalFHASubmitVA Loan
HOA Fee Frequency 
Monthly
MLS Area 
VC45 - Mission Oaks


This information is for your personal, non-commercial use and may not be used for any purpose other than to identify prospective properties you may be interested in purchasing. The display of MLS data is usually deemed reliable but is NOT guaranteed accurate by the MLS. Buyers are responsible for verifying the accuracy of all information and should investigate the data themselves or retain appropriate professionals. Information from sources other than the Listing Agent may have been included in the MLS data. Unless otherwise specified in writing, the Broker/Agent has not and will not verify any information obtained from other sources. The Broker/Agent providing the information contained herein may or may not have been the Listing and/or Selling Agent.

Neighborhood & Commute
Source: Walkscore
Save
Ask
Tour
Hide
Share