
2682 Cameron StreetVentura, CA 93001
Due to the health concerns created by Coronavirus we are offering personal 1-1 online video walkthough tours where possible.
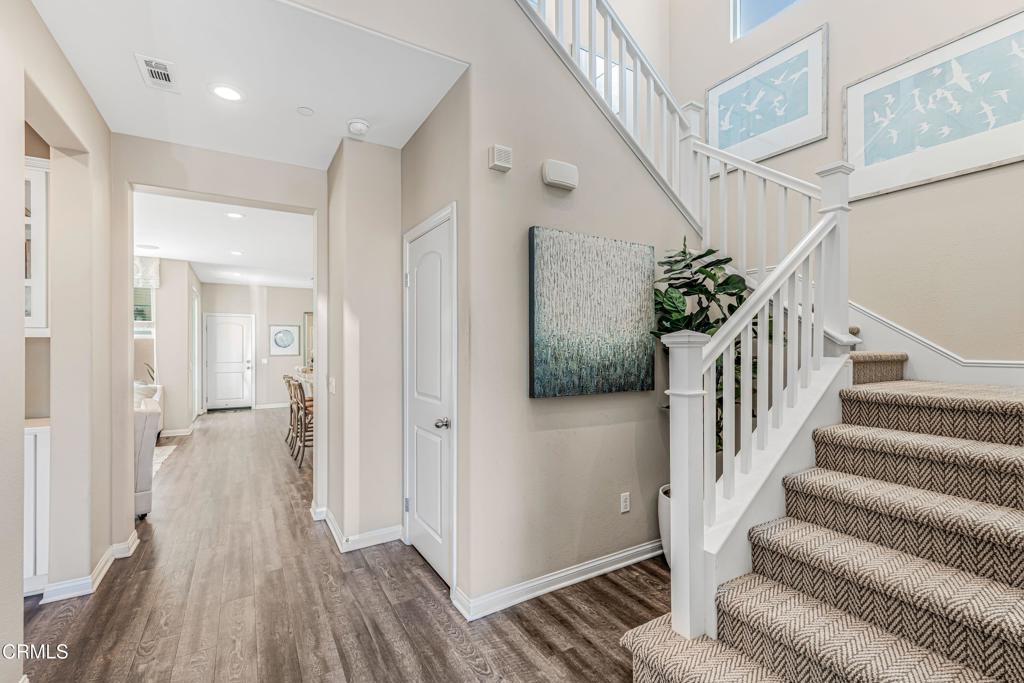
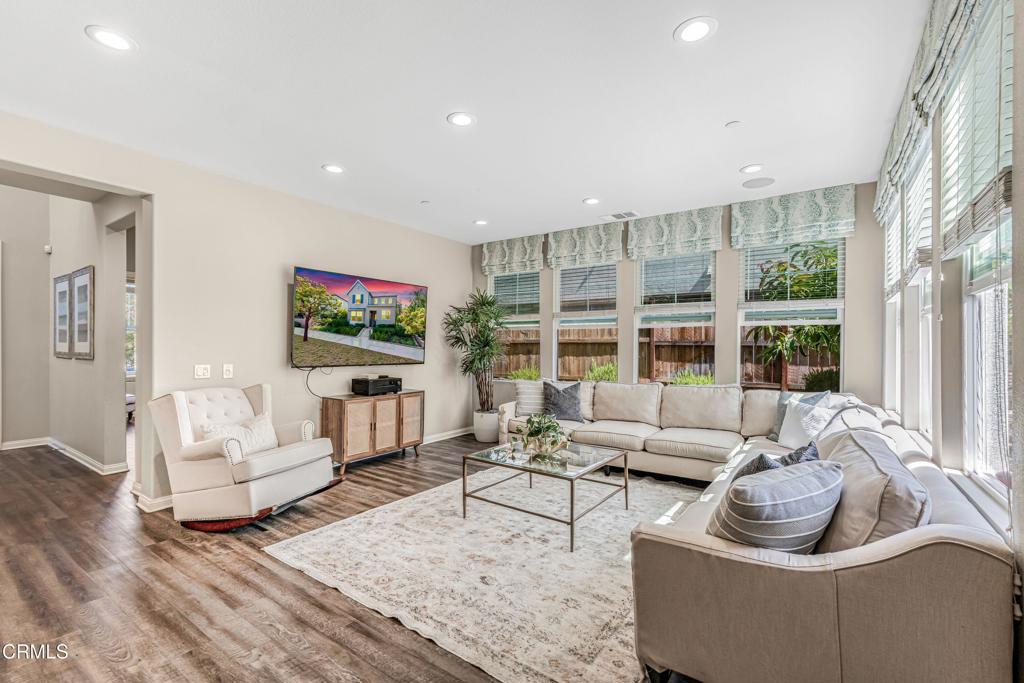
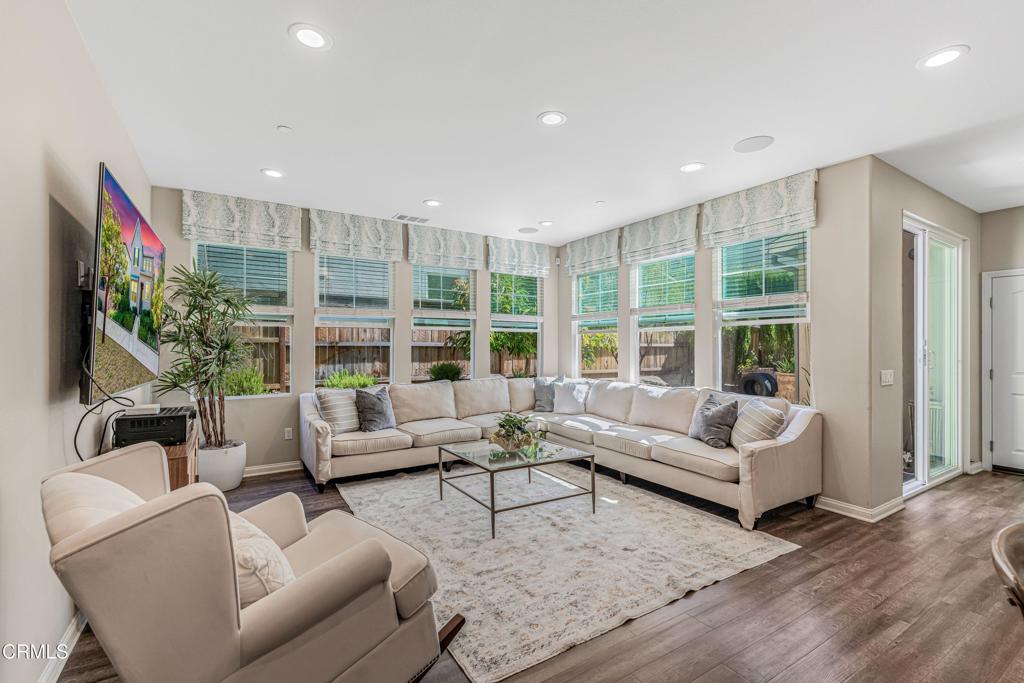
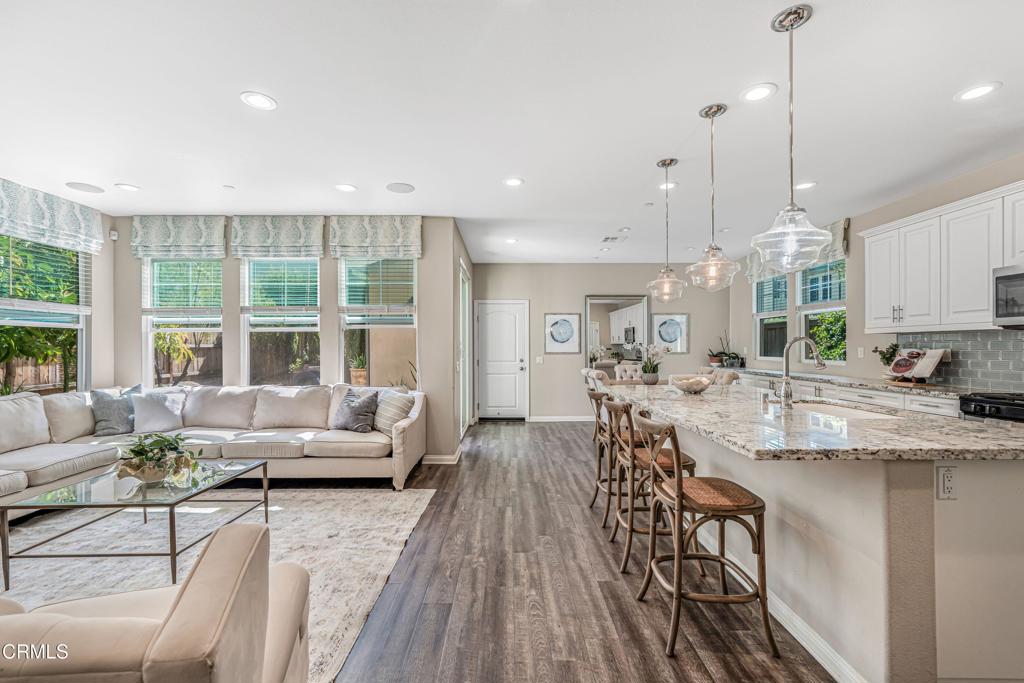
Welcome to this beautiful former model home located in a desirable Ventura community, offering a thoughtfully designed floor plan with spacious living areas, numerous upgrades, and modern comforts throughout. This exceptional home features an upgraded kitchen with additional cabinetry, providing abundant storage and an elevated, functional design. The first floor includes a versatile room ideal for a home office, conveniently located near a half bathroom.The heart of the home is the impressive open-concept living area, where abundant windows fill the spacious living room with natural light and create a bright, welcoming atmosphere. The upgraded kitchen offers generous counter space, elegant stone countertops, beautiful white cabinetry, and stainless steel appliances, including a refrigerator, dishwasher, gas range with oven, and microwave. Additional cabinetry throughout the home provides exceptional storage and functionality. The adjoining dining area seamlessly connects to the living and kitchen spaces and offers convenient access to the backyard and attached two-car garage, making indoor-outdoor living and entertaining effortless.Carpeted stairs lead to the second floor, where a dedicated laundry room with washer and dryer adds everyday convenience. Two secondary bedrooms share a well-appointed full bathroom with private access from each bedroom, dual sinks, a bathtub, and shower. At the end of the hallway, the spacious primary suite provides a private retreat complete with a generous walk-in closet and an ensuite bathroom featuring dual sinks, a relaxing soaking tub, and a beautifully upgraded marble shower with built-in seating.As a former model home, this property showcases thoughtful upgrades and added features throughout, including extra cabinetry and an upgraded primary bathroom. With its bright open layout, spacious living areas, abundant storage, upgraded kitchen and primary suite, attached two-car garage, and wonderful location within a beautiful Ventura community, this home offers an exceptional combination of comfort, style, and convenience.
| 4 hours ago | Listing updated with changes from the MLS® | |
| yesterday | Listing first seen on site |

This information is for your personal, non-commercial use and may not be used for any purpose other than to identify prospective properties you may be interested in purchasing. The display of MLS data is usually deemed reliable but is NOT guaranteed accurate by the MLS. Buyers are responsible for verifying the accuracy of all information and should investigate the data themselves or retain appropriate professionals. Information from sources other than the Listing Agent may have been included in the MLS data. Unless otherwise specified in writing, the Broker/Agent has not and will not verify any information obtained from other sources. The Broker/Agent providing the information contained herein may or may not have been the Listing and/or Selling Agent.
Did you know? You can invite friends and family to your search. They can join your search, rate and discuss listings with you.