
210 Crestview AvenueCamarillo, CA 93010
Due to the health concerns created by Coronavirus we are offering personal 1-1 online video walkthough tours where possible.
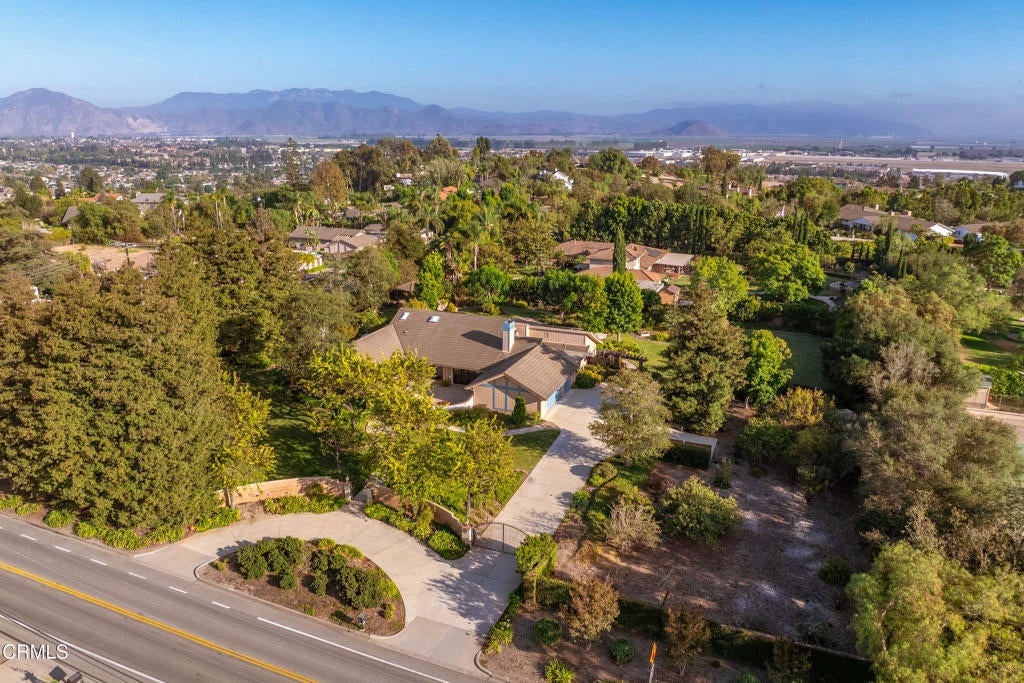
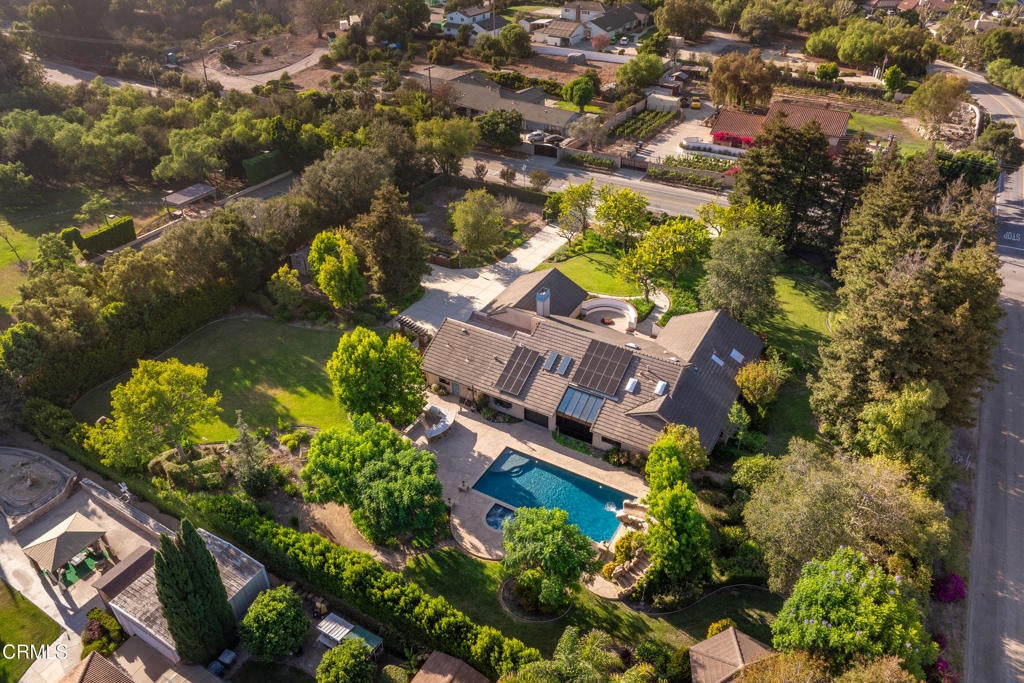
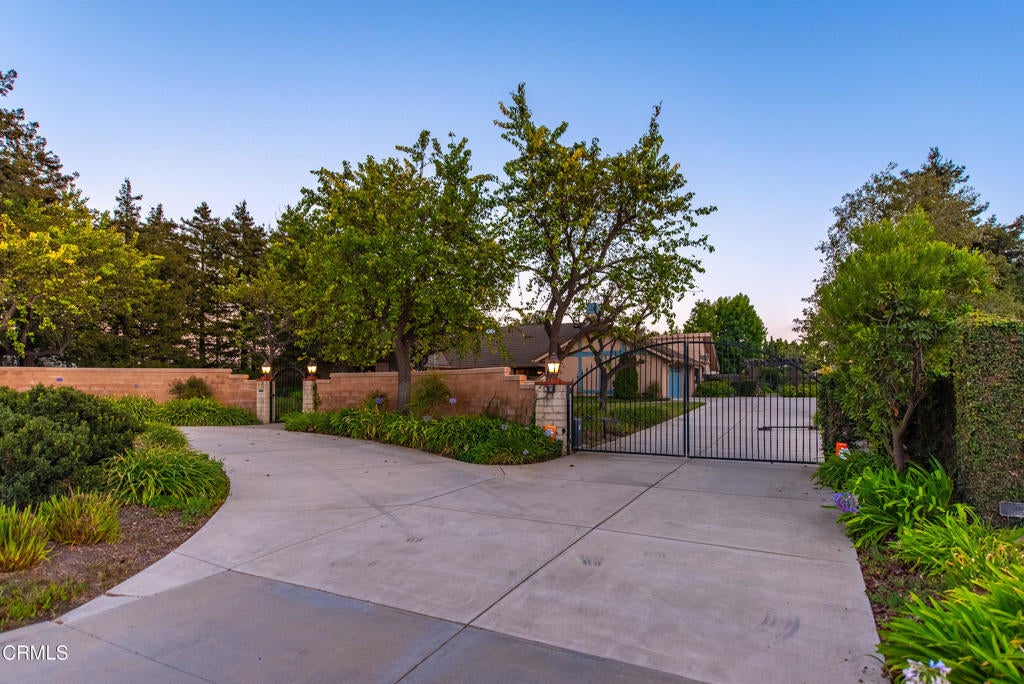
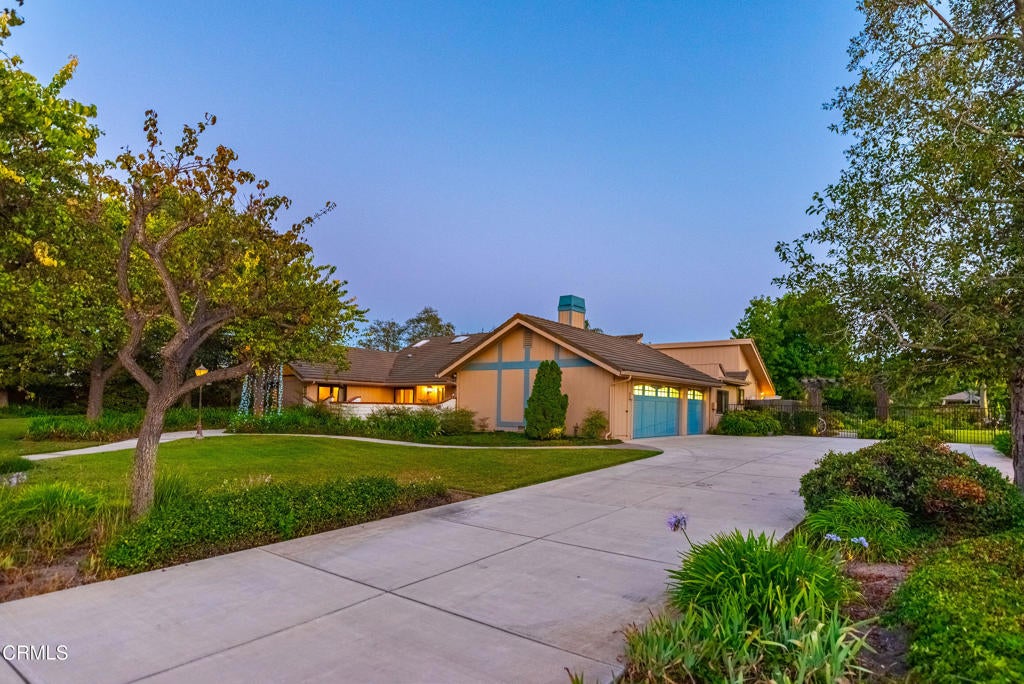
Stunning Las Posas Estate! This Beautifully Maintained Custom Single Story Home Includes It's Own Private Gate! Single Story Living With Vaulted Ceilings, Abundant Natural Light & Expansive Floor Plan Situated On 1.26 Flat Acres. The Gourmet Kitchen Features Custom Cabinetry, Granite Countertops, A Large Center Island With Breakfast Nook, Stainless Steel Appliances, Gas Cooktop, Double Ovens, Travertine Backsplash & Abundant Cabinet For Plenty Of Storage. A Butler's Pantry Provides Additional Storage & Sink. The Dining Area Flows Seamlessly Into The Living Space, Where A Floor-To-Ceiling Glass Atrium Fills The Home With Natural Light. The Large Windows Showcase Beautiful Views Of The Backyard. The Primary Suite Offers A Private Retreat Built In Window Seats, Mirrored Closet Doors & Direct Sliding Door Patio Access. The Primary Bathroom Features Custom Wood Cabinetry, Granite Countertops, Skylights, Walk-In Shower With Seating & Custom Walk In Closet With Built-In Organization. Four Additional Bedrooms Provide Comfortable Accommodations For Family & Guests, Each Offering Its Own Character With Features Including Carpeting, Ceiling Fans, Mirrored Closet Doors & Generous Closet Space. One Bedroom Features A Built-In Desk, While Another Offers Direct Access To The Atrium. The Secondary Bathrooms Have Granite Countertops, Custom Cabinetry, Travertine Flooring & A Combination Of Walk-In Shower & Tub/Shower Accommodations. Upstairs, The Open Loft Overlooks The Living Area & Showcases The Home's Vaulted Ceilings & Skylights. Set On Approximately Flat & Usable 1.26 Acres, The Private Backyard Feels Like Its Own Resort, Centered Around A Pool With A Rock Waterslide, Raised Spa & Expansive Patios, Lawns, Mature Trees & Landscaping. Multiple Gathering Areas Provide Space To Entertain, Relax & Enjoy The Setting. Additional Highlights Include Owned Solar, 3 Car Garage, Storage & 2 Tuff Sheds. Located In Camarillo's Desirable Las Posas Estate's, Right Down The Road From Las Posas and Spanish Hill's Country Club's, Shopping, Dining, Recreation & Everything Camarillo Has To Offer. A Special Opportunity To Enjoy A Spacious Custom Home, Over An Acre Of Beautifully Landscaped Grounds & Resort-Style Living In One Of Camarillo's Most Sought After Neighborhood's. Some Photos Are Virtually Staged.
| 4 days ago | Listing updated with changes from the MLS® | |
| 5 days ago | Status changed to Pending | |
| a month ago | Listing first seen on site |

This information is for your personal, non-commercial use and may not be used for any purpose other than to identify prospective properties you may be interested in purchasing. The display of MLS data is usually deemed reliable but is NOT guaranteed accurate by the MLS. Buyers are responsible for verifying the accuracy of all information and should investigate the data themselves or retain appropriate professionals. Information from sources other than the Listing Agent may have been included in the MLS data. Unless otherwise specified in writing, the Broker/Agent has not and will not verify any information obtained from other sources. The Broker/Agent providing the information contained herein may or may not have been the Listing and/or Selling Agent.
Did you know? You can invite friends and family to your search. They can join your search, rate and discuss listings with you.