
9144 Neath StreetVentura, CA 93004
Due to the health concerns created by Coronavirus we are offering personal 1-1 online video walkthough tours where possible.
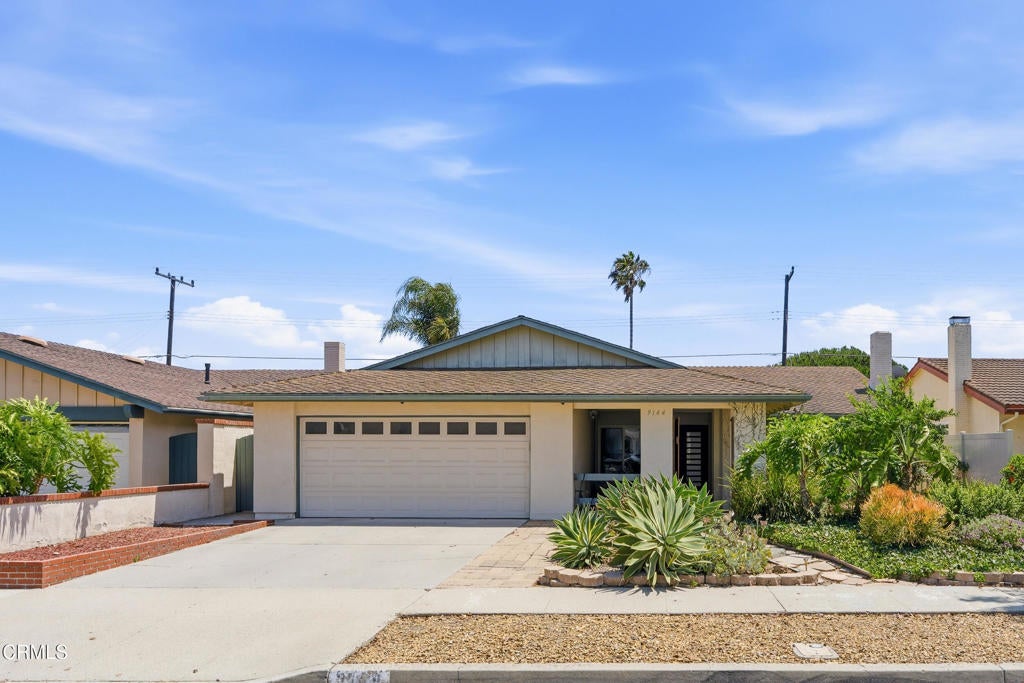
Welcome to this inviting 4-bedroom, 2-bath single-family home offering 1,624 square feet of thoughtfully designed living space on a generous 6,900-square-foot lot. Situated in a desirable neighborhood, the home is conveniently located near parks, shopping, dining, and well-regarded schools, including Junipero Serra Elementary.Inside, the open-concept layout creates a bright and welcoming atmosphere with seamless flow between the living, dining, and kitchen areas--ideal for everyday living, entertaining guests, or creating flexible spaces for a home office, fitness area, or hobbies.Step outside to a beautifully landscaped backyard with plenty of room to relax, garden, entertain, or customize to fit your lifestyle. A convenient storage shed provides additional space for office, tools, equipment, or seasonal items etc.Offering a versatile floor plan, generous outdoor space, and a prime location, this home presents an exceptional opportunity for anyone seeking comfort, functionality, and room to grow.
| 7 hours ago | Listing updated with changes from the MLS® | |
| 11 hours ago | Listing first seen on site |

This information is for your personal, non-commercial use and may not be used for any purpose other than to identify prospective properties you may be interested in purchasing. The display of MLS data is usually deemed reliable but is NOT guaranteed accurate by the MLS. Buyers are responsible for verifying the accuracy of all information and should investigate the data themselves or retain appropriate professionals. Information from sources other than the Listing Agent may have been included in the MLS data. Unless otherwise specified in writing, the Broker/Agent has not and will not verify any information obtained from other sources. The Broker/Agent providing the information contained herein may or may not have been the Listing and/or Selling Agent.
Did you know? You can invite friends and family to your search. They can join your search, rate and discuss listings with you.