
274 Cinnamon Oak AvenueVentura, CA 93004
Due to the health concerns created by Coronavirus we are offering personal 1-1 online video walkthough tours where possible.


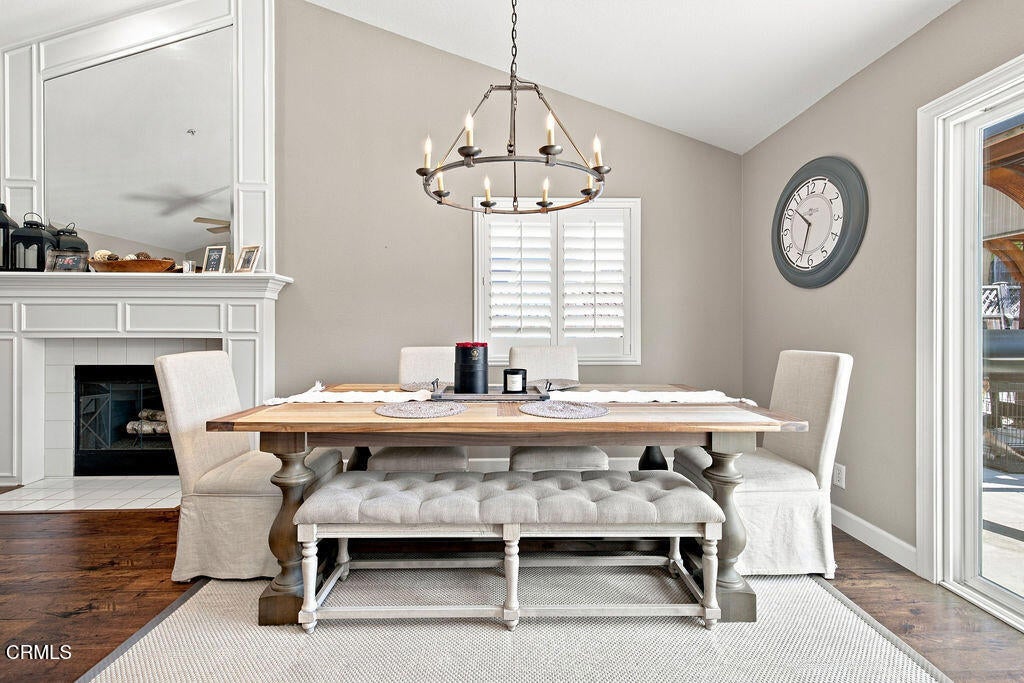

Step into a home that has been lovingly cared for and thoughtfully updated, where comfort and style come together effortlessly. Offering 3 bedrooms, 2 bathrooms, and approximately 1,124 square feet of inviting living space, this turnkey residence welcomes you with beautiful wood-like flooring, custom paint, and elegant plantation shutters that create a warm and refined atmosphere throughout. The spacious living area is centered around a sleek modern fireplace, adding a sophisticated focal point ready for its next owner to enjoy. The kitchen is equipped with newer appliances, making everyday cooking and entertaining both easy and enjoyable.Outside, the pride of ownership continues with beautifully maintained landscaping and an automatic sprinkler system on a timer for added convenience. The backyard is designed for making memories, featuring a covered patio that creates the perfect setting for weekend barbecues, outdoor dining, or simply relaxing with family and friends. Newer windows enhance both comfort and energy efficiency, while numerous upgrades throughout the home reflect the exceptional care it has received over the years. Move in with confidence and enjoy a home where every detail has already been thoughtfully completed.
| 4 hours ago | Listing updated with changes from the MLS® | |
| yesterday | Listing first seen on site |

This information is for your personal, non-commercial use and may not be used for any purpose other than to identify prospective properties you may be interested in purchasing. The display of MLS data is usually deemed reliable but is NOT guaranteed accurate by the MLS. Buyers are responsible for verifying the accuracy of all information and should investigate the data themselves or retain appropriate professionals. Information from sources other than the Listing Agent may have been included in the MLS data. Unless otherwise specified in writing, the Broker/Agent has not and will not verify any information obtained from other sources. The Broker/Agent providing the information contained herein may or may not have been the Listing and/or Selling Agent.
Did you know? You can invite friends and family to your search. They can join your search, rate and discuss listings with you.