
382 Alpine AvenueVentura, CA 93004
Due to the health concerns created by Coronavirus we are offering personal 1-1 online video walkthough tours where possible.
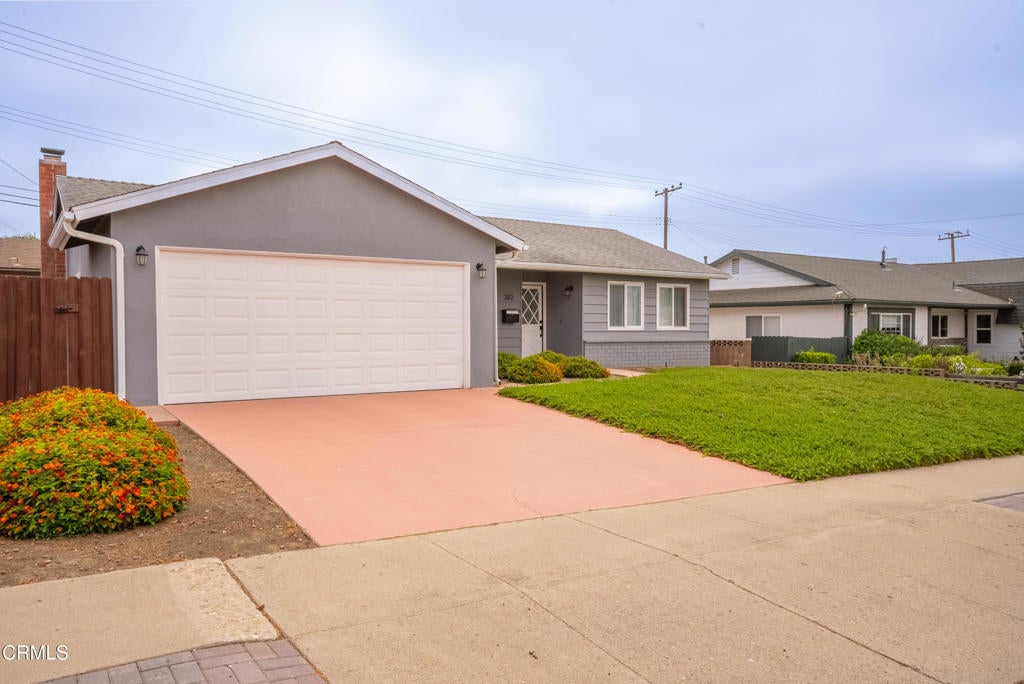

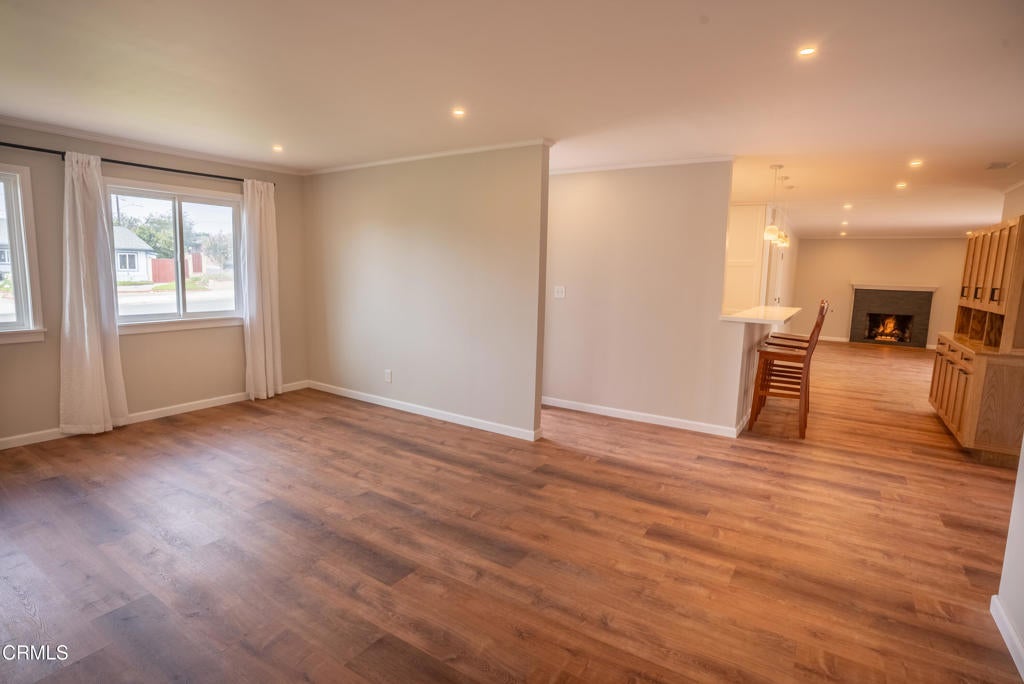
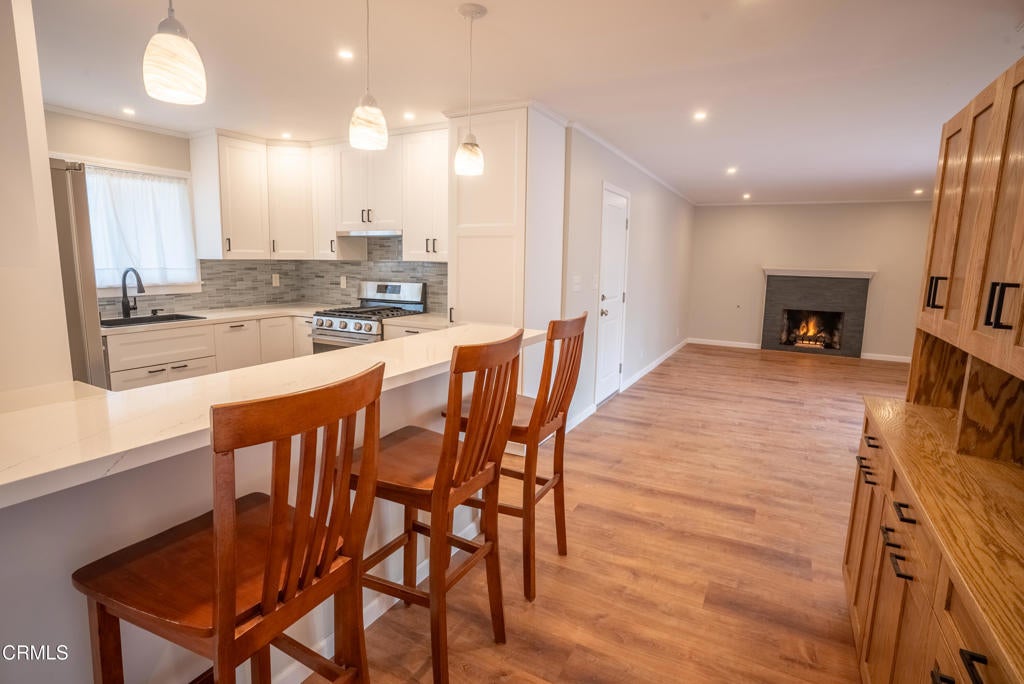
Welcome to this beautifully updated Ventura home, ideally located just a short drive from the beach, where comfort, style, and convenience come together. Thoughtfully renovated throughout, this move-in-ready residence features a stunning remodeled kitchen with brand-new soft-close cabinetry, brand-new appliances, vinyl flooring, LED recessed lighting, dual-pane windows, and fresh interior and exterior paint.The bathrooms have new soft-close vanities, updated fixtures, and a newly retiled tub surround. The inviting living area is highlighted by a beautifully retiled fireplace with a new mantel and gas fireplace logs, creating the perfect space to relax or entertain. Additional upgrades include new baseboards, crown molding, a water softener, and automatic sprinklers. Outside, you'll find a spacious, low-maintenance front and backyard designed for easy living, with plenty of room to relax or entertain. Mature avocado trees and a citrus tree provide fresh fruit right from your own yard. A spacious two-car garage, offering ample parking and storage. With extensive upgrades, thoughtful finishes, low-maintenance landscaping, and a desirable location just minutes from Ventura's beaches, shopping, and dining, this exceptional home is truly move-in ready and one you won't want to miss.
| 5 hours ago | Listing updated with changes from the MLS® | |
| 12 hours ago | Listing first seen on site |

This information is for your personal, non-commercial use and may not be used for any purpose other than to identify prospective properties you may be interested in purchasing. The display of MLS data is usually deemed reliable but is NOT guaranteed accurate by the MLS. Buyers are responsible for verifying the accuracy of all information and should investigate the data themselves or retain appropriate professionals. Information from sources other than the Listing Agent may have been included in the MLS data. Unless otherwise specified in writing, the Broker/Agent has not and will not verify any information obtained from other sources. The Broker/Agent providing the information contained herein may or may not have been the Listing and/or Selling Agent.
Did you know? You can invite friends and family to your search. They can join your search, rate and discuss listings with you.