
4995 Inglenook DriveCamarillo, CA 93012
Due to the health concerns created by Coronavirus we are offering personal 1-1 online video walkthough tours where possible.
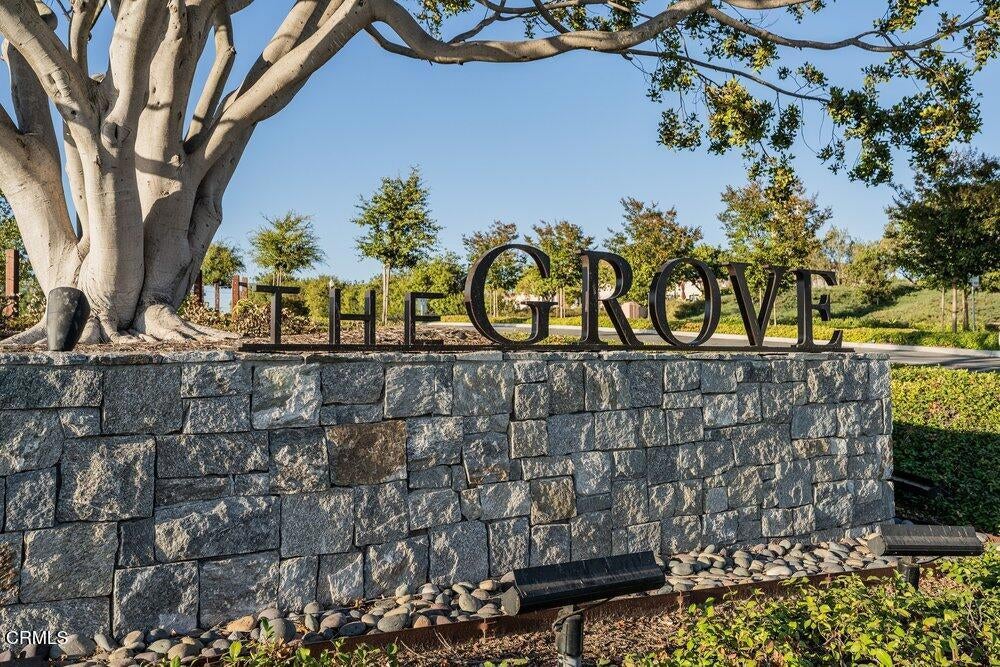
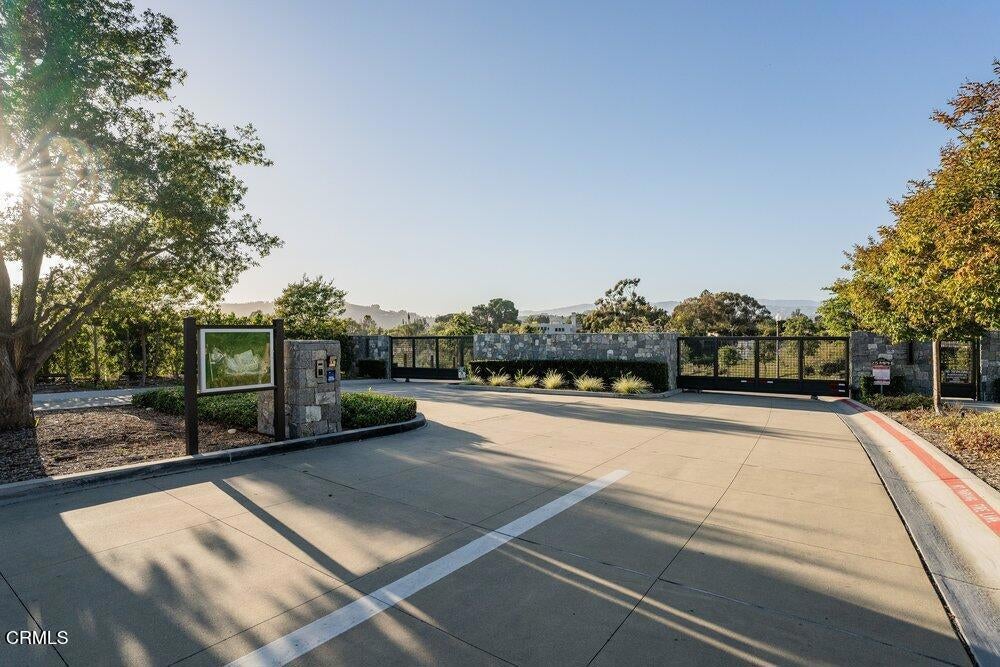
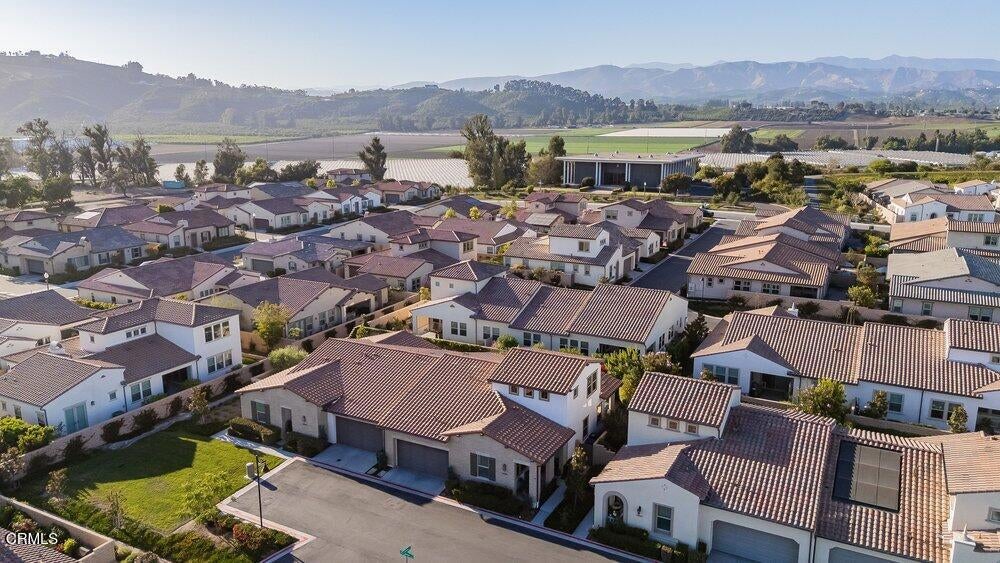
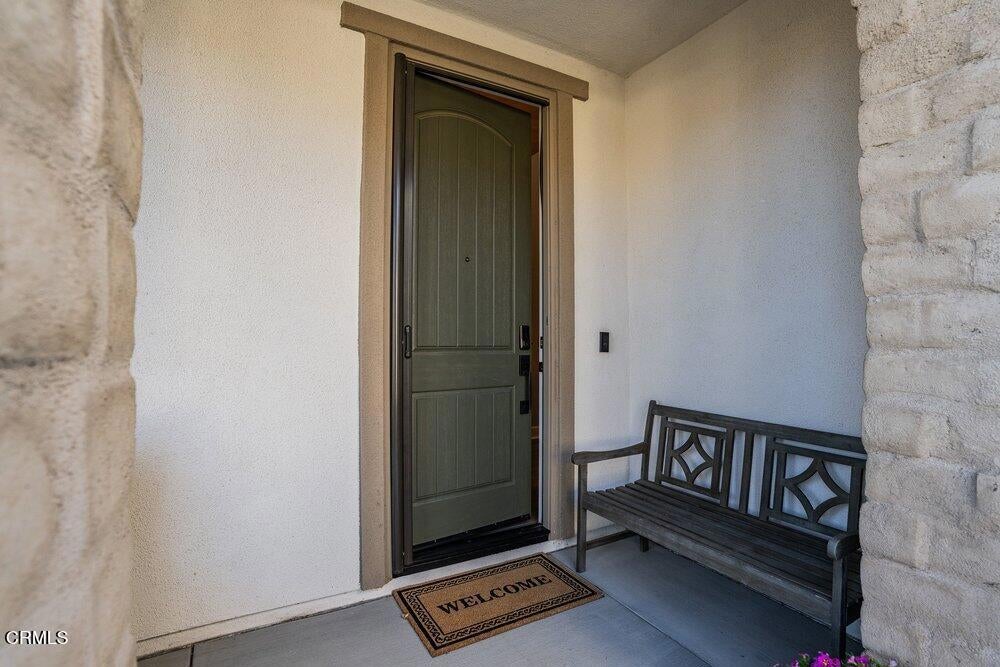
Welcome to luxury living in The Grove, one of Camarillo's premier newer luxury 55+ communities. This beautifully appointed Pomelo 1X model is a true two-story home offering 2 bedrooms, 3 bathrooms, plus a versatile den across 1,658 square feet of thoughtfully designed living space.Step inside to a light-filled, open floor plan featuring luxury vinyl plank wood flooring, elegant plantation shutters, and abundant natural light throughout. The chef's kitchen is designed to impress with quartz countertops, a stylish tile backsplash, and a cast-iron undermount sink, creating the perfect space for cooking and entertaining.The spacious primary living areas flow seamlessly to a private, resort-style backyard featuring professionally designed mature landscaping, an extra-tall brick privacy wall, and a remote-controlled pull-down patio shades--ideal for relaxing or entertaining year-round. Enjoy your morning coffee or evening sunsets from the oversized front porch, where beautiful views create the perfect setting to unwind.Additional highlights include central air conditioning, a two-car garage, and quality finishes throughout as well as a generously sized upstairs storage room- a rare and valuable feature providing abundant space for storage, hobbies, or future flexibility. Life at The Grove offers an exceptional blend of luxury and community. Residents enjoy exclusive access to a stunning clubhouse, resort-style pool and spa, state-of-the-art fitness center, library, pickleball and bocce ball courts, barbecue and gathering areas, two dog parks, scenic walking and hiking trails, and a vibrant social atmosphere that makes everyday feel like a vacation.This is more than a home--it's an exceptional lifestyle where luxury, comfort, and community come together in one of Camarillo's most sought-after neighborhoods.
| yesterday | Listing updated with changes from the MLS® | |
| 3 weeks ago | Price changed to $1,199,000 | |
| a month ago | Listing first seen on site |

This information is for your personal, non-commercial use and may not be used for any purpose other than to identify prospective properties you may be interested in purchasing. The display of MLS data is usually deemed reliable but is NOT guaranteed accurate by the MLS. Buyers are responsible for verifying the accuracy of all information and should investigate the data themselves or retain appropriate professionals. Information from sources other than the Listing Agent may have been included in the MLS data. Unless otherwise specified in writing, the Broker/Agent has not and will not verify any information obtained from other sources. The Broker/Agent providing the information contained herein may or may not have been the Listing and/or Selling Agent.
Did you know? You can invite friends and family to your search. They can join your search, rate and discuss listings with you.