
33109 Village 33Camarillo, CA 93012
Due to the health concerns created by Coronavirus we are offering personal 1-1 online video walkthough tours where possible.
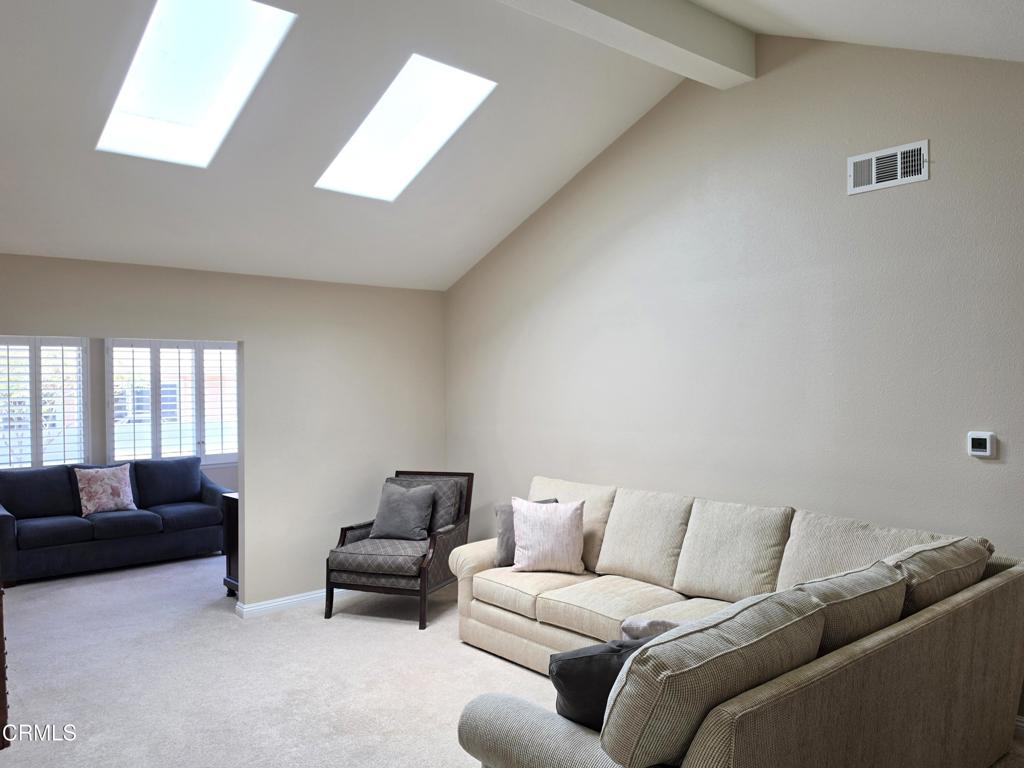
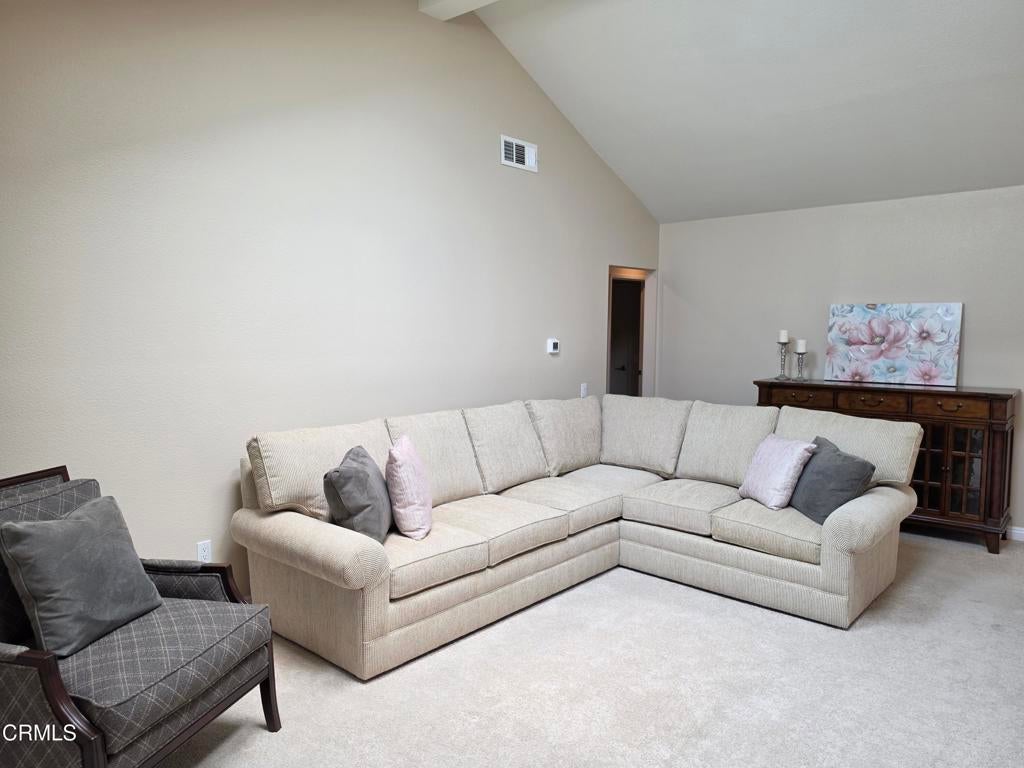
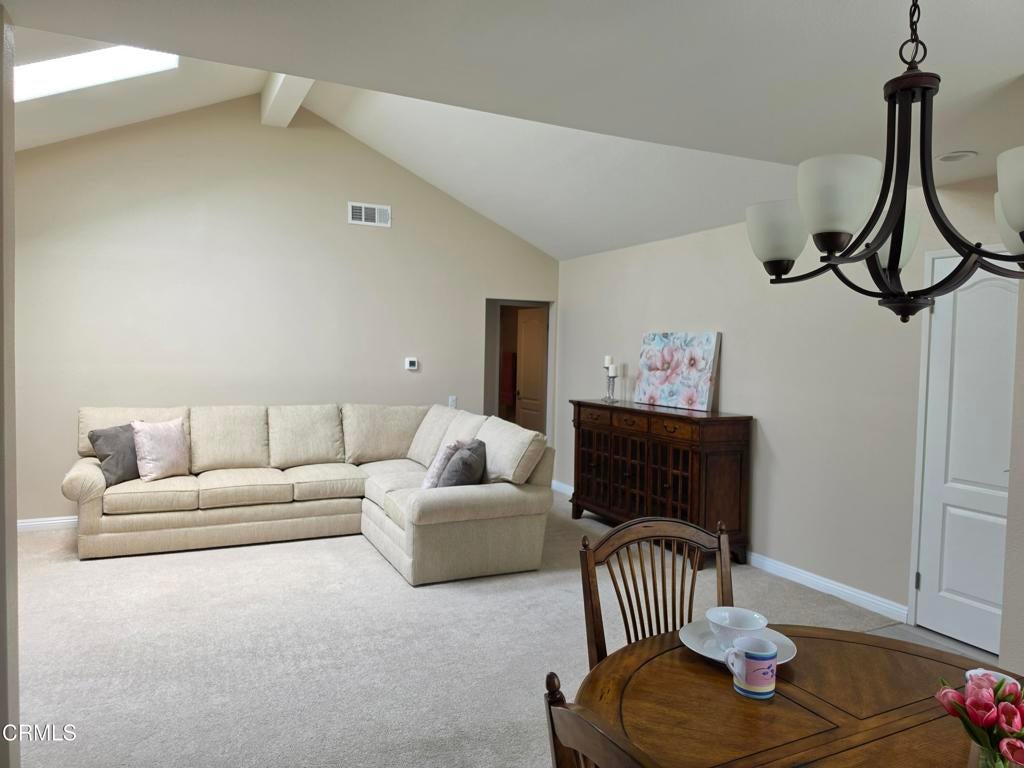
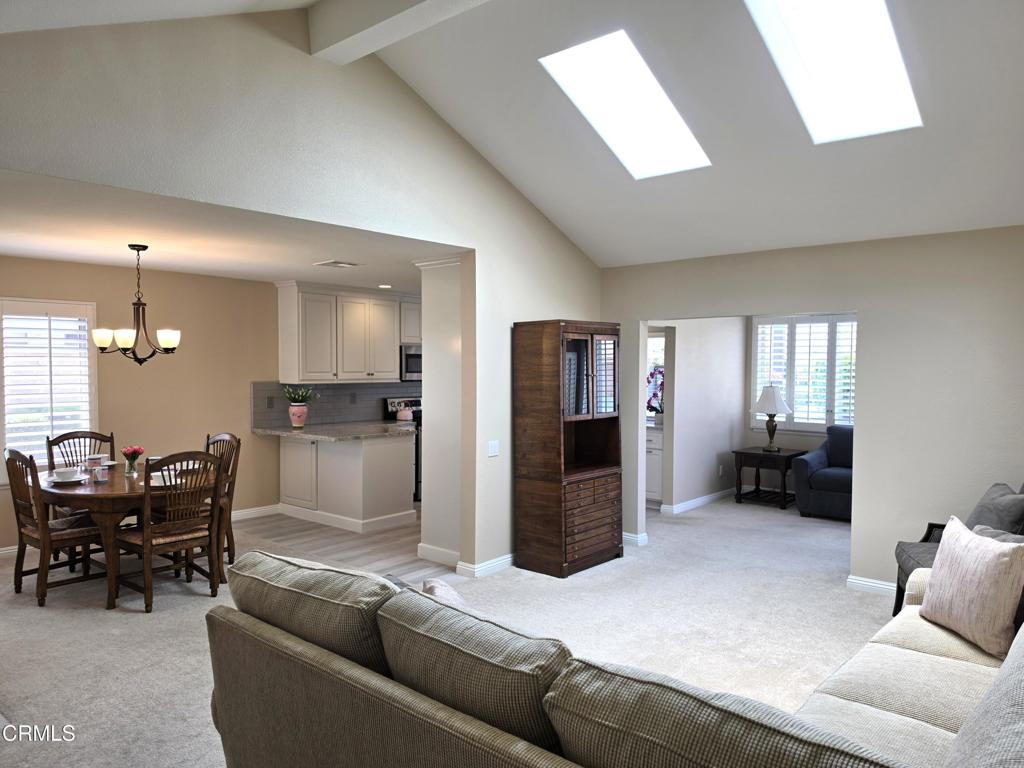
Beautifully Remodeled Holmby II with Soaring Ceilings, Integrated Family Room & Move-In Ready! This highly sought-after Holmby II model offers an exceptional open floor plan with the enclosed patio seamlessly integrated into the home, creating a spacious family room filled with natural light. The vaulted ceilings and skylights make the living area feel bright and inviting, while the remodeled kitchen features white shaker cabinetry, granite countertops, subway tile backsplash, stainless steel appliances, recessed lighting, and abundant storage. Both bathrooms have been tastefully updated, including a stunning walk-in shower in the primary suite. Plantation shutters, dual-pane windows and sliders, upgraded flooring, crown molding, and neutral finishes complete this beautifully maintained home. Enjoy the private patio, oversized primary suite with large walk-in closet, inside laundry room, and over-sized attached garage with direct access.Located in the guard-gated 55+ community of Leisure Village, residents enjoy a par-3 golf course, swimming pool and spa, fitness center, tennis and pickleball courts, bocce, billiards, woodshop, ceramics studio, library, walking paths, RV parking, and hundreds of clubs and activities. The HOA also covers water, sewer, trash, cable TV, high-speed internet, landscaping, exterior paint, stucco maintenance, roof maintenance, patrol security with three guarded gates, and the master insurance policy, making for easy, worry-free living in one of Camarillo's most desirable active adult communities.
| a week ago | Listing updated with changes from the MLS | |
| a week ago | Status changed to Pending | |
| 3 months ago | Listing first seen on site |

This information is for your personal, non-commercial use and may not be used for any purpose other than to identify prospective properties you may be interested in purchasing. The display of MLS data is usually deemed reliable but is NOT guaranteed accurate by the MLS. Buyers are responsible for verifying the accuracy of all information and should investigate the data themselves or retain appropriate professionals. Information from sources other than the Listing Agent may have been included in the MLS data. Unless otherwise specified in writing, the Broker/Agent has not and will not verify any information obtained from other sources. The Broker/Agent providing the information contained herein may or may not have been the Listing and/or Selling Agent.
Did you know? You can invite friends and family to your search. They can join your search, rate and discuss listings with you.