
3927 W Hemlock StreetOxnard, CA 93035
Due to the health concerns created by Coronavirus we are offering personal 1-1 online video walkthough tours where possible.
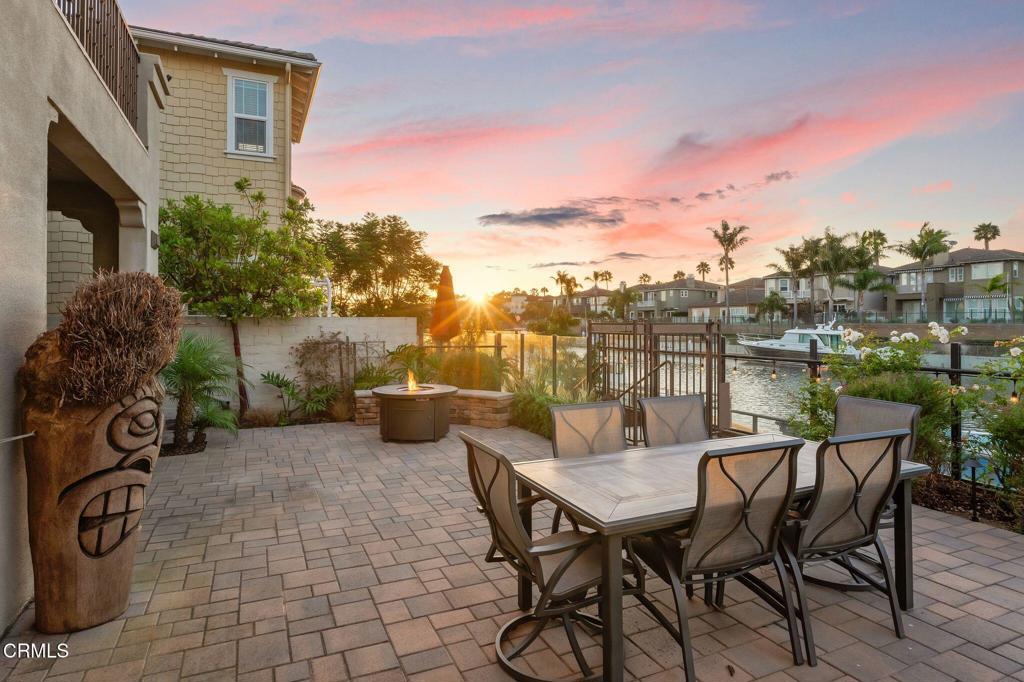
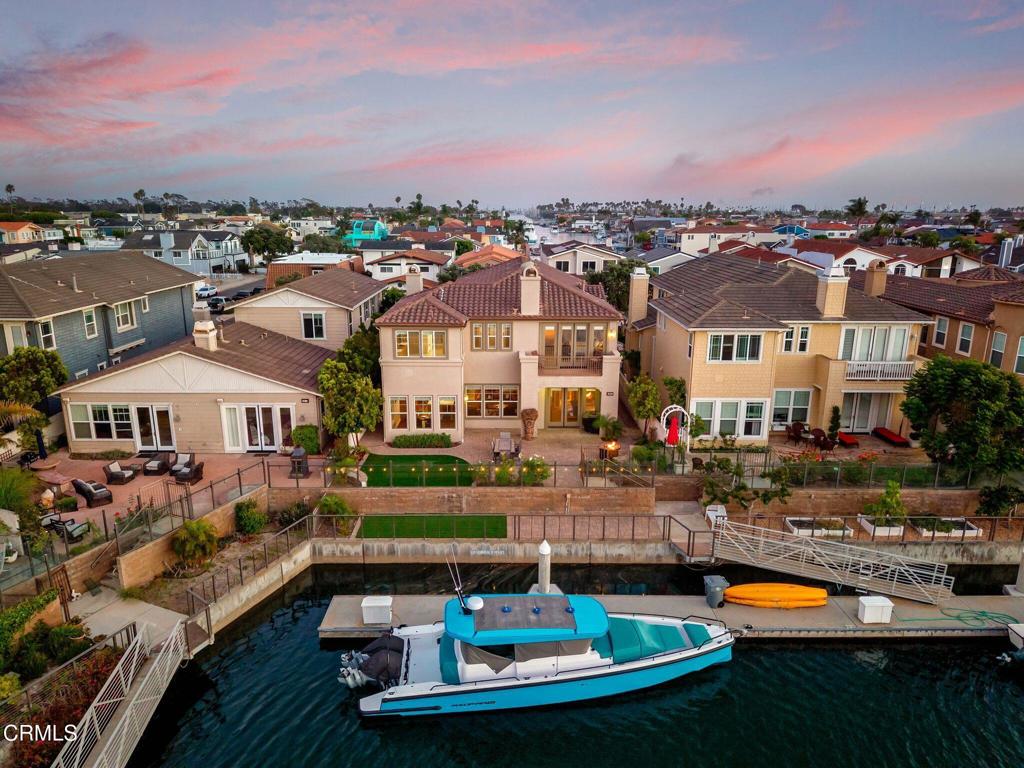
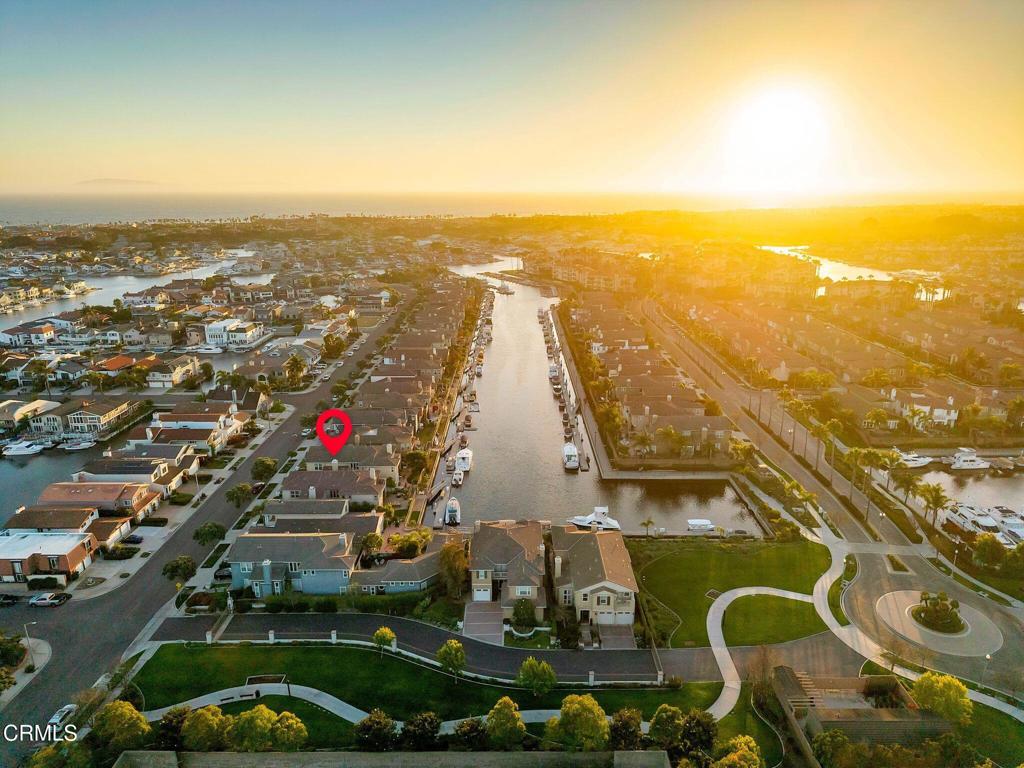
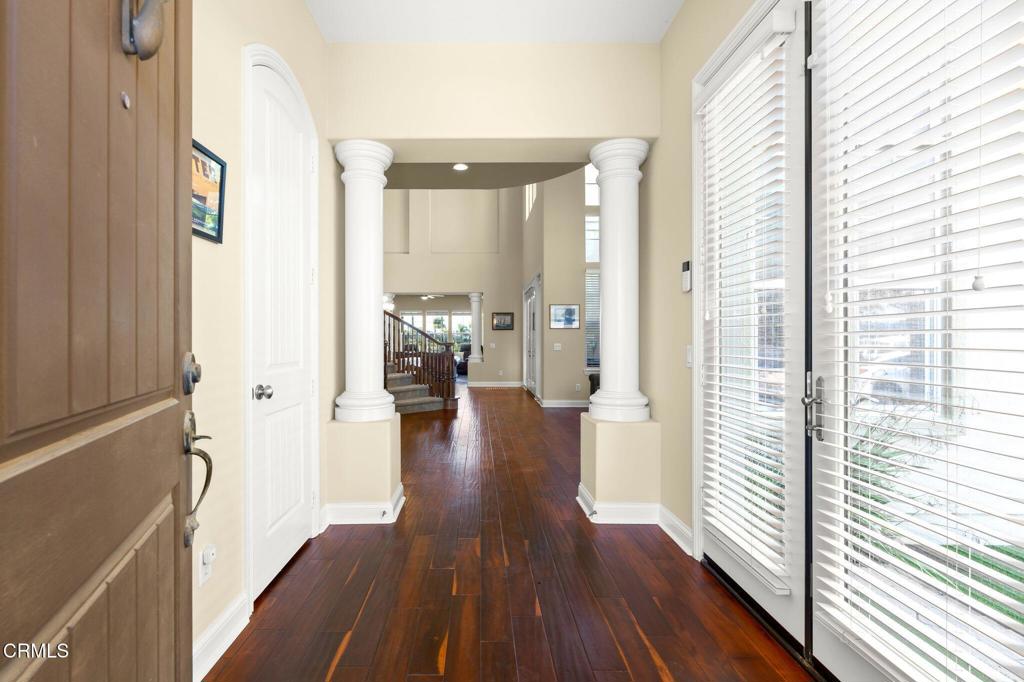
Welcome to one of Seabridge's most coveted waterfront residences, where luxury, lifestyle, and the beauty of Channel Islands Harbor come together. Perfectly positioned along one of Seabridge's desirable secondary channels, this exceptional home offers approximately 50 feet of private boat dock easement and an unparalleled opportunity to experience the very best of Southern California waterfront living.A grand entry welcomes you with soaring ceilings, stately architectural columns, abundant natural light, and a sweeping staircase that creates an unforgettable first impression. Designed for both everyday living and entertaining, the spacious floor plan offers three fireplaces, formal living and dining rooms, and an open-concept family room that flows seamlessly into the kitchen. Walls of windows flood the home with natural light while showcasing beautiful channel views. The kitchen features double ovens, a large center island with breakfast bar, generous cabinetry, ample prep space, and a breakfast nook overlooking the water.Step outside to your private waterfront retreat with multiple entertaining areas, mature palm trees, low-maintenance turf, and direct access to your private dock. Spend your days boating, paddleboarding, kayaking, fishing, or cruising to waterfront restaurants from your own backyard.The desirable floor plan includes a main-level bedroom with an en-suite bathroom and French doors opening directly to the backyard, making it ideal for guests, multigenerational living, or a private office. Upstairs, the spacious primary suite offers a sitting area with a double-sided fireplace, private waterfront balcony, oversized walk-in closet with built-in safe, and a spa-inspired bathroom with a soaking tub, dual vanities, and separate shower. Two additional guest bedrooms, a versatile loft, and a dual-sink guest bathroom complete the second level. Additional highlights include a dedicated laundry room with utility sink, a tandem three-car garage, and the rare convenience of unrestricted street parking within Seabridge. Residents enjoy resort-style amenities including a waterfront clubhouse, pool, spa, fitness center, parks, playgrounds, walking paths, and pedestrian bridges. Just moments from waterfront restaurants, shopping, Channel Islands Harbor, and a short bike ride to Oxnard's beautiful beaches, this is a rare opportunity to own in one of Ventura County's most sought-after waterfront communities where every day feels like a vacation.
| 3 days ago | Listing updated with changes from the MLS® | |
| 2 months ago | Status changed to Active | |
| 2 months ago | Listing first seen on site |

This information is for your personal, non-commercial use and may not be used for any purpose other than to identify prospective properties you may be interested in purchasing. The display of MLS data is usually deemed reliable but is NOT guaranteed accurate by the MLS. Buyers are responsible for verifying the accuracy of all information and should investigate the data themselves or retain appropriate professionals. Information from sources other than the Listing Agent may have been included in the MLS data. Unless otherwise specified in writing, the Broker/Agent has not and will not verify any information obtained from other sources. The Broker/Agent providing the information contained herein may or may not have been the Listing and/or Selling Agent.
Did you know? You can invite friends and family to your search. They can join your search, rate and discuss listings with you.