
5476 ByronVentura, CA 93003
Due to the health concerns created by Coronavirus we are offering personal 1-1 online video walkthough tours where possible.
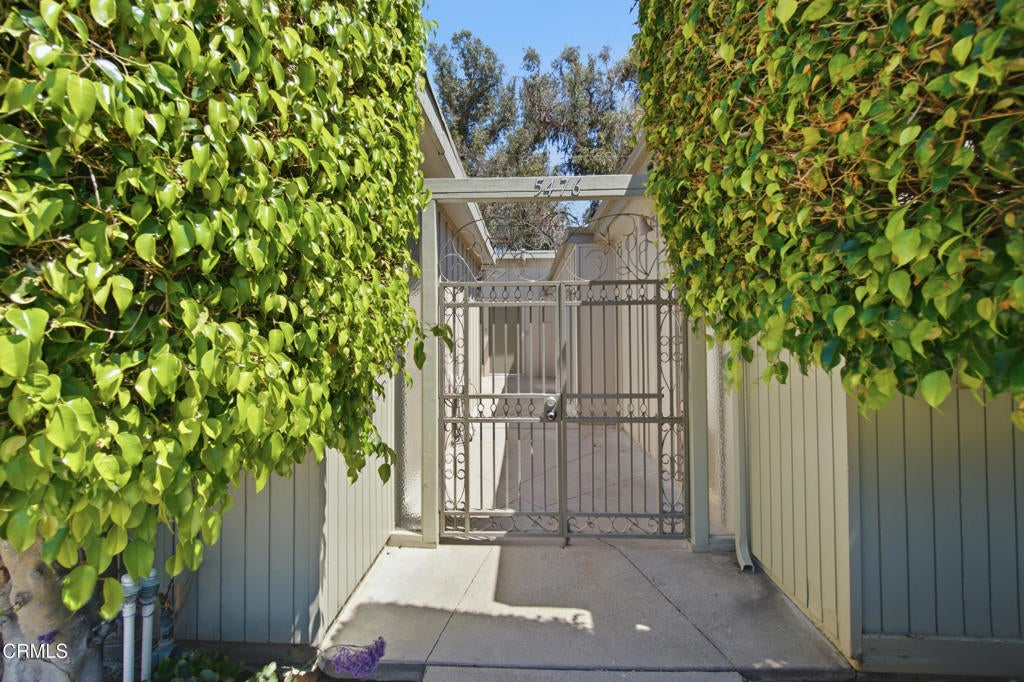
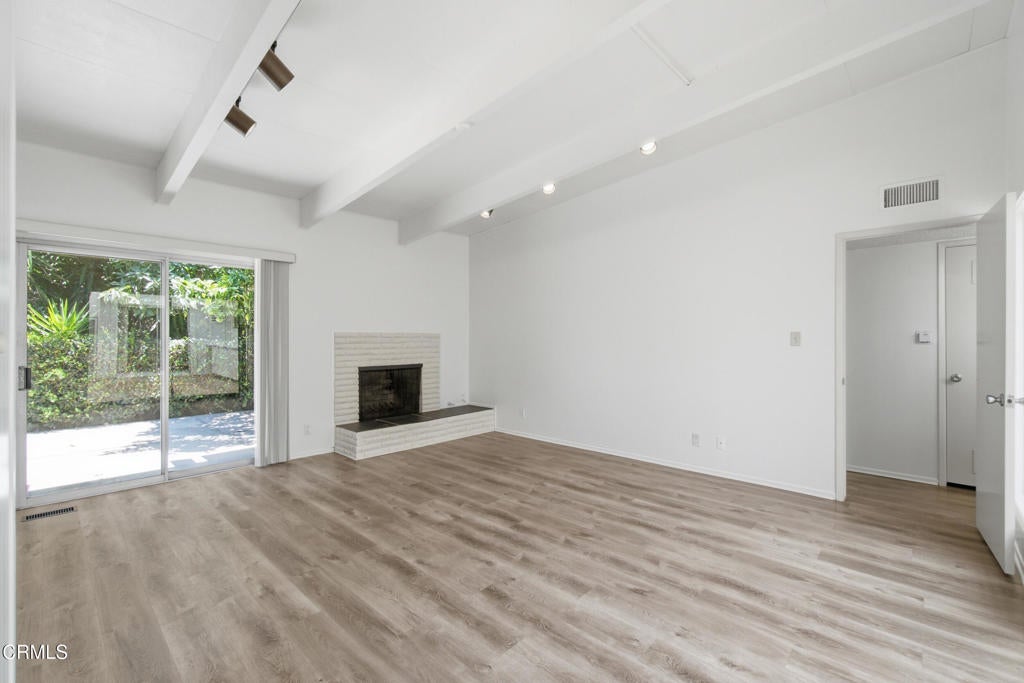
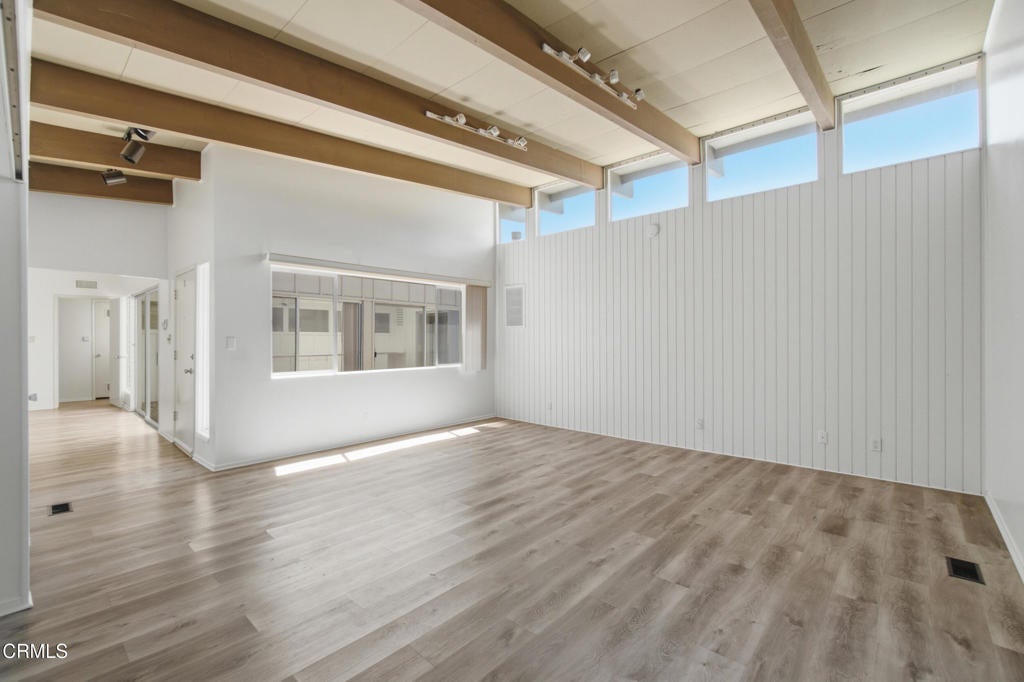
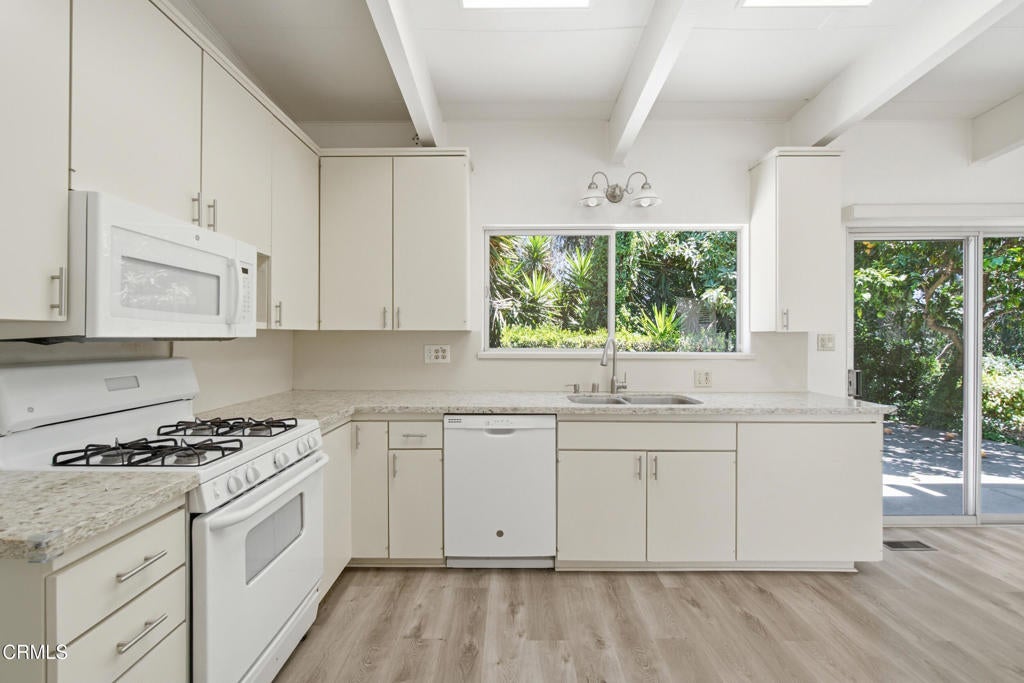
Authentic 1961 Mid-Century Modern home in Ventura's highly sought-after Lower Byron Avenue neighborhood. This distinctive four-bedroom, two-bath residence offers 1,946 square feet of living space on an approximately 16,000-square-foot barranca lot, creating a peaceful natural setting just minutes from Ventura's beautiful beaches.Thoughtfully designed with timeless Mid-Century character, the home features original windows, an original fireplace, and a spacious, light-filled artist's studio that once served as the creative workspace of well-known Ventura artist Mary Michel. Whether you're an artist, work from home, or simply appreciate inspiring spaces, the studio is a rare and memorable feature.Ideally located near excellent schools, shopping, dining, and everyday conveniences, this home offers a unique opportunity to own a piece of Ventura's architectural and artistic heritage in one of the city's most desirable neighborhoods
| 3 hours ago | Listing updated with changes from the MLS® | |
| 12 hours ago | Listing first seen on site |

This information is for your personal, non-commercial use and may not be used for any purpose other than to identify prospective properties you may be interested in purchasing. The display of MLS data is usually deemed reliable but is NOT guaranteed accurate by the MLS. Buyers are responsible for verifying the accuracy of all information and should investigate the data themselves or retain appropriate professionals. Information from sources other than the Listing Agent may have been included in the MLS data. Unless otherwise specified in writing, the Broker/Agent has not and will not verify any information obtained from other sources. The Broker/Agent providing the information contained herein may or may not have been the Listing and/or Selling Agent.
Did you know? You can invite friends and family to your search. They can join your search, rate and discuss listings with you.