Save
Ask
Tour
Hide
Share
$2,700,000
1 Day On Site

681 Buena Vista Street
Ventura, CA 93001

For Sale|Single Family Residence|Active
3
Beds
3
Total Baths
3
Full Baths
2,923
SqFt
$924
/SqFt
1987
Built
Subdivision:
Buena Vista 2 - 2442
County:
Ventura
Listed by Chuck Menzel of LIV Sotheby's International Realty [email protected]

Due to the health concerns created by Coronavirus we are offering personal 1-1 online video walkthough tours where possible.
Upcoming Open Houses
Due to COVID-19, we recommend you verify Open Houses before attending.
Sat, Jul 25, 11:00 AM - 3:00 PM
681 Buena Vista Street681 Buena Vista Street681 Buena Vista Street681 Buena Vista Street
Save
Ask
Tour
Hide
Share

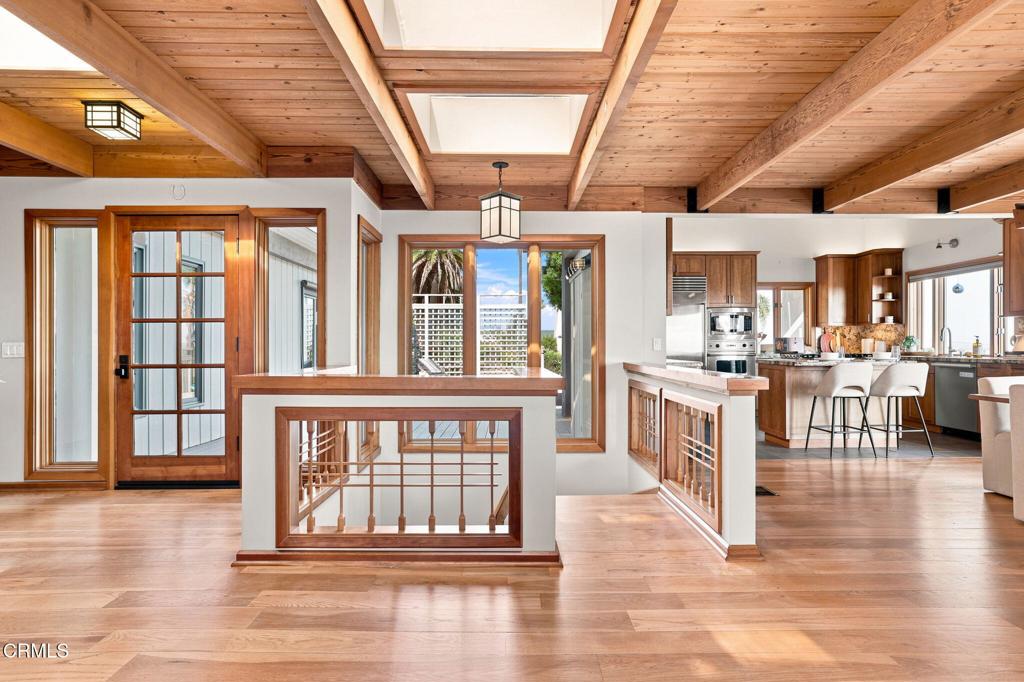
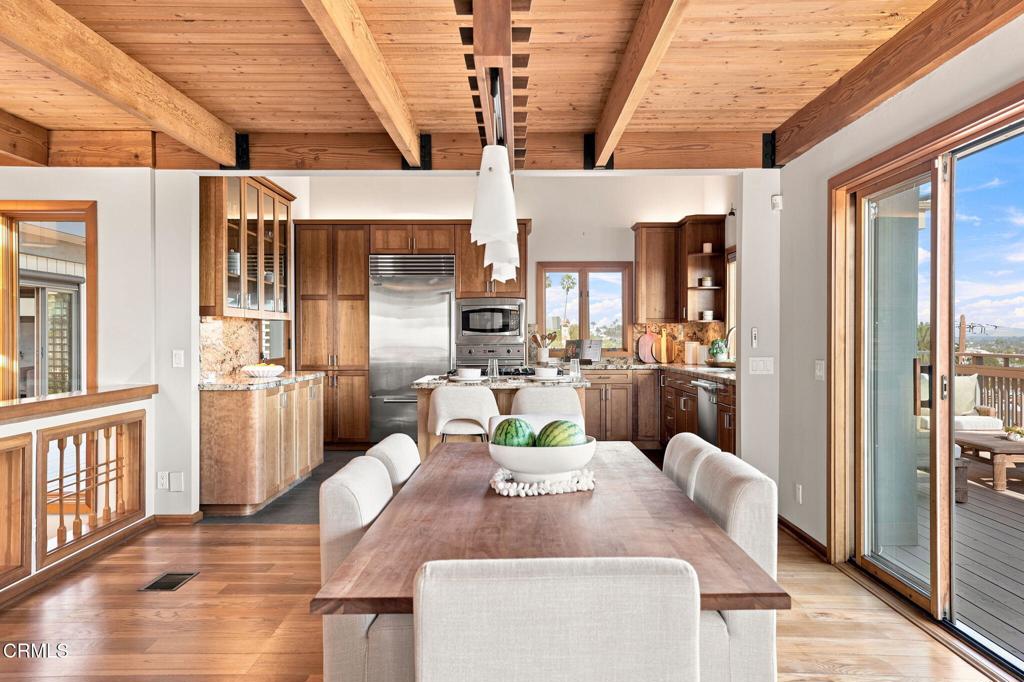
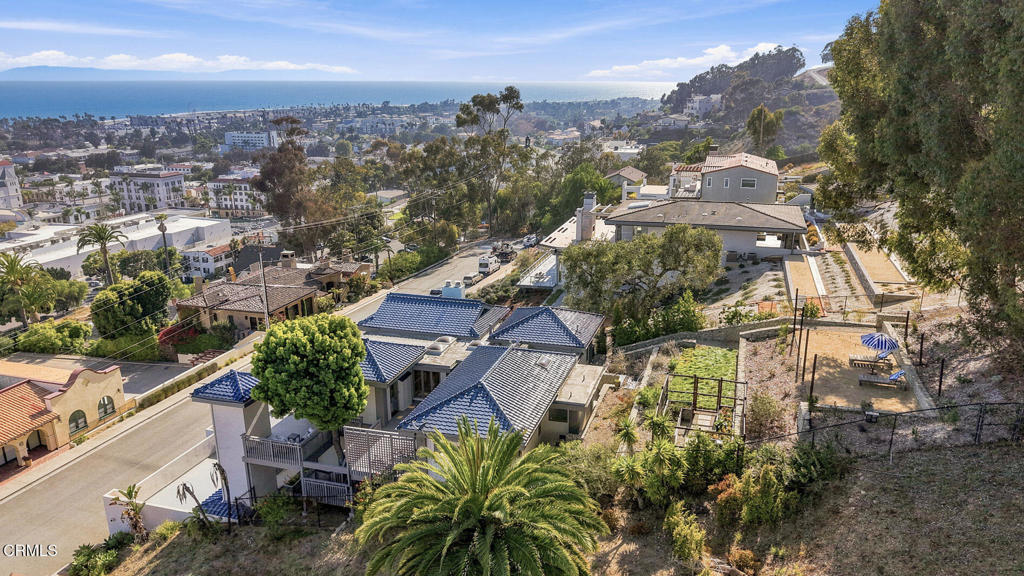
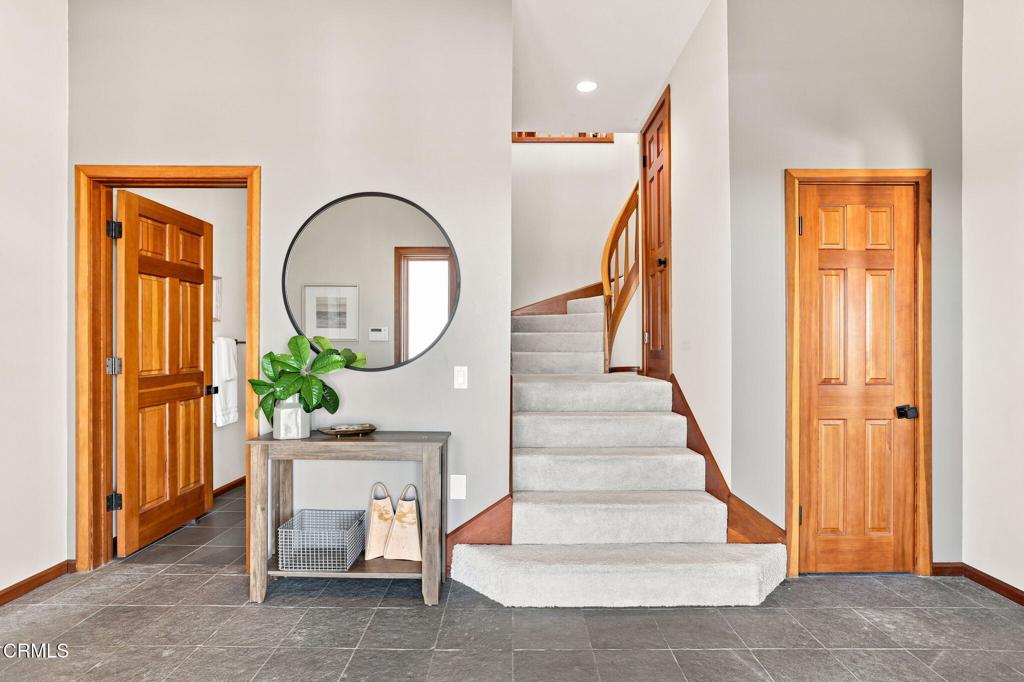
Set above downtown Ventura, where historic landmarks shape the skyline and the Botanical Gardens frame the hillside, Buena Vista Street lives up to its name. Meaning 'beautiful view,' it has long been one of Ventura's most inspirational residential addresses.Among Buena Vista's charming cobblestone entries, 681 Buena Vista is a little bit Craftsman, a sprinkle of Japanese modern, and entirely its own. Wood, natural light, and clean architecture create the space.The two-story home offers three bedrooms, three baths, and more than 2,900 sq ft of living space. Upstairs, the living room, dining area, and kitchen float above the historic city, with miles of ocean views. Nearly 1,000 sq ft of wraparound deck extends the living space outdoors, while the primary suite and second bedroom share the main level. A private elevator connects all levels, making the home functional. Downstairs, a private secondary living room and third bedroom create an ideal area for guests or office.A palette of natural materials defines the home, from custom cherry cabinetry and handcrafted woodwork to teak countertops and slate flooring. Inspired by traditional Japanese architecture, the home's indigo kawara tile roof adds timeless character and craftsmanship. Skylights and large windows fill the house with natural light.Set on more than a third of an acre and backing directly to open space, the property feels incredibly private. Native landscaping surrounds an elevated granite terrace that seems to float above the city and garden spaces tucked into the hillside.

Save
Ask
Tour
Hide
Share
Listing Snapshot
Price 
$2,700,000
Days On Site 
1 Day
Bedrooms 
3
Inside Area (SqFt) 
2,923 sqft
Total Baths 
3
Full Baths 
3
Partial Baths 
N/A
Lot Size 
0.2962 Acres
Year Built 
1987
MLS® Number 
V1-37735
Status 
Active
Property Tax 
N/A
HOA/Condo/Coop Fees 
N/A
Sq Ft Source 
Assessor
Friends & Family
Recent Activity
10 hours agoListing updated with changes from the MLS®
yesterdayListing first seen on site
General Features
Acres 
0.2962
Attached Garage 
Yes
Direction Faces 
South
Foundation 
Raised
Garage 
Yes
Garage Spaces 
2
Land Lease 
No
Levels 
Three Or More
Number Of Stories 
2
Parking 
AttachedGarageOn Street
Parking Spaces 
2
Property Sub Type 
Single Family Residence
Security 
PrewiredSecurity SystemSmoke Detector(s)
Sewer 
Public Sewer
Style 
Custom
Utilities 
Cable AvailableElectricity AvailableNatural Gas ConnectedSewer ConnectedWater Connected
Water Source 
Public
Interior Features
Appliances 
Convection OvenDishwasherGas OvenIce MakerMicrowaveRefrigeratorWater HeaterWater PurifierDryerWasher
Cooling 
Central Air
Fireplace 
Yes
Fireplace Features 
DenGasLiving RoomRaised Hearth
Flooring 
CarpetWood
Heating 
Central
Interior 
Beamed CeilingsCentral VacuumElevatorGranite CountersOpen FloorplanTrack LightingWalk-In Closet(s)Master Downstairs
Laundry Features 
Laundry RoomUpper Level
Main Level Bedrooms 
2
Window Features 
Skylight(s)
Bathroom 
Bedroom 
Den 
Kitchen 
Features - Granite Counters
Laundry 
Living Room 
Master Bedroom 
Office 
Other 
Features - Walk-In Closet(s)
Save
Ask
Tour
Hide
Share
Exterior Features
Construction Details 
Stucco
Exterior 
BalconyRain Gutters
Lot Features 
Back YardSprinklers In RearSprinklers In FrontLandscapedSloped UpWooded
Patio And Porch 
DeckWrap Around
Pool Features 
None
Road Frontage 
City Street
Roof 
Other
Spa Features 
None
View 
City LightsHarborOcean
Waterview 
City LightsHarborOcean
Windows/Doors 
Skylight(s)
Community Features
Accessibility Features 
Accessible Elevator Installed
Building Access 
Street Level
Community Features 
CurbsSidewalks
Financing Terms Available 
Conventional
MLS Area 
VC29 - Hillside above Poli St./ Foothill Rd
Roads 
Paved
Schools
School District
Unknown
Elementary School
Lincoln
Middle School
Cabrillo
High School
Ventura


This information is for your personal, non-commercial use and may not be used for any purpose other than to identify prospective properties you may be interested in purchasing. The display of MLS data is usually deemed reliable but is NOT guaranteed accurate by the MLS. Buyers are responsible for verifying the accuracy of all information and should investigate the data themselves or retain appropriate professionals. Information from sources other than the Listing Agent may have been included in the MLS data. Unless otherwise specified in writing, the Broker/Agent has not and will not verify any information obtained from other sources. The Broker/Agent providing the information contained herein may or may not have been the Listing and/or Selling Agent.

Neighborhood & Commute
Source: Walkscore
Save
Ask
Tour
Hide
Share