
5803 Bays StreetVentura, CA 93003
Due to the health concerns created by Coronavirus we are offering personal 1-1 online video walkthough tours where possible.
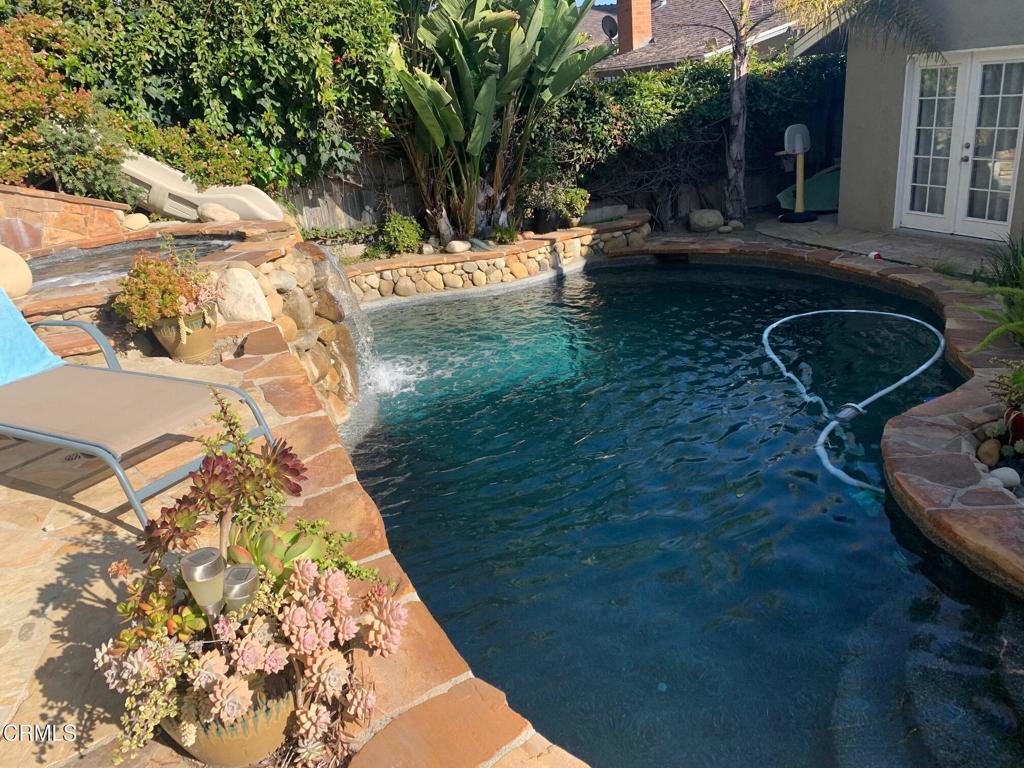
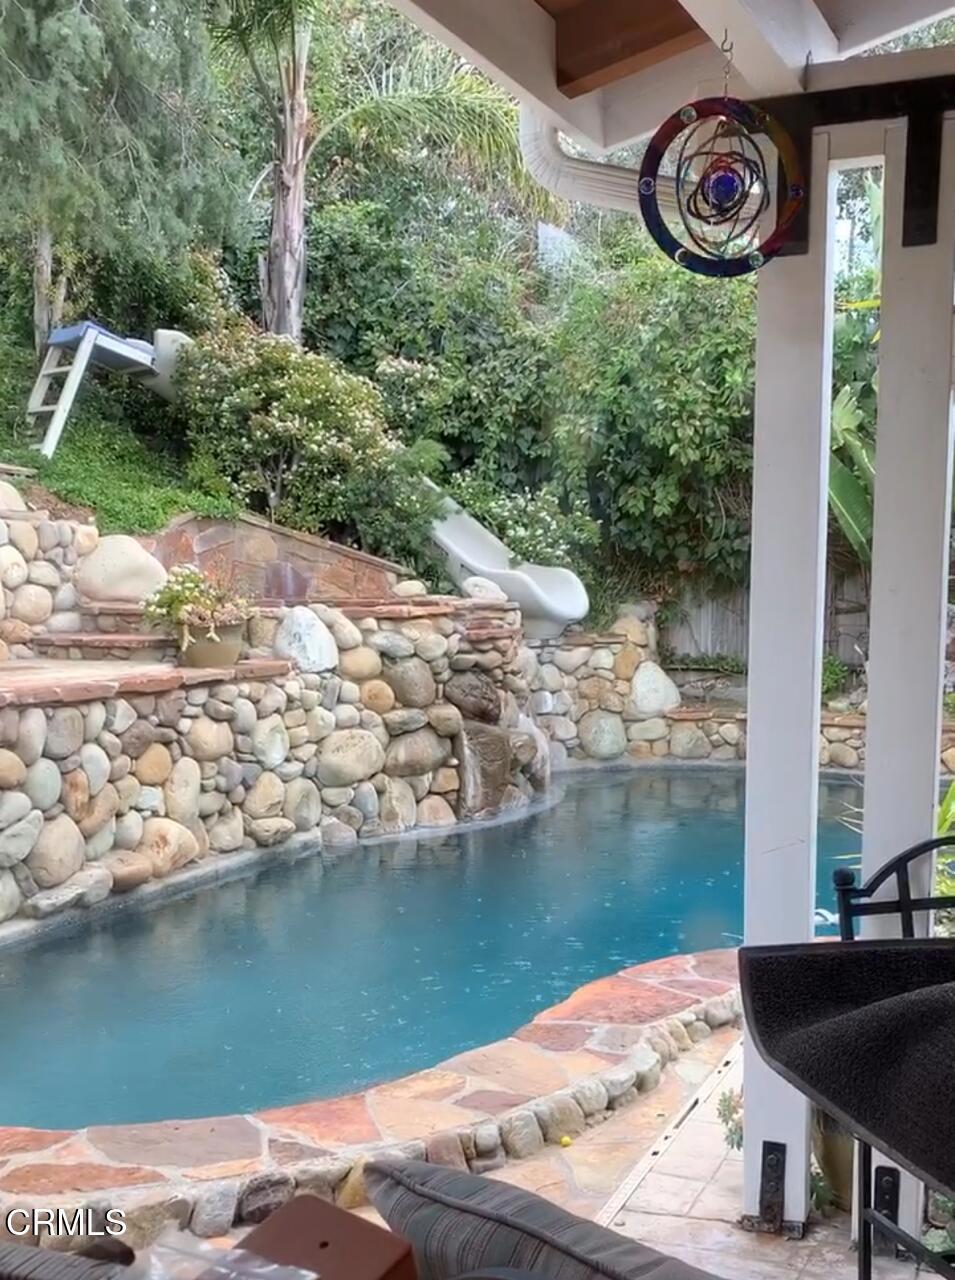
Your tropical pool paradise awaits! Sunshine, warm temps and this totally reimagined 3+2 home are calling. Expanded by 310sf the dining room was expanded and a large vaulted ceiling family room with skylights were added. This fun gathering spot opens to a roof covered outdoor space of nearly 300sf including an outdoor fireplace, kitchen, and entertaining area, all overlooking the spectacular pebble coat pool with a plaster slide and a tropically landscaped private oasis. You enter up the oversize concrete drive into a charming living room with an updated flagstone fireplace. Originally a 4 bedroom, two rooms were combined to make a large primary bedroom with two sets of french doors opening to the pool area. The kitchen and main bath have been remodeled, and there are dual pane windows and a newer heater. Bonuses in this highly desired Ventura Plaza homes are Ventura's fabulous weather, walkability to shopping, dining, the highly regarded Poinsettia School District,and Buena High. Just minutes to Ventura's fabulous beaches, harbor, surfing and historic downtown funk zone.Start living the good life today! Interest list forming!
| 17 hours ago | Listing updated with changes from the MLS® | |
| 17 hours ago | Listing first seen on site |

This information is for your personal, non-commercial use and may not be used for any purpose other than to identify prospective properties you may be interested in purchasing. The display of MLS data is usually deemed reliable but is NOT guaranteed accurate by the MLS. Buyers are responsible for verifying the accuracy of all information and should investigate the data themselves or retain appropriate professionals. Information from sources other than the Listing Agent may have been included in the MLS data. Unless otherwise specified in writing, the Broker/Agent has not and will not verify any information obtained from other sources. The Broker/Agent providing the information contained herein may or may not have been the Listing and/or Selling Agent.
Did you know? You can invite friends and family to your search. They can join your search, rate and discuss listings with you.