
5433 Beckford StreetVentura, CA 93003
Due to the health concerns created by Coronavirus we are offering personal 1-1 online video walkthough tours where possible.
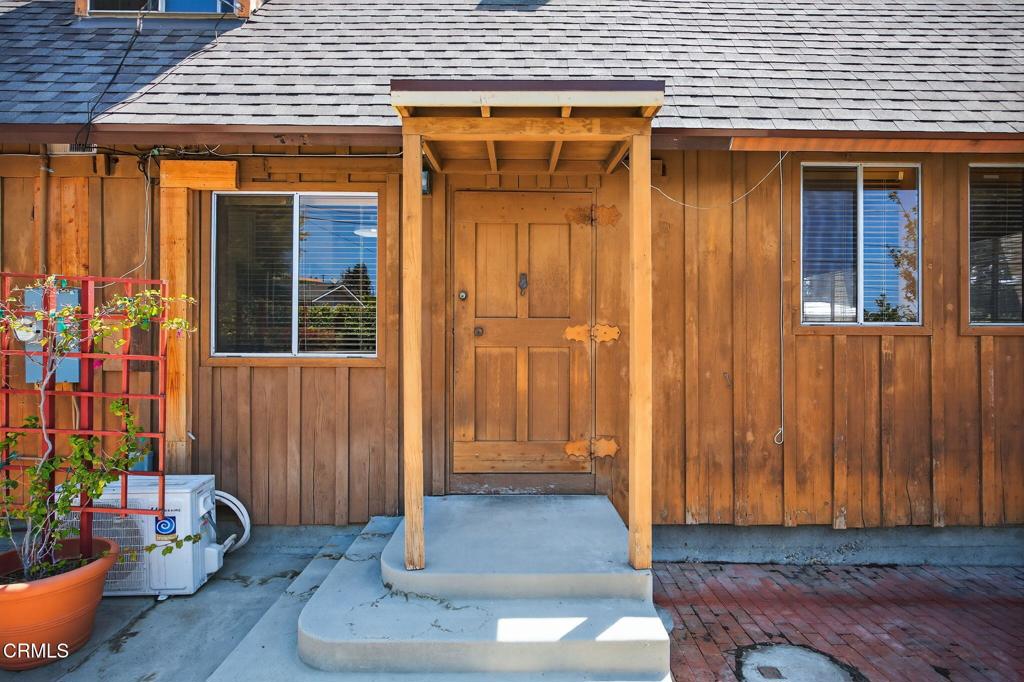
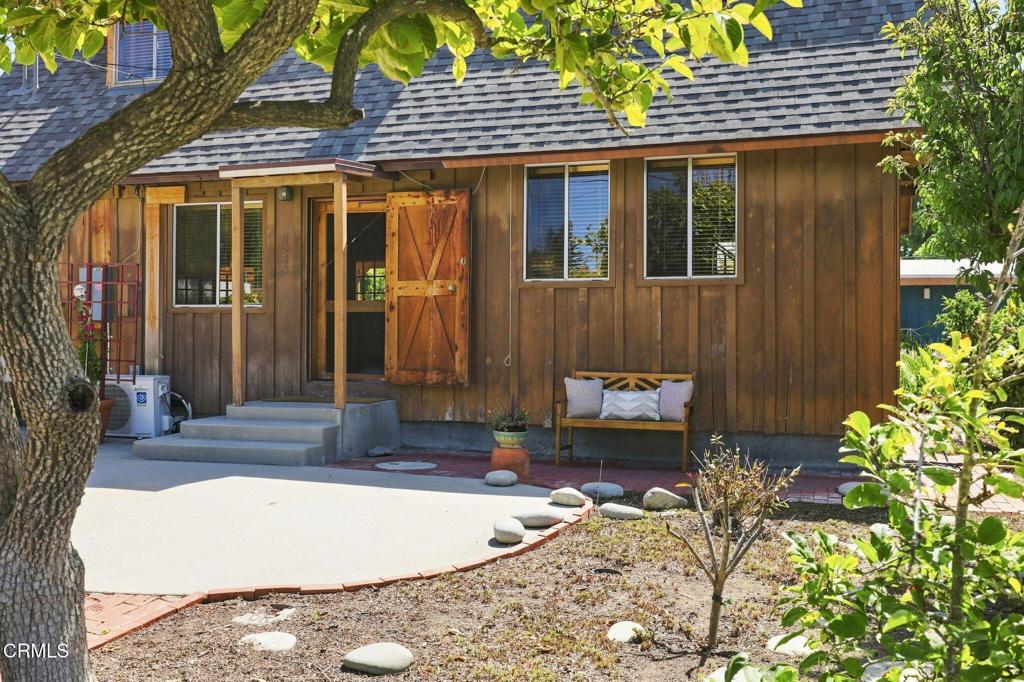
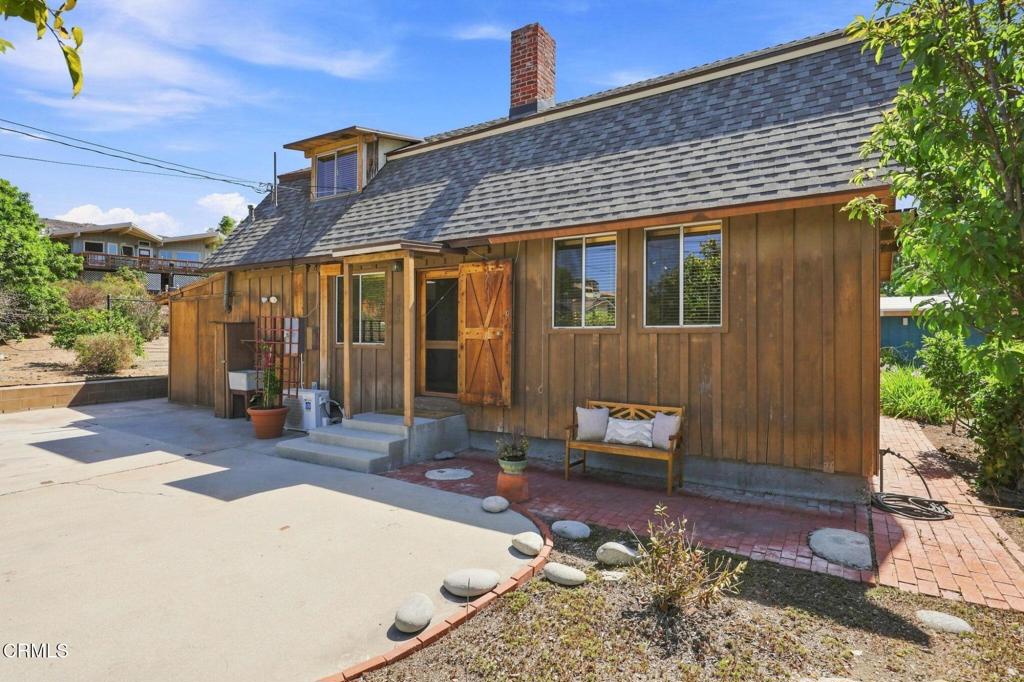
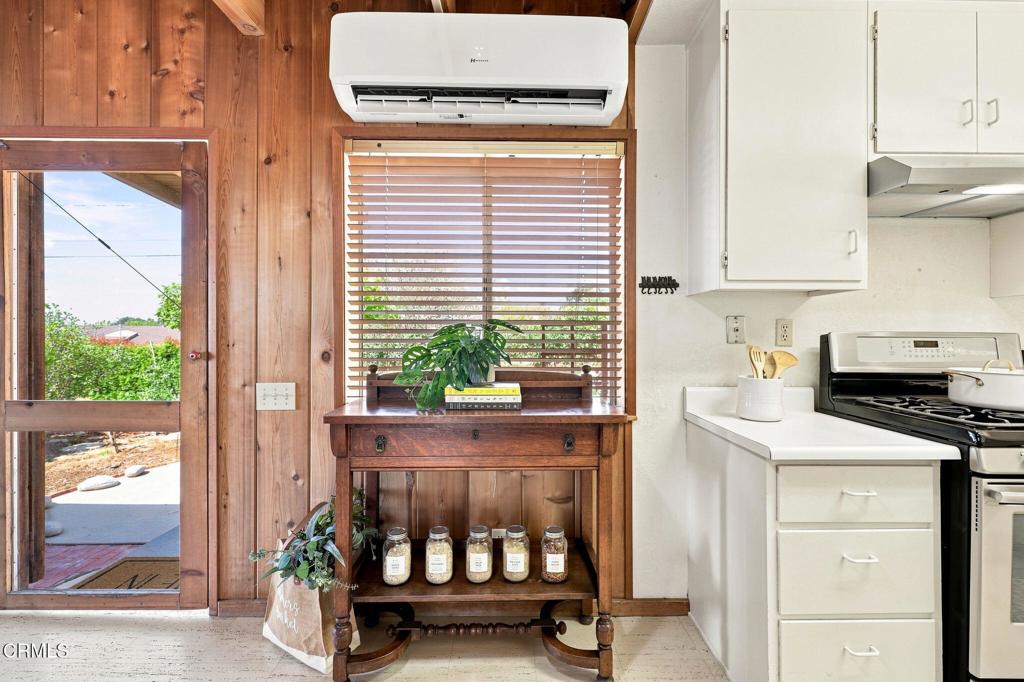
Location! Location! Location! Rare private-road find in Ventura -- a rustic retreat that feels like Big Bear at the beach. Built in 1960, this 2-bedroom, 1-bath home offers an estimated 1,589 SF of living space and full of character. Step inside to warm wood-paneled walls, exposed beam ceilings, and a brick fireplace anchoring the open living area. Vaulted ceilings and dormer windows on the second floor offer flexible space for a office, or studio. A Juliet balcony captures peek-a-boo ocean views. The kitchen features white cabinetry, opening to a light-filled dining space with sliders to the deck. Outside, drought-tolerant landscaping with succulents and mature fruit trees frames the yard, and a covered laundry/storage area adds everyday convenience. Tucked away on a quiet private road, this one-of-a-kind property blends cabin charm with coastal proximity -- a true Ventura rarity.
| 5 days ago | Listing updated with changes from the MLS® | |
| 2 weeks ago | Price changed to $749,000 | |
| a month ago | Listing first seen on site |

This information is for your personal, non-commercial use and may not be used for any purpose other than to identify prospective properties you may be interested in purchasing. The display of MLS data is usually deemed reliable but is NOT guaranteed accurate by the MLS. Buyers are responsible for verifying the accuracy of all information and should investigate the data themselves or retain appropriate professionals. Information from sources other than the Listing Agent may have been included in the MLS data. Unless otherwise specified in writing, the Broker/Agent has not and will not verify any information obtained from other sources. The Broker/Agent providing the information contained herein may or may not have been the Listing and/or Selling Agent.
Did you know? You can invite friends and family to your search. They can join your search, rate and discuss listings with you.