
577 Corte AguacateCamarillo, CA 93010
Due to the health concerns created by Coronavirus we are offering personal 1-1 online video walkthough tours where possible.
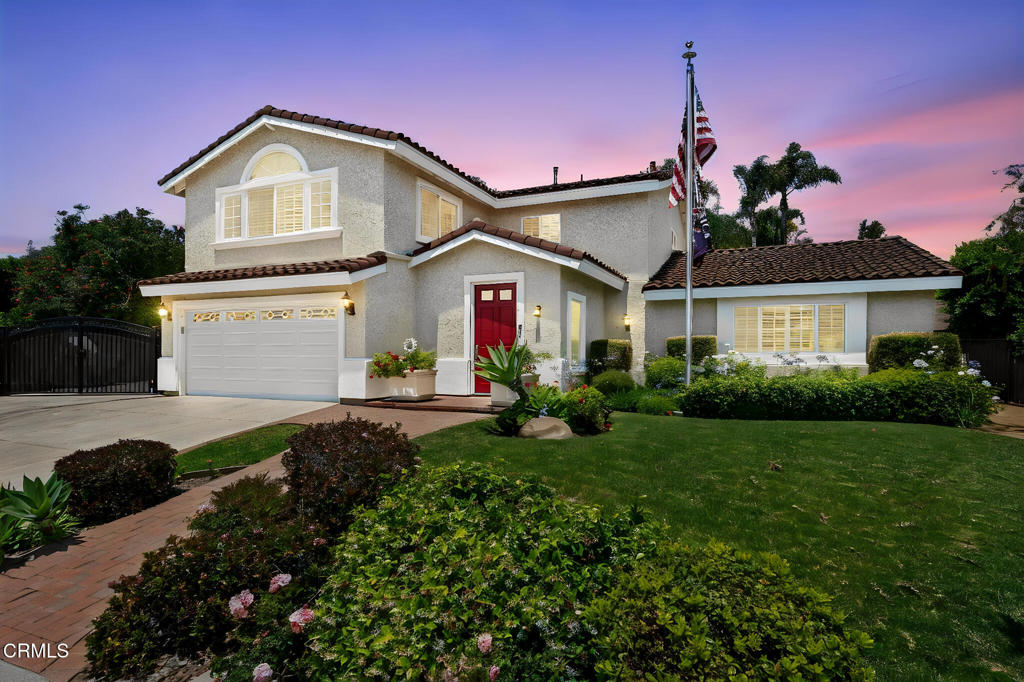
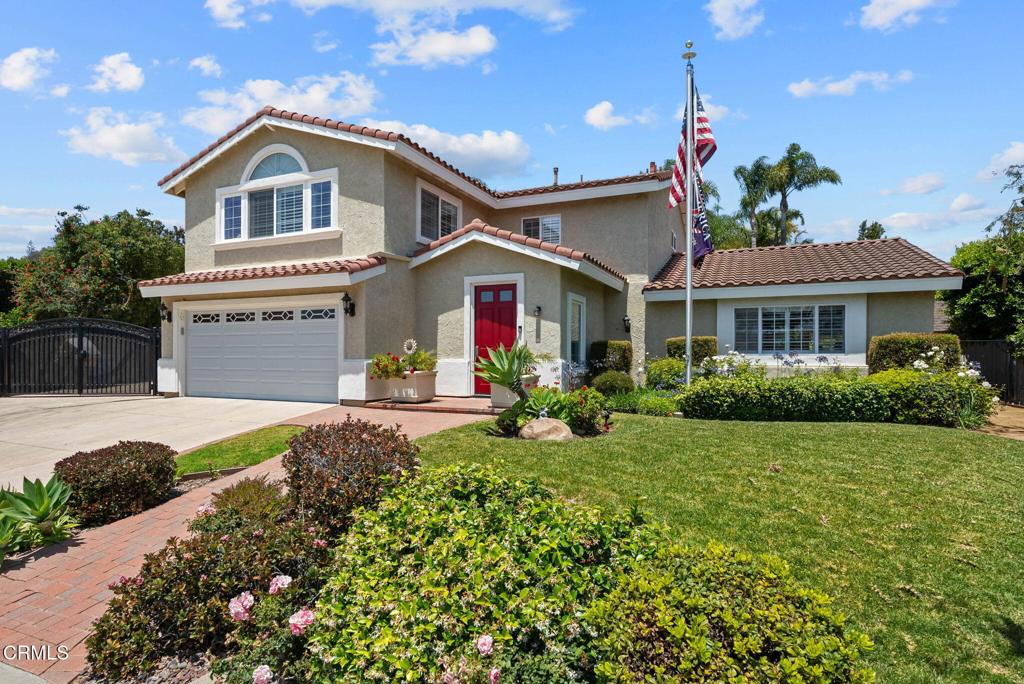
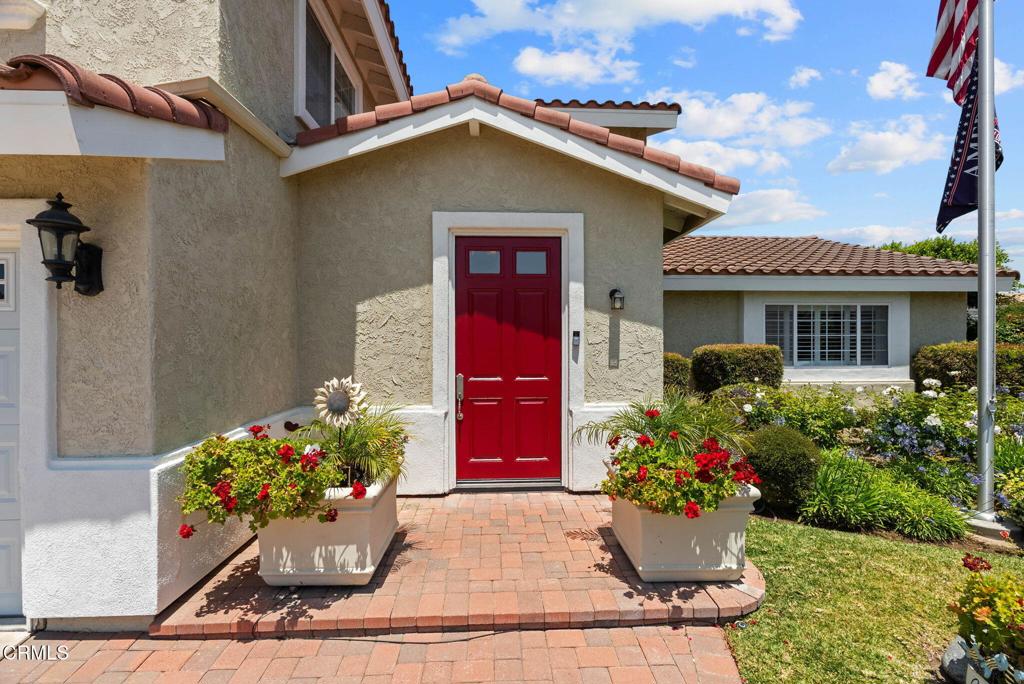
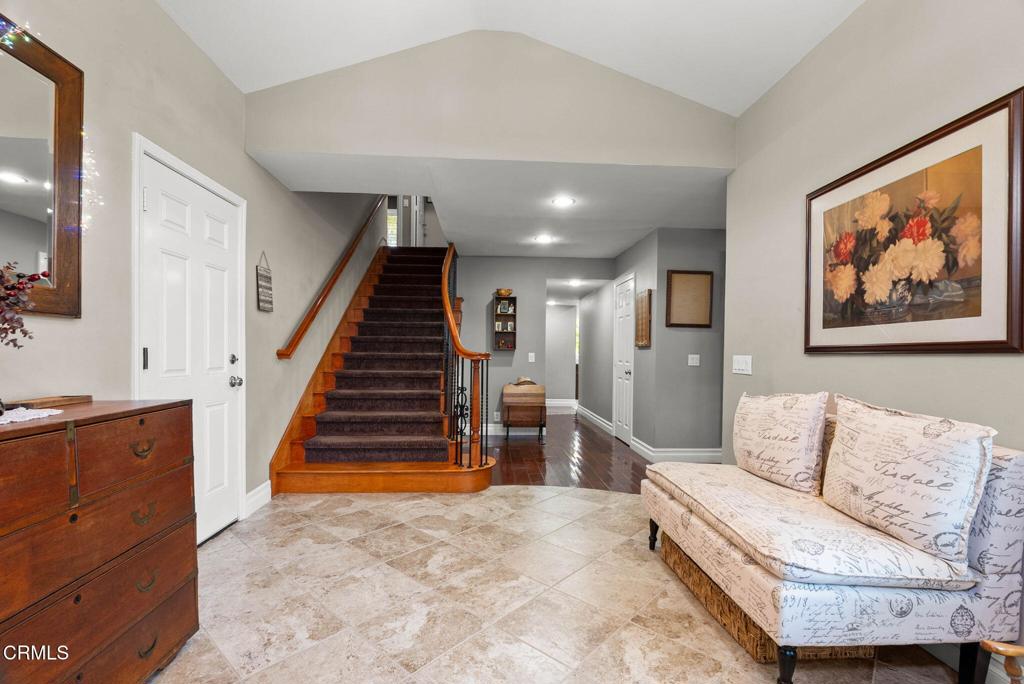
Welcome to this beautifully maintained, turnkey home tucked at the end of a cul-de-sac in the heart of Camarillo. 577 Corte Aguacate is situated on an oversized .30 acre lot close to the highly desired Lokker Park and includes 5 bedrooms, 3 full bathrooms and offers the perfect blend of comfort, privacy, and coastal California living.When you enter the home you'll find a spacious foyer, large living room, dining area and kitchen with an ensuite bedroom, living room and full bathroom making the home ideal for multigenerational living, in-laws or guests (also has its own access door to the rear yard). The home showcases lots of detailed high-end custom finishes including gorgeous wood flooring, vaulted ceilings, generous living spaces designed for both everyday living and entertaining. Inviting gourmet kitchen that has granite counters, full stone backsplash, skylight, and lots of cabinets for storage! From the foyer area, you are greeted by a gorgeous iron and wood staircase to access the second level. Upstairs you'll find an expansive primary bedroom suite with an adjacent sitting room, walk-in closet, master bathroom and double sinks! Recessed lighting, ceiling fans, plantation shutters, air conditioning..this home has it all! Also upstairs, the remaining 3 bedrooms plus another full bathroom! The exterior boasts established and well-designed landscaping and hardscape. From the front, as you will see, you have amazing curb appeal. The rear of the home feels like your own private retreat complete with amazing and lush landscaping, mature trees (avocado, plum, and lemon) sprawling outdoor spaces, room to relax, entertain, garden, possibility of a pool. Lots of room for parking! There's also an extra wide gate on the side of the home for RV, trailer, boat parking! No HOA! BONUS: On the side of the home (next to garage), foundation and plumbing/utilities from the previous owner plans for an additional garage and second level ADU. AI generated photos / renderings of how it 'could look', renderings not to scale. Buyer to verify all permits, approvals, zoning, and development potential. This home is close to award-winning schools, amazing shopping, the well-known Camarillo Outlets, restaurants, dog parks, some of California's best beaches and access to the 101 freeway and much more! Since Camarillo is situated between Malibu and Santa Barbara, you really are close to the Pacific Ocean and the beautiful harbors and beaches of Port Hueneme, Oxnard, and Ventura
| 2 weeks ago | Listing updated with changes from the MLS® | |
| 2 weeks ago | Status changed to Active Under Contract | |
| 2 weeks ago | Price changed to $1,299,000 | |
| 2 months ago | Listing first seen on site |

This information is for your personal, non-commercial use and may not be used for any purpose other than to identify prospective properties you may be interested in purchasing. The display of MLS data is usually deemed reliable but is NOT guaranteed accurate by the MLS. Buyers are responsible for verifying the accuracy of all information and should investigate the data themselves or retain appropriate professionals. Information from sources other than the Listing Agent may have been included in the MLS data. Unless otherwise specified in writing, the Broker/Agent has not and will not verify any information obtained from other sources. The Broker/Agent providing the information contained herein may or may not have been the Listing and/or Selling Agent.
Did you know? You can invite friends and family to your search. They can join your search, rate and discuss listings with you.