Save
Ask
Tour
Hide
Share
$769,900
New Listing

117 Duke Avenue
Ventura, CA 93003

For Sale|Single Family Residence|Active
3
Beds
3
Total Baths
2
Full Baths
1
Partial Bath
1,344
SqFt
$573
/SqFt
1974
Built
Subdivision:
Stanford 40 - 2340
County:
Ventura
Listed by Pearl Reyes of Coldwell Banker Realty [email protected]

Due to the health concerns created by Coronavirus we are offering personal 1-1 online video walkthough tours where possible.
117 Duke Avenue117 Duke Avenue117 Duke Avenue117 Duke Avenue
Save
Ask
Tour
Hide
Share

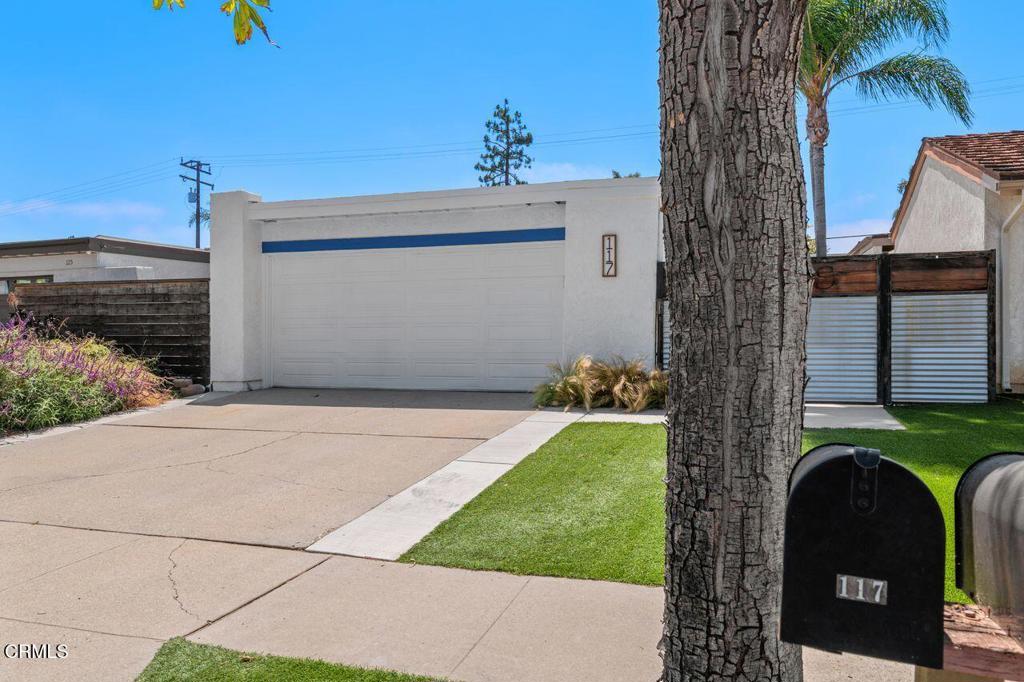
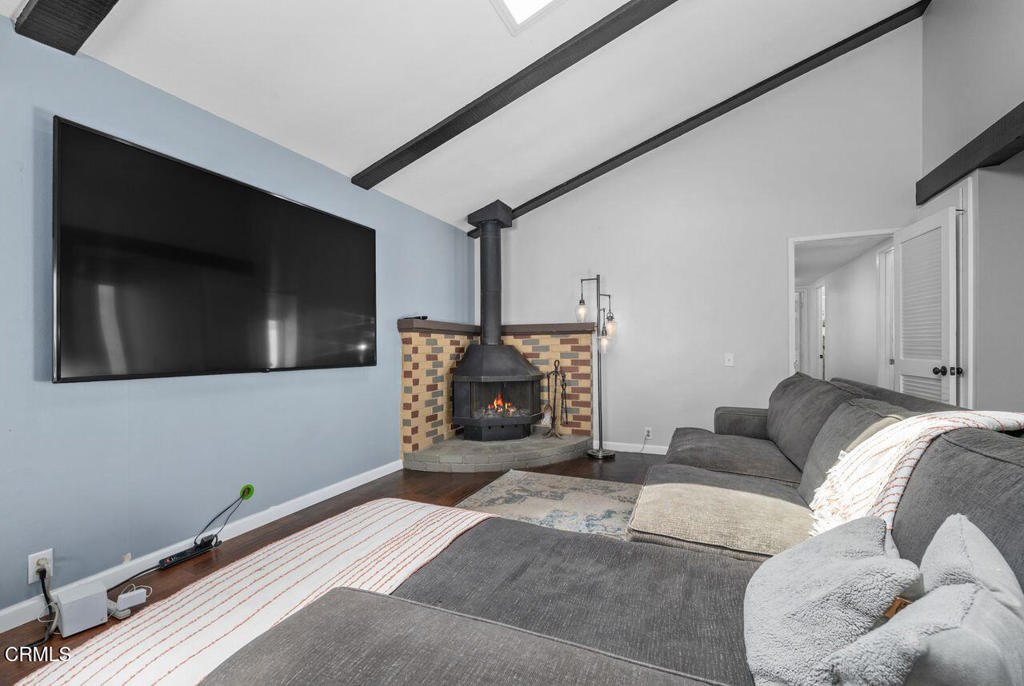
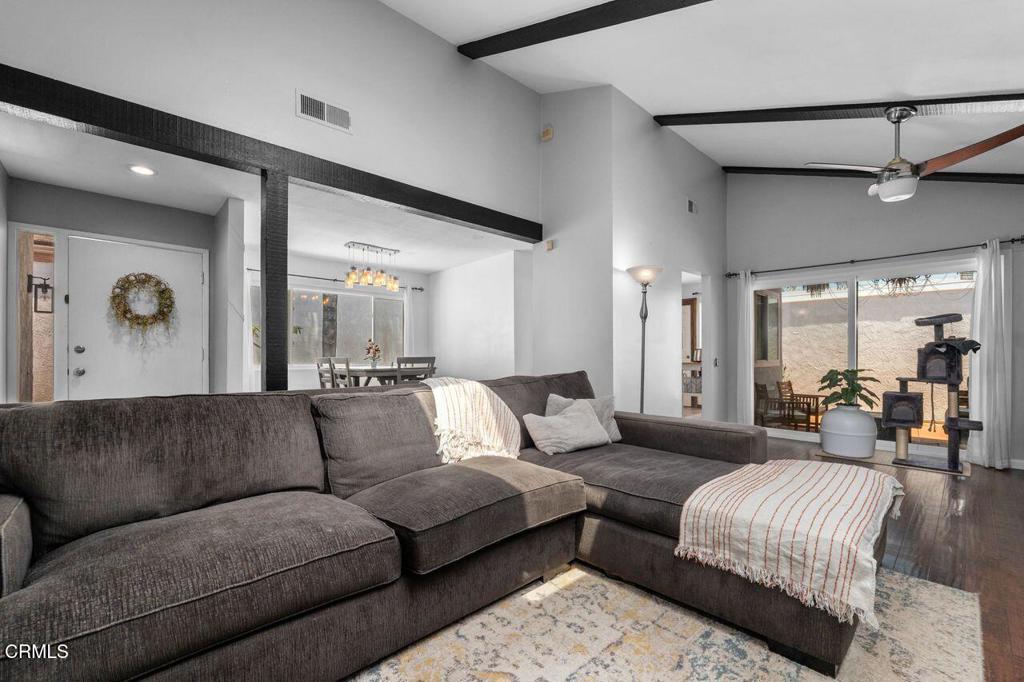
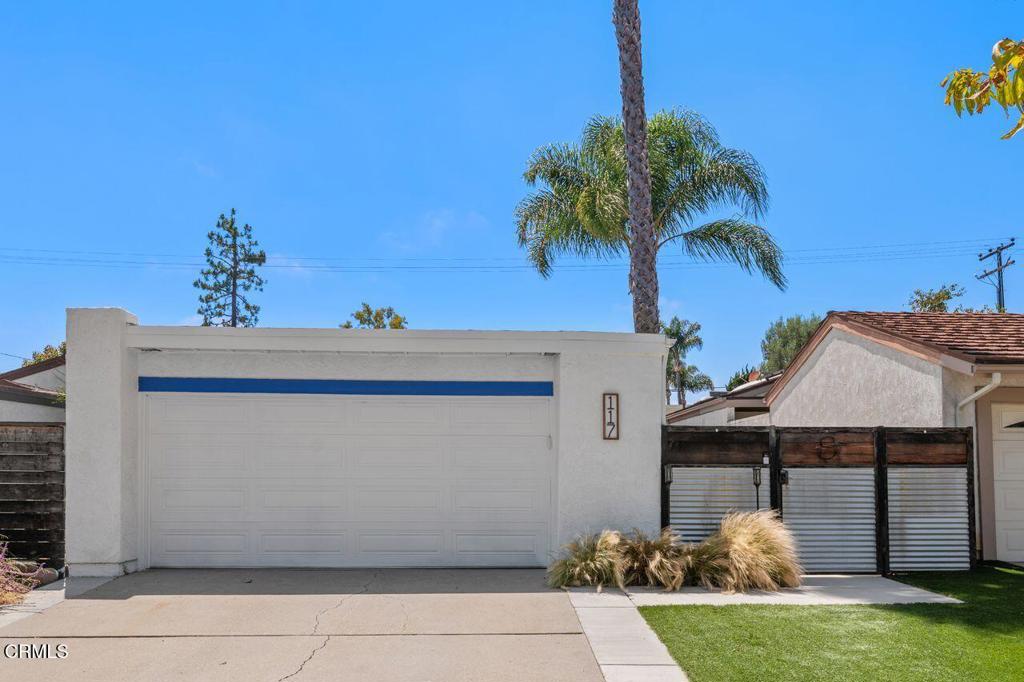
LOCATION, LOCATION! This beautiful 3-bedroom, 2-bath home is truly move in ready. Enjoy vaulted ceilings, an open floor plan, a spacious living room with a cozy fireplace, and a formal dining room. The home features wood like flooring throughout and has been recently painted.The property offers several valuable upgrades, including a newer roof, updated concrete work, dual pane windows and sliding doors, updated gutters, a newer water heater, A/C system, and a water softener. Step outside to a covered patio beautifully decorated with crystal chandeliers and elegant lighting--perfect for relaxing evenings. The 2 car garage features a Lifestyle retractable garage door screen for added versatility.Conveniently located just blocks from Buena High School, the post office, parks, shopping (Vons, CVS, Starbucks), Ventura College, and with easy access to the 101 & 126 freeways.

Save
Ask
Tour
Hide
Share
Listing Snapshot
Price 
$769,900
Days On Site 
0 Days
Bedrooms 
3
Inside Area (SqFt) 
1,344 sqft
Total Baths 
3
Full Baths 
2
Partial Baths 
1
Lot Size 
0.0884 Acres
Year Built 
1974
MLS® Number 
V1-36668
Status 
Active
Property Tax 
N/A
HOA/Condo/Coop Fees 
N/A
Sq Ft Source 
Assessor
Friends & Family
Recent Activity
10 hours agoListing updated with changes from the MLS®
18 hours agoListing first seen on site
General Features
Acres 
0.0884
Attached Garage 
Yes
Foundation 
Slab
Garage 
Yes
Garage Spaces 
2
Land Lease 
No
Levels 
One
Number Of Stories 
1
Parking 
AttachedDrivewayGarage Faces FrontGarage
Parking Spaces 
2
Property Condition 
Updated/Remodeled
Property Sub Type 
Single Family Residence
Security 
Carbon Monoxide Detector(s)Smoke Detector(s)
Sewer 
Public Sewer
Special Circumstances 
Standard
Utilities 
Cable AvailableElectricity AvailableSewer AvailableSewer ConnectedWater Connected
Water Source 
Public
Zoning 
RPD8U
Interior Features
Appliances 
DishwasherGas OvenGas RangeMicrowave
Cooling 
Electric 
220 Volts in Garage
Fireplace 
Yes
Fireplace Features 
Living RoomWood Burning
Flooring 
CarpetLaminateTile
Heating 
Natural Gas
Interior 
Ceiling Fan(s)Cathedral Ceiling(s)Open FloorplanTile Counters
Laundry Features 
Washer HookupElectric Dryer HookupGas Dryer HookupIn Garage
Window Features 
Double Pane WindowsScreens
Bathroom 
Bedroom 
Kitchen 
Features - Tile Counters
Living Room 
Master Bedroom 
Save
Ask
Tour
Hide
Share
Exterior Features
Construction Details 
BlockConcreteStucco
Fencing 
BlockPipePrivacy
Lot Features 
LevelNear Public TransitRectangular Lot
Patio And Porch 
CoveredPatioSee Remarks
Pool Features 
None
Road Frontage 
City Street
Roof 
CompositionShingle
Spa Features 
None
View 
None
Waterview 
None
Windows/Doors 
Double Pane WindowsScreens
Community Features
Community Features 
Street LightsPark
Financing Terms Available 
CashConventionalFHAVA Loan
Roads 
Paved
Schools
School District
Unknown
Elementary School
Unknown
Middle School
Anacapa
High School
Unknown


This information is for your personal, non-commercial use and may not be used for any purpose other than to identify prospective properties you may be interested in purchasing. The display of MLS data is usually deemed reliable but is NOT guaranteed accurate by the MLS. Buyers are responsible for verifying the accuracy of all information and should investigate the data themselves or retain appropriate professionals. Information from sources other than the Listing Agent may have been included in the MLS data. Unless otherwise specified in writing, the Broker/Agent has not and will not verify any information obtained from other sources. The Broker/Agent providing the information contained herein may or may not have been the Listing and/or Selling Agent.

Neighborhood & Commute
Source: Walkscore
Save
Ask
Tour
Hide
Share