
306 E Elfin GreenPort Hueneme, CA 93041
Due to the health concerns created by Coronavirus we are offering personal 1-1 online video walkthough tours where possible.


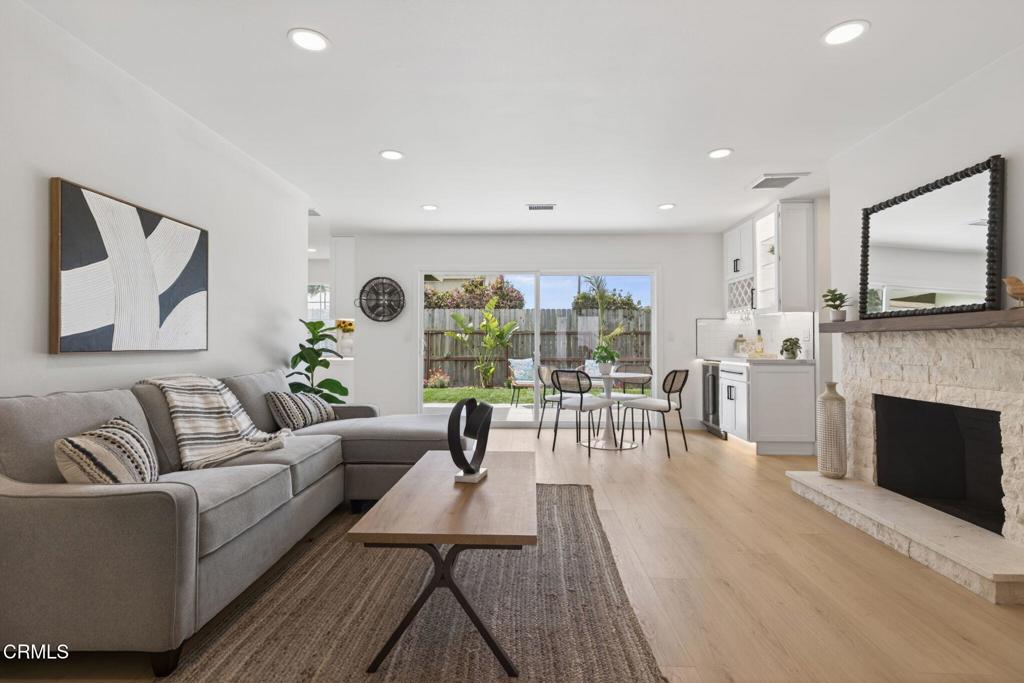
Welcome to 306 E. Elfin Green, a remodeled and reimagined home located in the vibrant 55+ community of Hueneme Bay. Offering 3 bedrooms, 3 bathrooms, and a versatile floor plan, this beautifully upgraded home features two primary suites located on opposite ends of the home, providing excellent privacy and flexibility for a variety of living situations.The open and bright layout is filled with natural light and designed for both comfort and entertaining. The spacious family room features a custom-built bar complete with a wine bottle holder, hanging wine glass rack, dual-temperature beverage fridge, and custom LED lighting in and under the cabinetry, countertops, and toe-kick. The remodeled kitchen offers white shaker cabinetry with ample storage, quartz countertops, subway tile backsplash, top-of-the-line stainless steel appliances, and custom LED lighting under the cabinets, countertops, and toe-kick areas. The main primary suite is located at the front of the home and features generous closet space along with a private bathroom showcasing hazelnut oak cabinetry, dual sinks, and beautifully customized tile work in the shower. The second primary suite is privately situated at the rear of the home with direct access to the backyard and its own newly remodeled bathroom featuring a large custom shower. The hall bathroom has also been tastefully remodeled and includes a bathtub with custom tile work, ideal for visiting grandkids or guests. Additional upgrades include recessed lighting throughout, ceiling fans and mirrored closet doors in all three bedrooms, lit mirrors in all bathrooms, new electric panel and wiring, new furnace and AC, new water heater, dual-pane windows, fresh interior paint, and much more. The private backyard has been thoughtfully updated with a new concrete patio, new sprinkler system and drain, fresh grass, and several fruit trees including orange, plum, and avocado, creating a peaceful outdoor space to relax or entertain. Low HOA dues of only $366 per month include resort-style amenities such as a mini golf course, pool, spa, sauna, clubhouse with full kitchen, outdoor BBQ area, billiard room, card room, and more. All of this is conveniently located just a short stroll from beaches, marinas, Seabridge, shopping, and restaurants.
| 11 hours ago | Listing updated with changes from the MLS® | |
| 18 hours ago | Listing first seen on site |

This information is for your personal, non-commercial use and may not be used for any purpose other than to identify prospective properties you may be interested in purchasing. The display of MLS data is usually deemed reliable but is NOT guaranteed accurate by the MLS. Buyers are responsible for verifying the accuracy of all information and should investigate the data themselves or retain appropriate professionals. Information from sources other than the Listing Agent may have been included in the MLS data. Unless otherwise specified in writing, the Broker/Agent has not and will not verify any information obtained from other sources. The Broker/Agent providing the information contained herein may or may not have been the Listing and/or Selling Agent.
Did you know? You can invite friends and family to your search. They can join your search, rate and discuss listings with you.