
1185 Winthrop LaneVentura, CA 93001
Due to the health concerns created by Coronavirus we are offering personal 1-1 online video walkthough tours where possible.
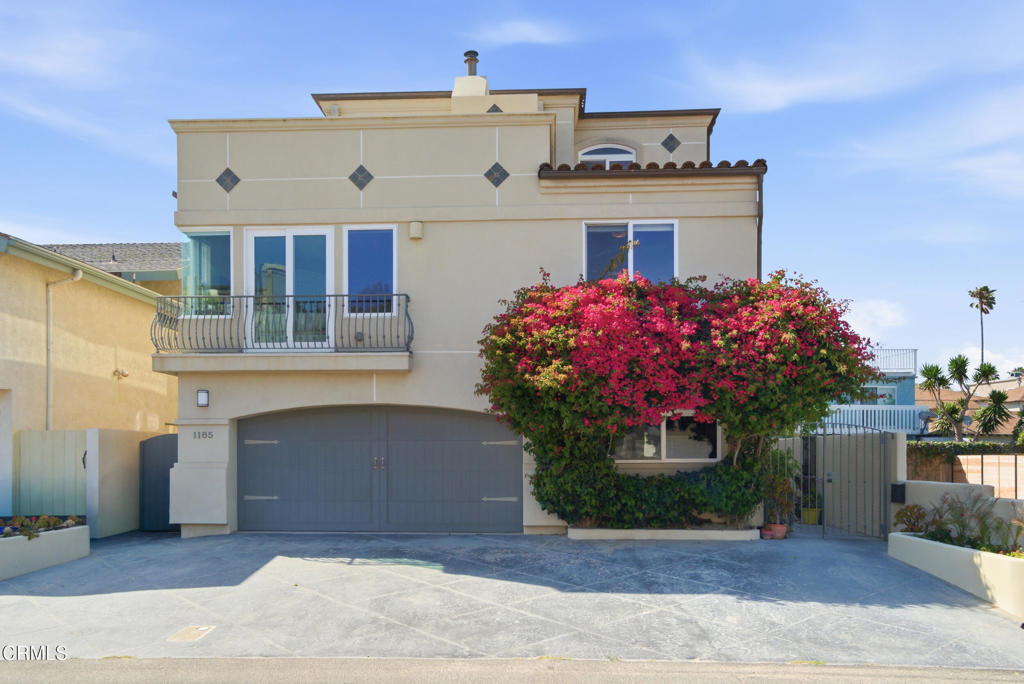
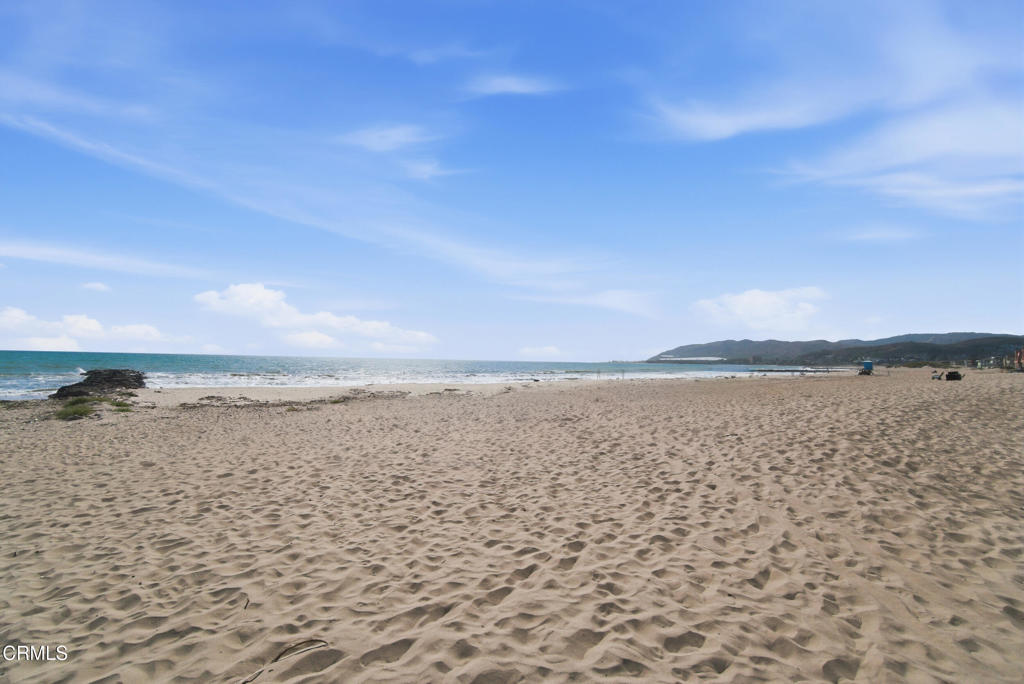
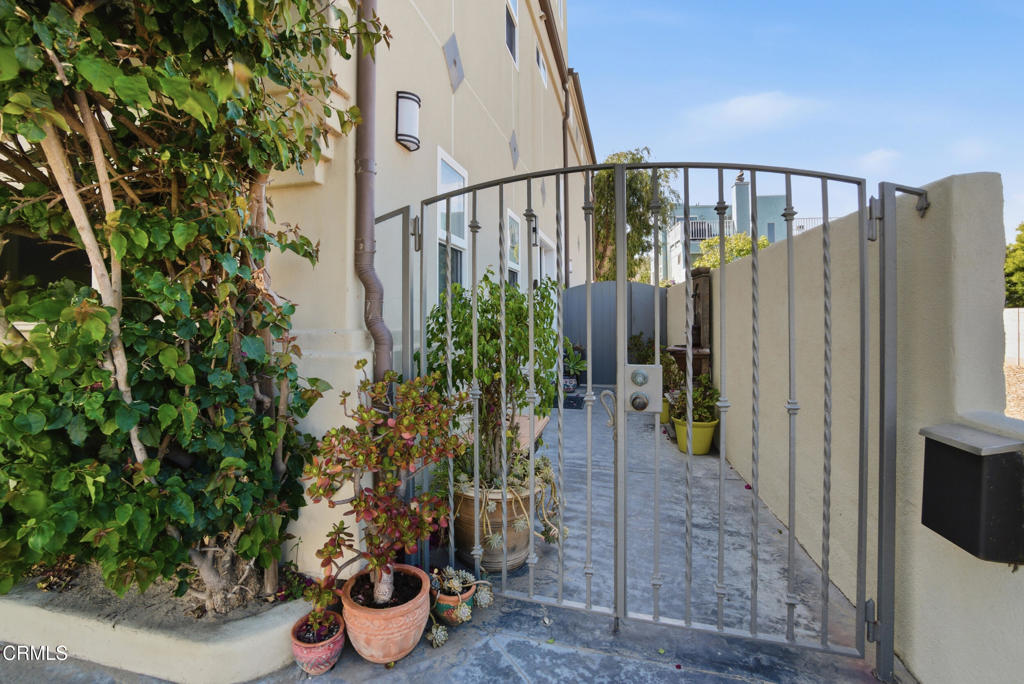
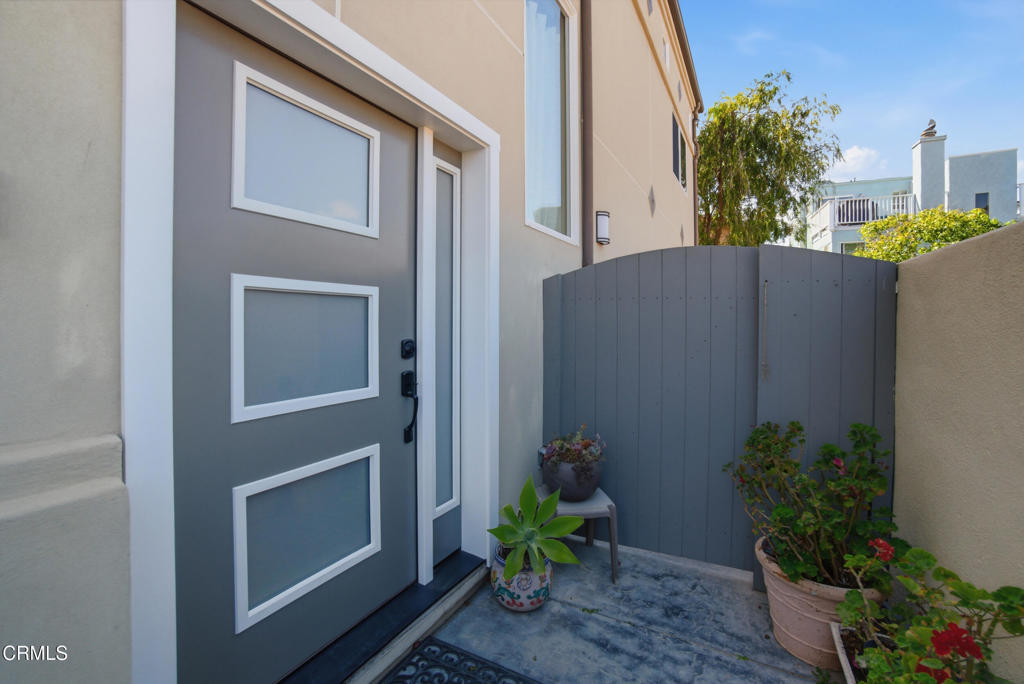
Welcome to 1185 Winthrop Lane, located in Ventura's highly sought-after Pierpont Beach community. Just three homes from the sand, this custom-rebuilt coastal residence offers breathtaking ocean views, soothing sea breezes, and flexible multi-generational living across three spacious levels.This beautifully designed 4-bedroom, 4-bath home features two primary suites, including a convenient first-floor suite with direct access to the rear yard and garage -- ideal for guests, extended family, or adult children. A dedicated office with stunning built-in cabinetry provides the perfect work-from-home space.The second level showcases gorgeous wood flooring, soaring ceilings, recessed lighting, and an inviting great room centered around a beautiful gas fireplace. The dining area captures sparkling ocean views, while the gourmet kitchen is designed for gathering, featuring custom cabinetry, abundant counter space, a built-in refrigerator, pantry, and premium stainless-steel Decor range.Down the hall, you'll find an additional guest bedroom and full bath, along with an expansive primary suite complete with high ceilings, dual closets, a luxurious ensuite bath with steam shower, and sliding doors that welcome in the ocean air and relaxing sound of the waves.The top floor is an entertainer's dream -- a versatile space ideal for a game room, dining area, lounge, or indoor kitchen setup. Dual glass sliders open to a spectacular wraparound viewing deck with panoramic ocean and hillside views. The highlight? A true wood-fired pizza oven that will make this home the gathering spot for unforgettable beachside evenings.The newly coated deck offers multiple seating areas perfect for entertaining, relaxing by a fire pit, or enjoying sunsets year-round.Additional amenities include:Two separate laundry areasAttached 2-car garageFour additional driveway parking spaces -- a rare beach-community luxuryExperience the best of coastal living at this exceptional custom beach home. Summer is calling -- and your toes are only steps from the sand.
| 2 weeks ago | Listing updated with changes from the MLS® | |
| 2 weeks ago | Status changed to Pending | |
| 3 months ago | Listing first seen on site |

This information is for your personal, non-commercial use and may not be used for any purpose other than to identify prospective properties you may be interested in purchasing. The display of MLS data is usually deemed reliable but is NOT guaranteed accurate by the MLS. Buyers are responsible for verifying the accuracy of all information and should investigate the data themselves or retain appropriate professionals. Information from sources other than the Listing Agent may have been included in the MLS data. Unless otherwise specified in writing, the Broker/Agent has not and will not verify any information obtained from other sources. The Broker/Agent providing the information contained herein may or may not have been the Listing and/or Selling Agent.
Did you know? You can invite friends and family to your search. They can join your search, rate and discuss listings with you.