
31310 Village 31Camarillo, CA 93012
Due to the health concerns created by Coronavirus we are offering personal 1-1 online video walkthough tours where possible.
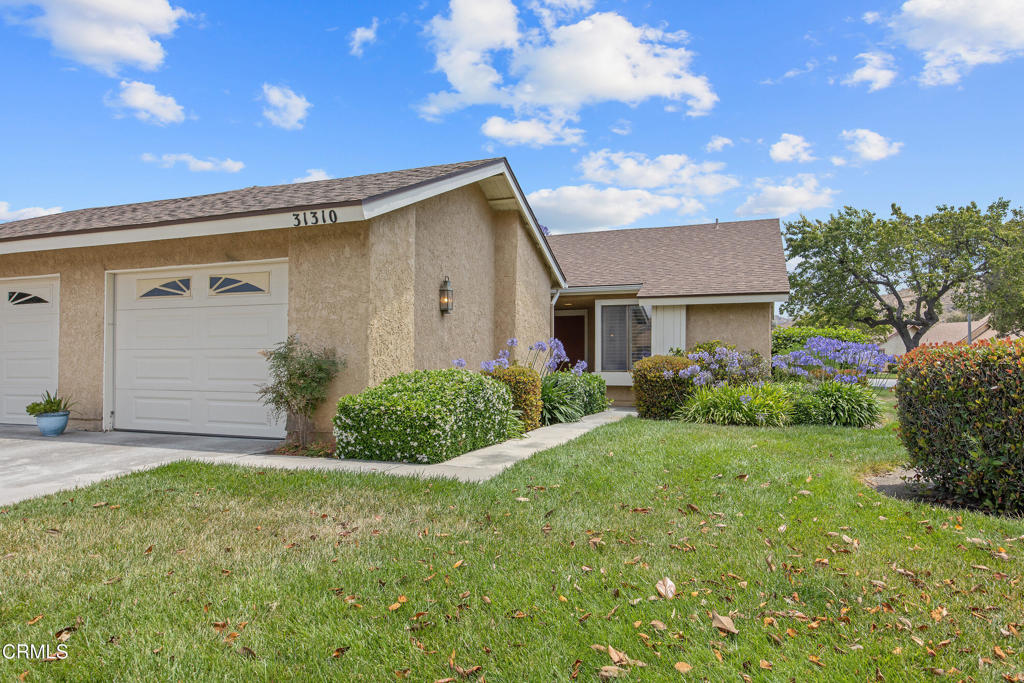
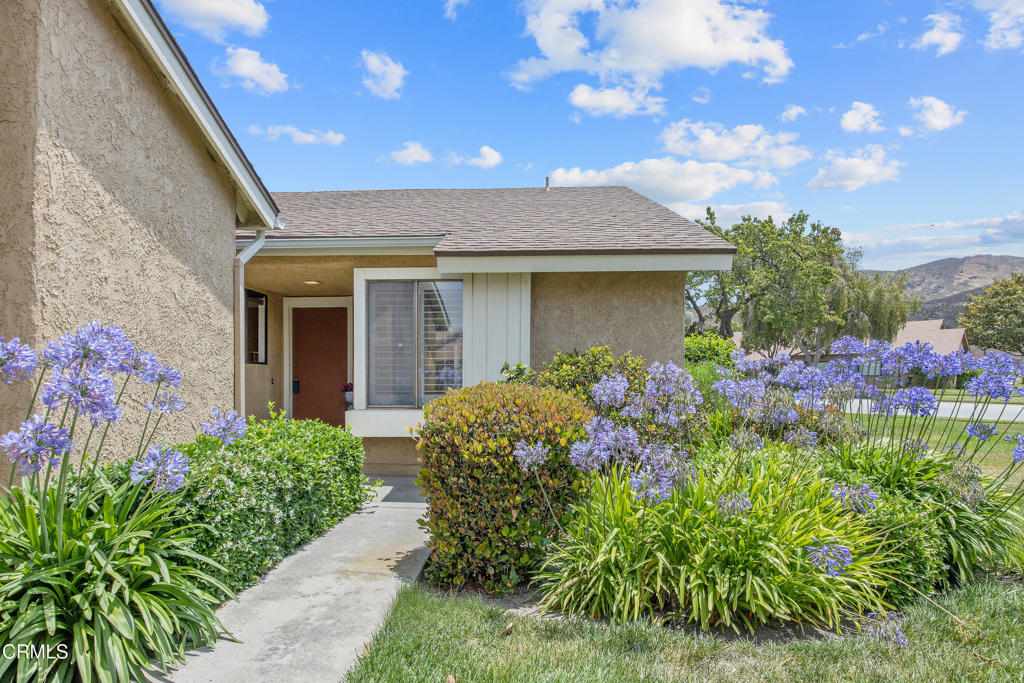
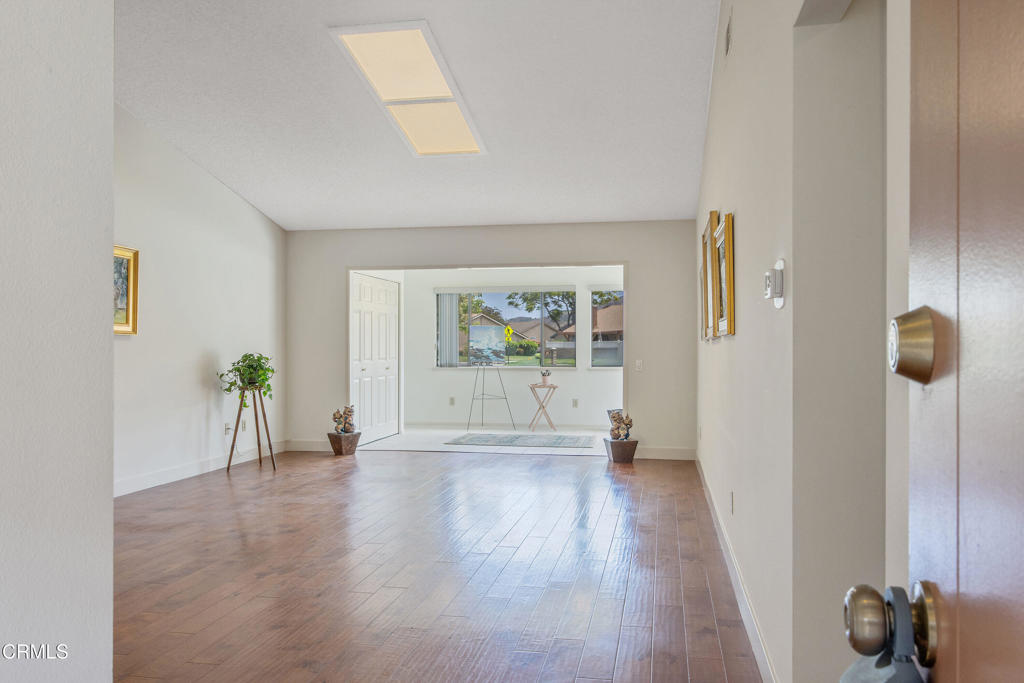
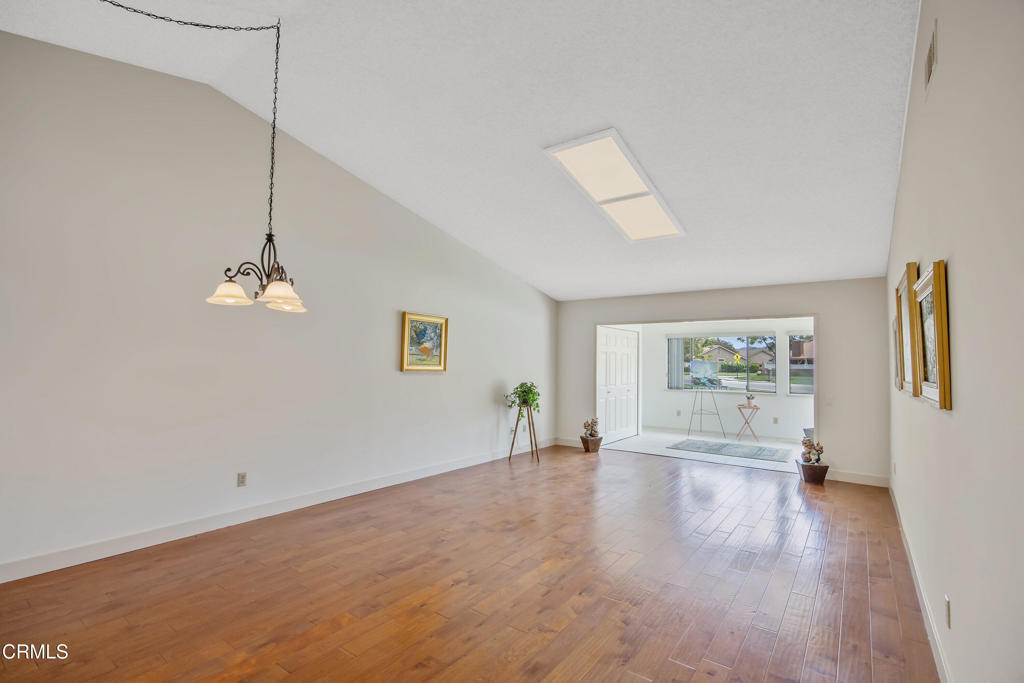
Located in Camarillo's premier 55+ community of Leisure Village, this thoughtfully upgraded Capri model stands out with quality improvements, natural light, and a peaceful greenbelt setting. Positioned as a desirable end-unit with no direct rear neighbors, the home enjoys added privacy, a more open feel, and an abundance of natural light. Inside, approximately 1,253 square feet of well-designed living space is enhanced by vaulted smooth ceilings, skylights, and high-quality wood flooring in the living room--adding warmth and an elevated finish. The living area flows seamlessly into an enclosed patio room with a closet--an incredibly versatile extension of the home, ideal for a sitting room, office, or hobby space. This added flexibility truly expands how the home lives day to day. The kitchen offers generous cabinetry, tile counters, and a bright breakfast nook--creating a comfortable, functional space filled with natural light. The primary suite features a spacious layout and an upgraded en-suite bathroom with a stylish walk-in shower and updated fixtures. The secondary bedroom, complete with plantation shutters, is perfect for guests or a dedicated workspace. Additional upgrades include air conditioning for year-round comfort and thoughtful finishes throughout that reflect pride of ownership. Step outside to a private patio framed by mature landscaping and a greenbelt backdrop, offering a peaceful setting with a sense of openness and privacy. Beyond the home, residents of Leisure Village enjoy guard-gated security and a wide range of amenities, including a private 18-hole, par-3 golf course, pool and spa, fitness center, pickleball and tennis courts, and a vibrant calendar of clubs and social activities--all just minutes from shopping, dining, and freeway access. A well-cared-for home with meaningful upgrades, a light-filled interior, and a setting that offers both privacy and connection--this one stands apart.
| 3 weeks ago | Listing updated with changes from the MLS® | |
| a month ago | Price changed to $524,900 | |
| 5 months ago | Status changed to Active | |
| 7 months ago | Listing first seen on site |

This information is for your personal, non-commercial use and may not be used for any purpose other than to identify prospective properties you may be interested in purchasing. The display of MLS data is usually deemed reliable but is NOT guaranteed accurate by the MLS. Buyers are responsible for verifying the accuracy of all information and should investigate the data themselves or retain appropriate professionals. Information from sources other than the Listing Agent may have been included in the MLS data. Unless otherwise specified in writing, the Broker/Agent has not and will not verify any information obtained from other sources. The Broker/Agent providing the information contained herein may or may not have been the Listing and/or Selling Agent.
Did you know? You can invite friends and family to your search. They can join your search, rate and discuss listings with you.