
1541 Mandalay Beach RoadOxnard, CA 93035
Due to the health concerns created by Coronavirus we are offering personal 1-1 online video walkthough tours where possible.
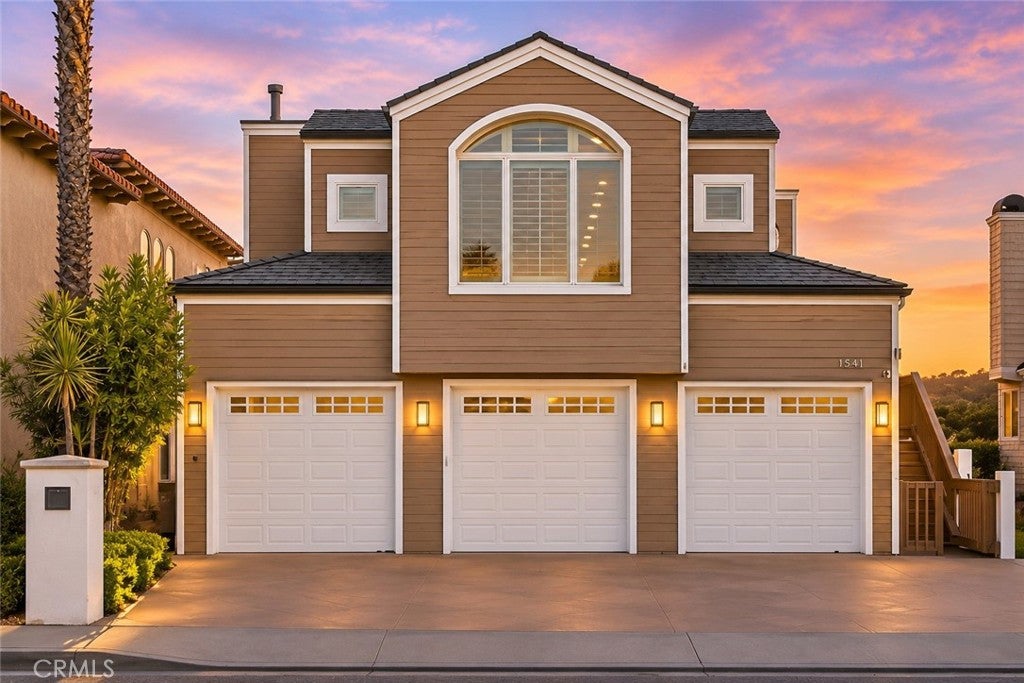
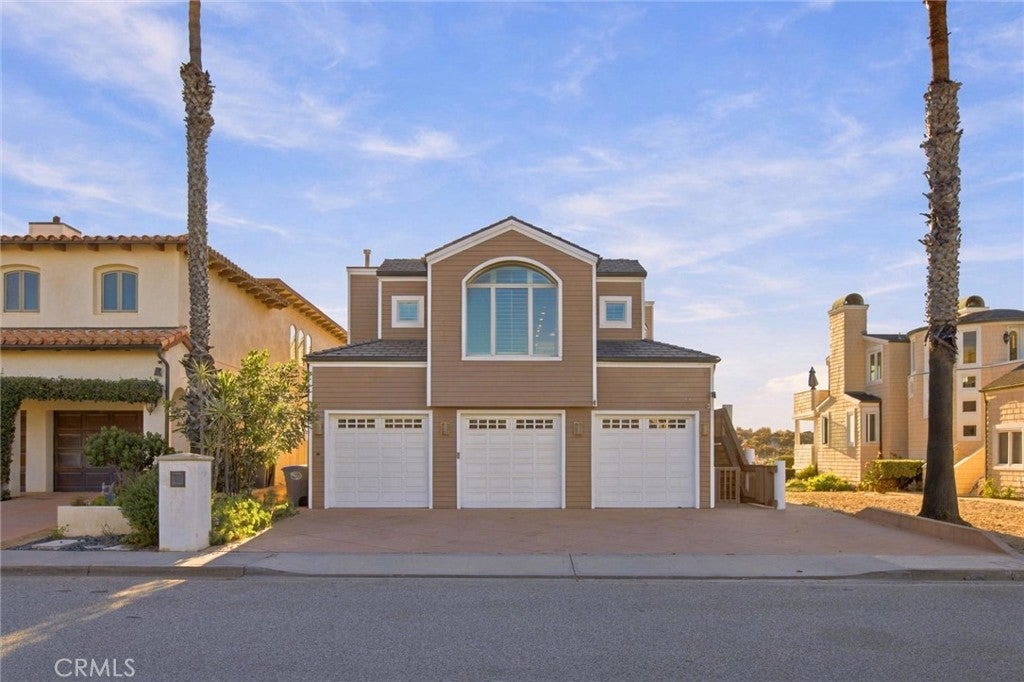
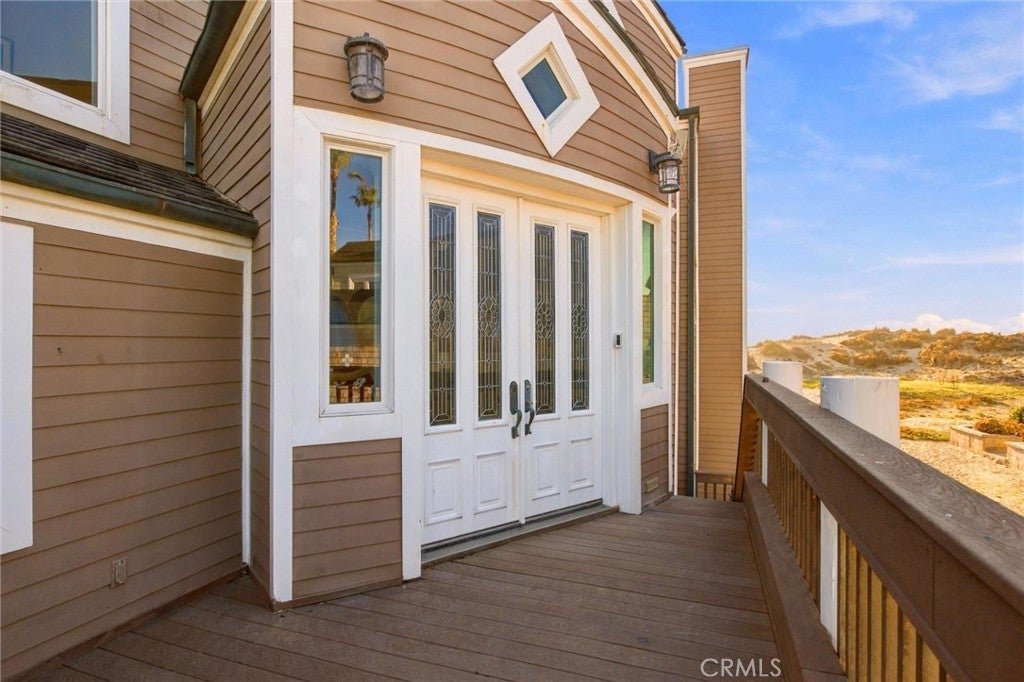
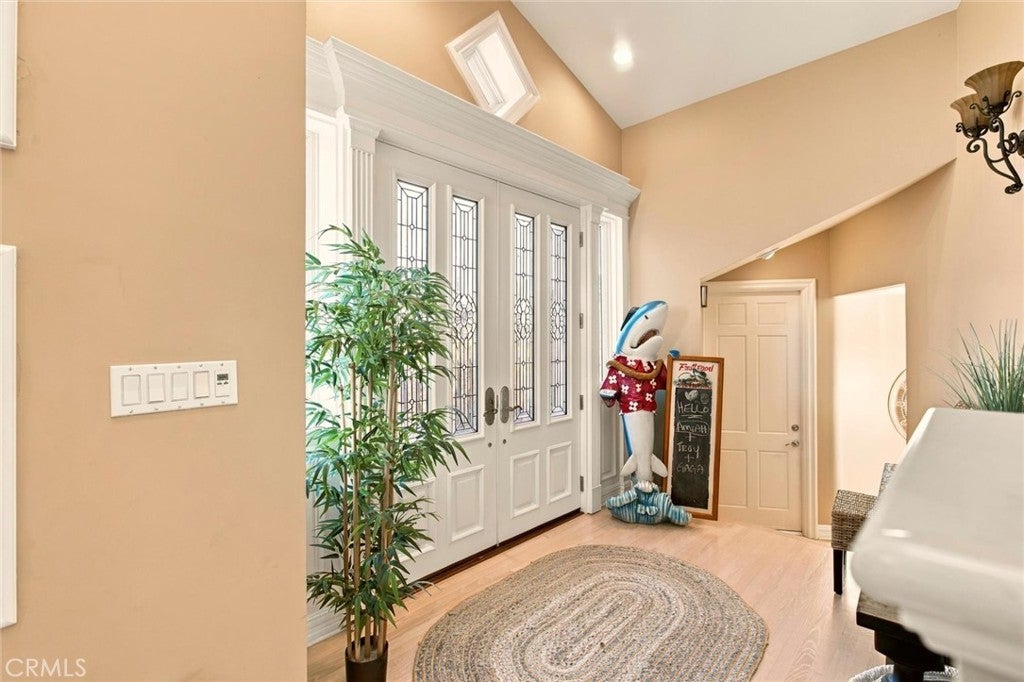
RARE DOUBLE-LOT OCEANFRONT ESTATE ON PRESTIGIOUS MANDALAY BEACH! Imagine waking up to the sound of crashing waves, enjoying your morning coffee overlooking the Pacific, and stepping directly onto the sand from your own beachfront retreat. Welcome to 1541 Mandalay Beach Road, an extraordinary oceanfront residence situated on a rare double lot along one of Oxnard's most prestigious stretches of coastline. Offering approximately 4,209 square feet of living space, this exceptional home captures breathtaking panoramic ocean views and the beauty of Southern California coastal living. Soaring ceilings, hardwood floors, abundant natural light, and expansive living areas create an inviting setting for entertaining and relaxation. At the heart of the home is an amazing, oversized entertainer's kitchen featuring a spacious breakfast bar overlooking the Pacific Ocean. Imagine preparing meals with spectacular ocean views, gathering with family and friends around the breakfast bar, or enjoying a casual breakfast while watching the waves roll ashore. This incredible space makes everyday living feel like a vacation. Featuring five generous bedrooms, each with its own private ensuite bathroom, the home offers comfort and privacy for family and guests. The primary suite is a true beachfront sanctuary, complete with its own private door opening directly to the sand. Fall asleep to the rhythm of the waves and wake up with the ocean just steps away. Designed for the ultimate beachfront lifestyle, the home also features a full entertaining bar, beautifully remodeled bathrooms with travertine, marble, and glass tile finishes, recessed lighting, and custom built-ins. Two outdoor decks and a private beachfront patio offer spectacular settings for sunset dinners, entertaining friends, or simply enjoying the ocean breeze. Equally impressive is the rare three-car garage plus driveway parking for six additional vehicles—an extraordinary convenience for beachfront living. Additional amenities include an outdoor shower, tankless water heater, and attractive exterior hardscaping and lighting. Ideally located near Channel Islands Harbor, waterfront dining, shopping, and coastal recreation, this remarkable property offers the perfect combination of location, lifestyle, and convenience. Oceanfront homes are coveted. Experience a lifestyle where the Pacific Ocean is your backyard, sunsets are your evening entertainment, and every day feels like a vacation
| yesterday | Listing first seen on site | |
| yesterday | Listing updated with changes from the MLS |

This information is for your personal, non-commercial use and may not be used for any purpose other than to identify prospective properties you may be interested in purchasing. The display of MLS data is usually deemed reliable but is NOT guaranteed accurate by the MLS. Buyers are responsible for verifying the accuracy of all information and should investigate the data themselves or retain appropriate professionals. Information from sources other than the Listing Agent may have been included in the MLS data. Unless otherwise specified in writing, the Broker/Agent has not and will not verify any information obtained from other sources. The Broker/Agent providing the information contained herein may or may not have been the Listing and/or Selling Agent.
Did you know? You can invite friends and family to your search. They can join your search, rate and discuss listings with you.