
Save
Ask
Tour
Hide
$825,000
50 Days On Site
604 IselaOxnard, CA 93030
Single Family Residence|Pending
3
Beds
3
Total Baths
2
Full Baths
1
Partial Bath
1,665
SqFt
$495
/SqFt
2000
Built
Subdivision:
East Village
County:
Ventura
Listed by Kelly Muschaweck of MCD Realty,Inc [email protected]
Due to the health concerns created by Coronavirus we are offering personal 1-1 online video walkthough tours where possible.
Save
Ask
Tour
Hide
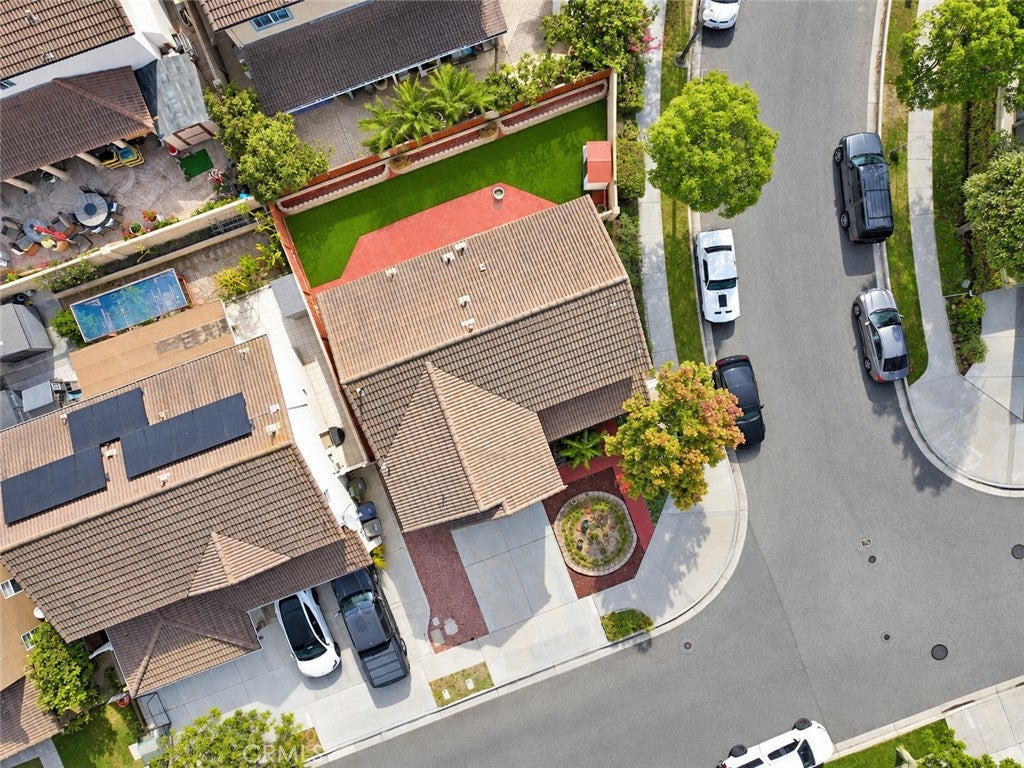
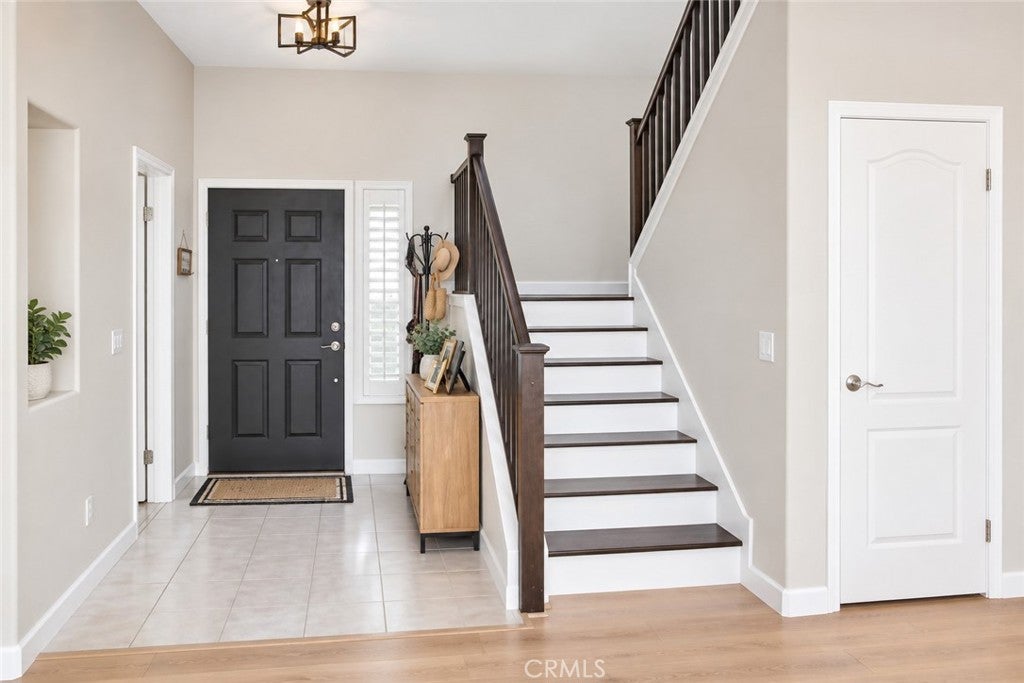
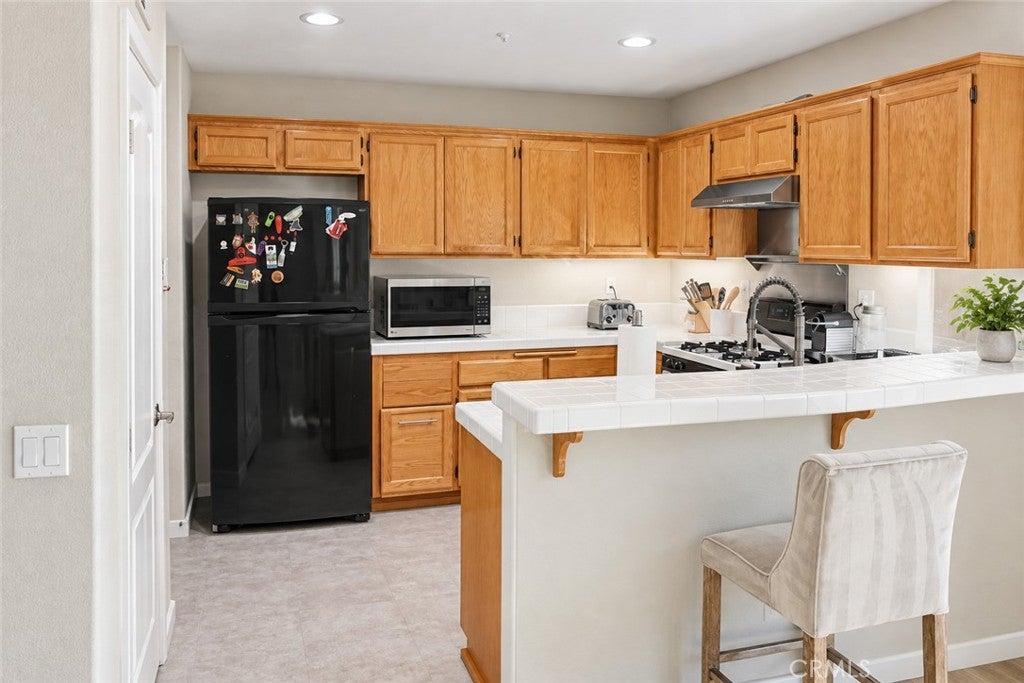
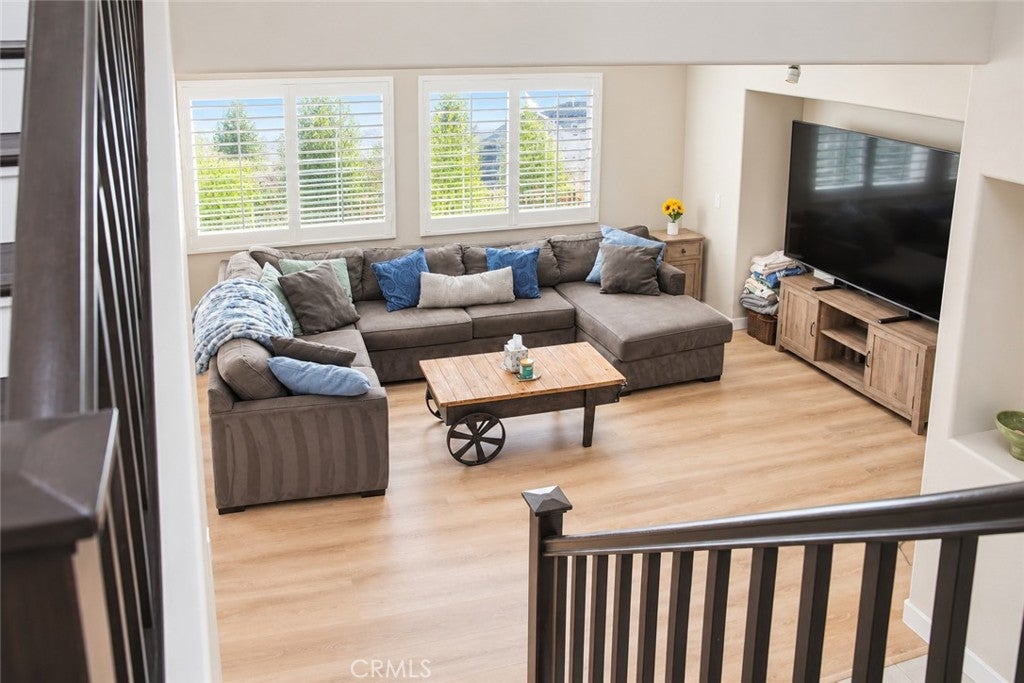
Move in ready. Located in desirable East Village neighborhood. Open floor plan with remodeled bathrooms and flooring. Bamboo flooring on stairs in master bedroom and closet. Upstairs laundry. Dual pane windows with plantation shutters throughout. Spacious master bedroom with private bath and walk in closet with built-in shelving and drawers. Fire sprinklers in house and garage. Manicured back yard with artificial turf, built-in stone planter boxes and locked storage shed. Dry-walled 2 car garage. Conveniently located near schools and shopping. This is a real gem - don't miss it!
Save
Ask
Tour
Hide
Listing Snapshot
Price
$825,000
Days On Site
50 Days
Bedrooms
3
Inside Area (SqFt)
1,665 sqft
Total Baths
3
Full Baths
2
Partial Baths
1
Lot Size
0.09 Acres
Year Built
2000
MLS Number
SR26190973
Status
Pending
Property Tax
N/A
HOA/Condo/Coop Fees
N/A
Sq Ft Source
Assessor
Friends & Family
Recent Activity
| 2 weeks ago | Status changed to Pending | |
| 2 weeks ago | Listing updated with changes from the MLS | |
| a month ago | Price changed to $825,000 | |
| 2 months ago | Listing first seen on site |
General Features
Acres
0.09
Attached Garage
Yes
Disclosures
FamilialRelation
Garage
Yes
Garage Spaces
2
Land Lease
No
Levels
Two
Number Of Stories
2
Parking
AttachedDrivewayGarage Faces FrontGarageGarage Door Opener
Parking Spaces
2
Property Sub Type
Single Family Residence
Security
PrewiredFire Sprinkler SystemSmoke Detector(s)
Sewer
Public Sewer
Special Circumstances
Standard
Style
Spanish
Utilities
Cable AvailableElectricity AvailableNatural Gas AvailablePhone AvailableSewer AvailableUnderground UtilitiesWater Available
Water Source
Public
Interior Features
Appliances
Free-Standing RangeGas OvenGas RangeGas Water HeaterRefrigeratorRange HoodVented Exhaust FanWater Heater
Fireplace Features
None
Flooring
BambooLaminateTileVinylWood
Heating
Central
Interior
Breakfast BarEntrance FoyerWalk-In Closet(s)
Laundry Features
Washer HookupUpper Level
Window Features
Double Pane WindowsPlantation Shutters
Attic
Bathroom
Features - Low Flow Plumbing Fixtures
Bedroom
EntryFoyer
Family Room
Foyer
Kitchen
Features - Tile Counters
Laundry
Living Room
Master Bedroom
Other
Features - Walk-In Closet(s)
Save
Ask
Tour
Hide
Exterior Features
Exterior
GardenRain Gutters
Fencing
Wood
Lot Features
Back YardCorner LotFront YardGardenSprinklers In FrontLandscapedLevelRectangular Lot
Other Structures
Shed(s)
Patio And Porch
Front PorchPatio
Pool Features
None
Roof
Spanish Tile
Spa Features
None
View
None
Waterview
None
Windows/Doors
Double Pane WindowsPlantation Shutters
Community Features
Community Features
CurbsParkStreet LightsSuburbanSidewalks
MLS Area
VC35 - Oxnard - Northeast
School District
Oxnard Union
Financing Terms Available
CashConventional
Building Access
Ground
Schools
School District
Oxnard Union
Elementary School
Unknown
Middle School
Unknown
High School
Unknown

This information is for your personal, non-commercial use and may not be used for any purpose other than to identify prospective properties you may be interested in purchasing. The display of MLS data is usually deemed reliable but is NOT guaranteed accurate by the MLS. Buyers are responsible for verifying the accuracy of all information and should investigate the data themselves or retain appropriate professionals. Information from sources other than the Listing Agent may have been included in the MLS data. Unless otherwise specified in writing, the Broker/Agent has not and will not verify any information obtained from other sources. The Broker/Agent providing the information contained herein may or may not have been the Listing and/or Selling Agent.
Neighborhood & Commute
Source: Walkscore
Save
Ask
Tour
Hide
Did you know? You can invite friends and family to your search. They can join your search, rate and discuss listings with you.