
164 S Nevada AvenueVentura, CA 93004
Due to the health concerns created by Coronavirus we are offering personal 1-1 online video walkthough tours where possible.
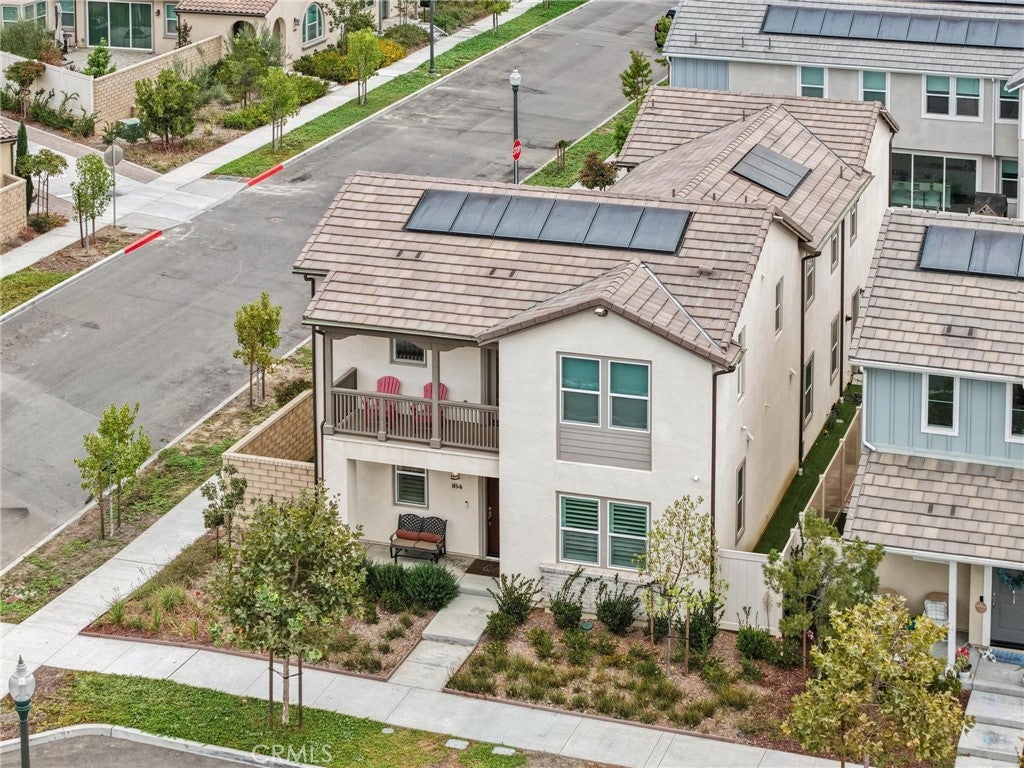
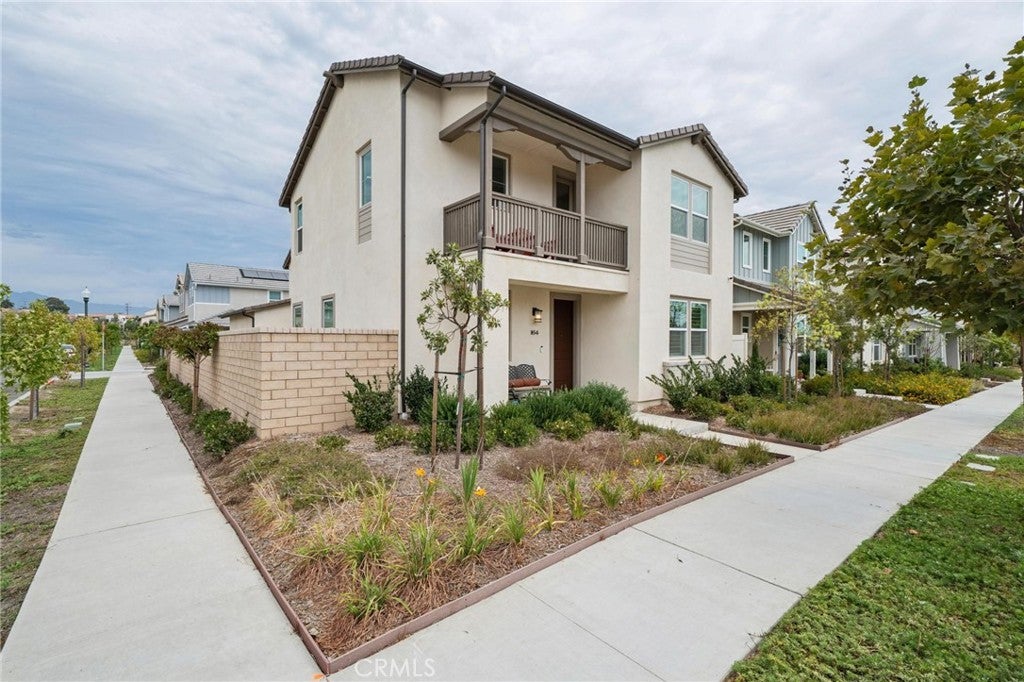
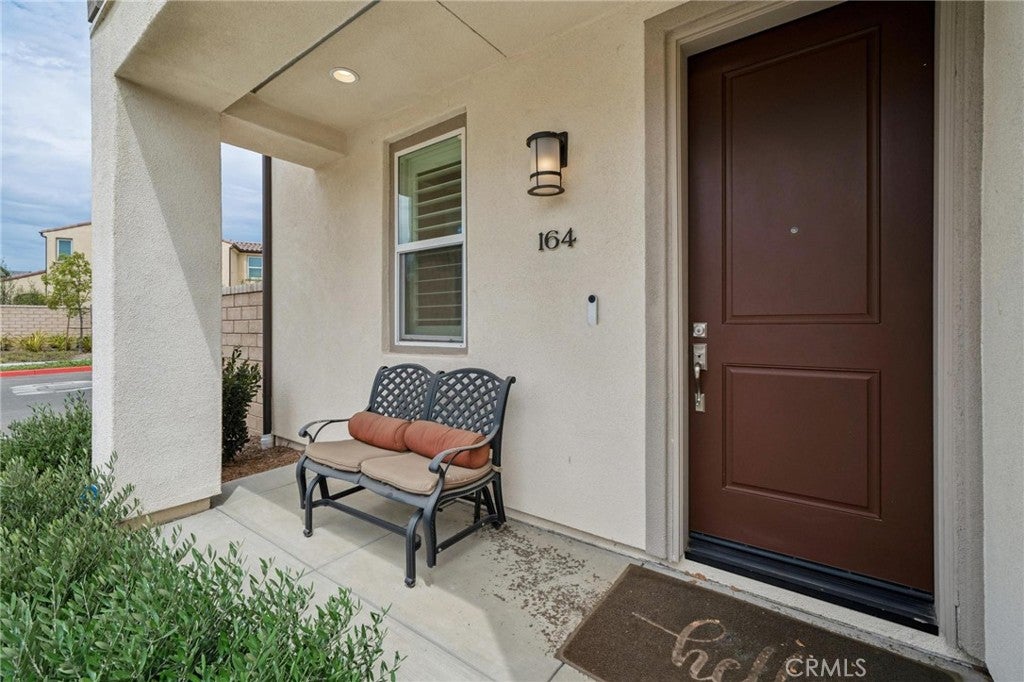

Practically new and just minutes from the beach is this amazing, upgraded Ventura home on a premium lot! The location within this popular neighborhood may be the best part-corner lot with nice side yard with more privacy than most. Nice paver stone hardscape and turf make for an easy maintenance area to BBQ, entertain or enjoy the cool breezes. Close to clubhouse and pool as well. Inside is model sharp with light oak plank style laminate floors, upgraded folding slider doors, shutters throughout and much more. The kitchen is especially impressive with quartz counters, stainless appliances and white cabinets. Very, very sharp. You also will enjoy one of the most popular floorplans with full bed/bath down and 3 spacious bedrooms plus a loft upstairs. The primary has a huge walk in closet and the laundry room is also upstairs. Everything has been done here and its very tasteful so its better than new and you can move right in! 3 car tandem garage with direct access into the home, no mello roos taxes and a very low HOA with nice amenities. Come see this beauty today!
| 17 hours ago | Listing first seen on site | |
| 17 hours ago | Listing updated with changes from the MLS® |

This information is for your personal, non-commercial use and may not be used for any purpose other than to identify prospective properties you may be interested in purchasing. The display of MLS data is usually deemed reliable but is NOT guaranteed accurate by the MLS. Buyers are responsible for verifying the accuracy of all information and should investigate the data themselves or retain appropriate professionals. Information from sources other than the Listing Agent may have been included in the MLS data. Unless otherwise specified in writing, the Broker/Agent has not and will not verify any information obtained from other sources. The Broker/Agent providing the information contained herein may or may not have been the Listing and/or Selling Agent.
Did you know? You can invite friends and family to your search. They can join your search, rate and discuss listings with you.