
4570 RayburnWestlake Village, CA 91362
Due to the health concerns created by Coronavirus we are offering personal 1-1 online video walkthough tours where possible.
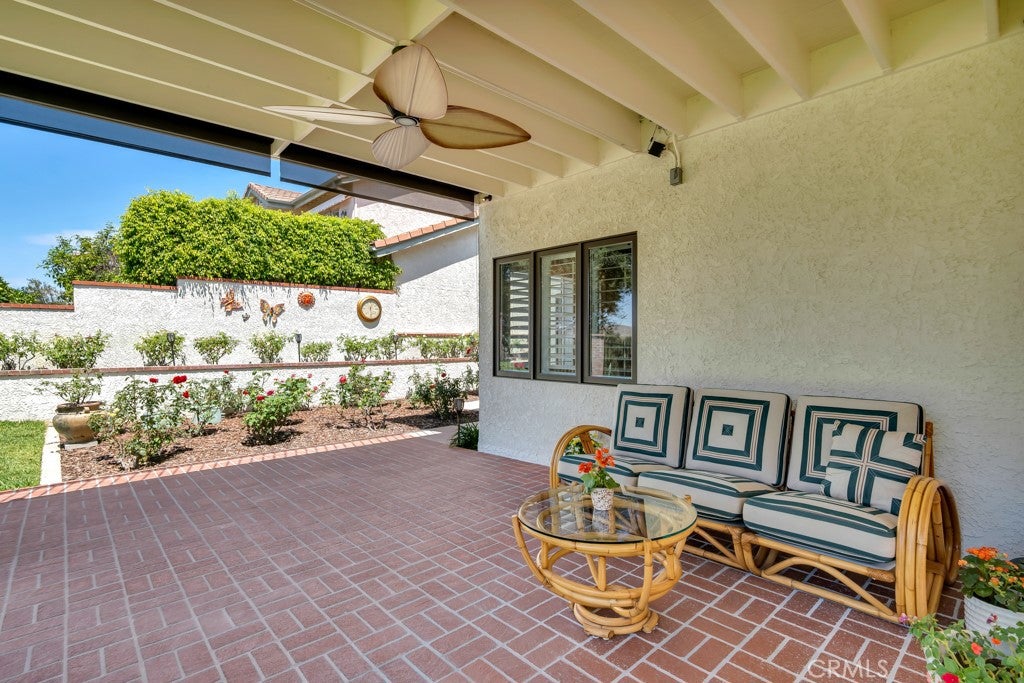
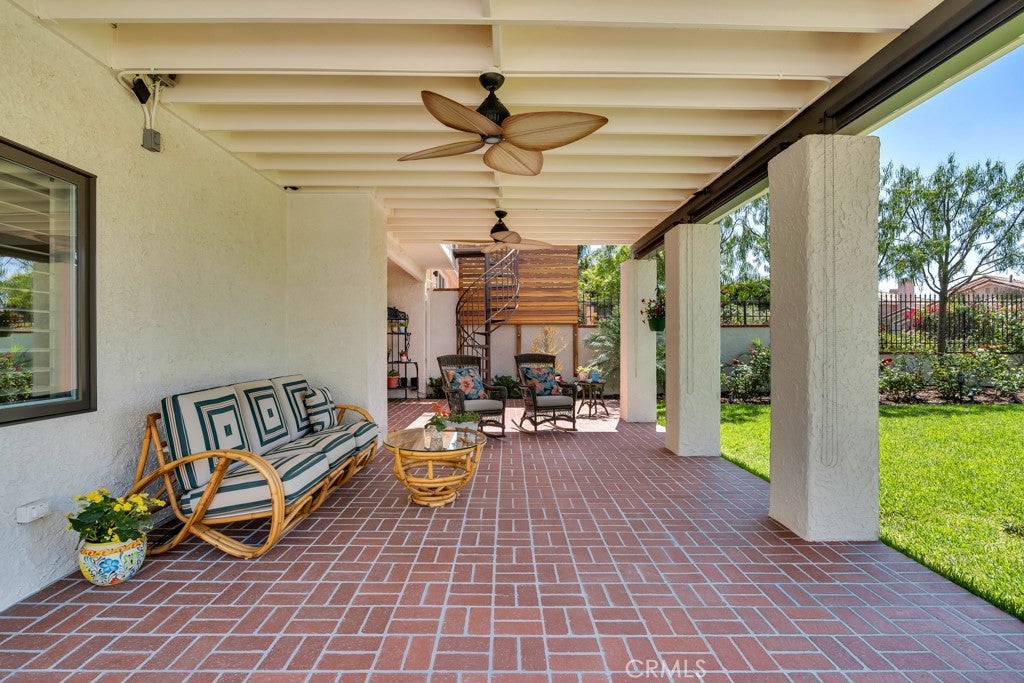
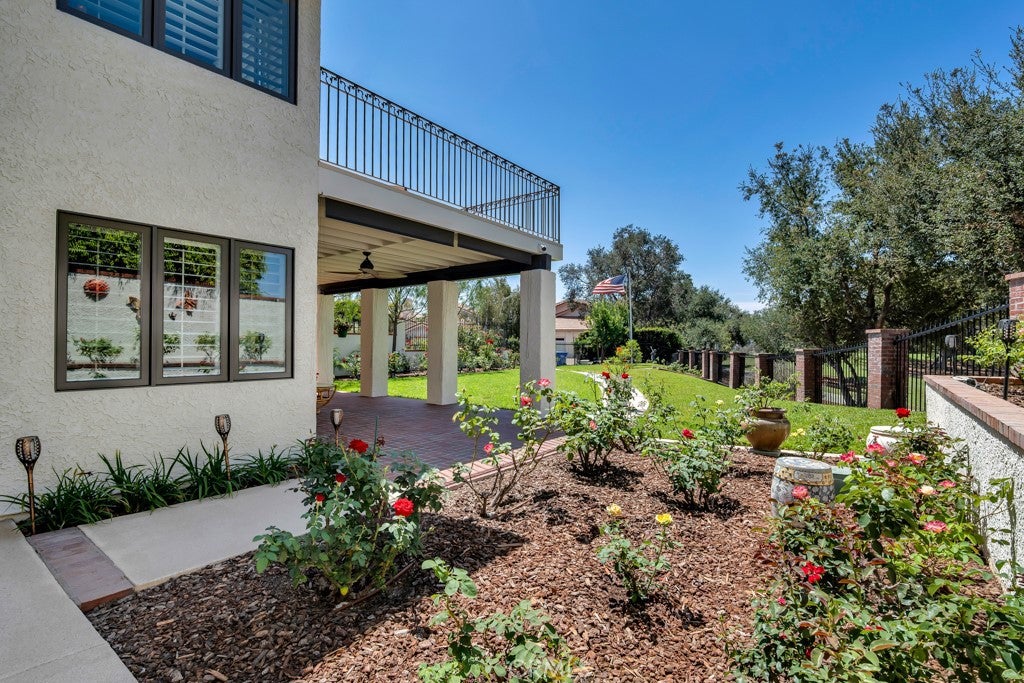
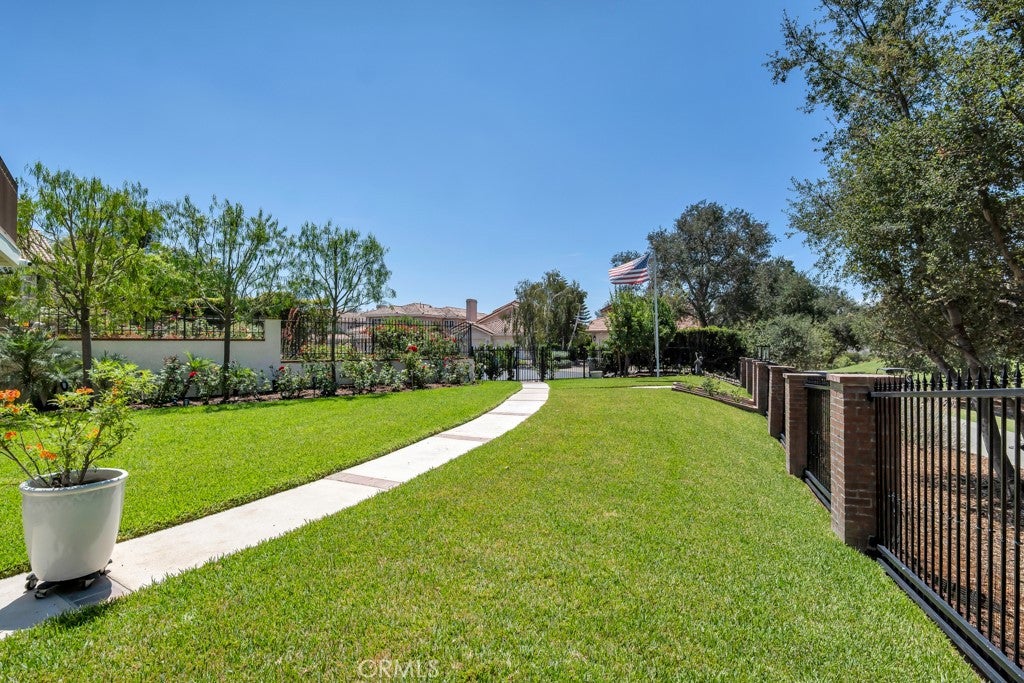
ON THE NORTH RANCH COUNTRY CLUB GOLF COURSE with fabulous fairway views of golf course and lake, in the highly sought after luxury trending neighborhood of Ventura County/North Ranch in Westlake Village, (LOCATION, LOCATION, LOCATION.) lies a completely remodeled LUXURY Mediterranean home that has been done to ABSOLUTE perfection. SELLERS HAVE SPENT OVER $800,000 upgrading and refining this Mediterranean masterpiece. Every square inch, EVERY DETAIL has been done to EXCEPTIONAL MUSEUM QUALITY INSIDE AND OUTSIDE with the finest of materials and workmanship, LIKE A NEW CUSTOM HIGH END HOME. From the double door wood and forged iron front door to the Sierra Pacific exterior dual pane doors and windows throughout, new paint inside and out, maple interior doors with Emtek 'crystal' door knobs, all new 5 inch base moldings throughout, Bottega Legna solid HARDWOOD 9-INCH WIDE PLANK flooring and stairs, walker zanger tiles, Douglas fir wood-slated ceilings and beams in family room, honed seagrass limestone ledges/counters/floors/shower walls, venetian plaster and white marble fireplace in primary suite, Toto bathroom fixtures, smart switches, cathedral ceilings in living room, walk-in wet bar with custom maple cabinets and granite counters, crown moldings, gourmet kitchen with custom cabinets and seafoam granite counters, bosch stainless gas range, miele stainless dishwasher, KitchenAid oven and microwave, large sitting room off of primary suite that could be a great office, two primary suites with double door entries, lavish primary suite bath with standing soaking tub and steam shower, with seagrass honed floor and shower enclosure, frameless heavy glass shower with natural rock accent flooring, floating bathroom cabinet, huge walk-in organized closet, large covered patio with Minka fans overlooking the golf course, huge walk-out balcony off of living room with commanding golf course/lake views with spiral staircase to lower level, large backyard with grassy lawn areas and gardens, formal dining room has art glass fixture, separate breakfast area with custom built-in seating, separate laundry room off of customized three car garage, recessed lighting, thassos solid white marble entry, plantation shutters, custom closet doors, new landscaping and irrigation system, new outdoor wall lights, new landscape lighting front and back, security camera system, so many gorgeous upgrades . . PERFECTION PERSONIFIED IN PRIME NORTH RANCH. CONCESSIONS.
| yesterday | Listing first seen on site | |
| yesterday | Listing updated with changes from the MLS® |

This information is for your personal, non-commercial use and may not be used for any purpose other than to identify prospective properties you may be interested in purchasing. The display of MLS data is usually deemed reliable but is NOT guaranteed accurate by the MLS. Buyers are responsible for verifying the accuracy of all information and should investigate the data themselves or retain appropriate professionals. Information from sources other than the Listing Agent may have been included in the MLS data. Unless otherwise specified in writing, the Broker/Agent has not and will not verify any information obtained from other sources. The Broker/Agent providing the information contained herein may or may not have been the Listing and/or Selling Agent.
Did you know? You can invite friends and family to your search. They can join your search, rate and discuss listings with you.