
2044 Calle YuccaThousand Oaks, CA 91360
Due to the health concerns created by Coronavirus we are offering personal 1-1 online video walkthough tours where possible.



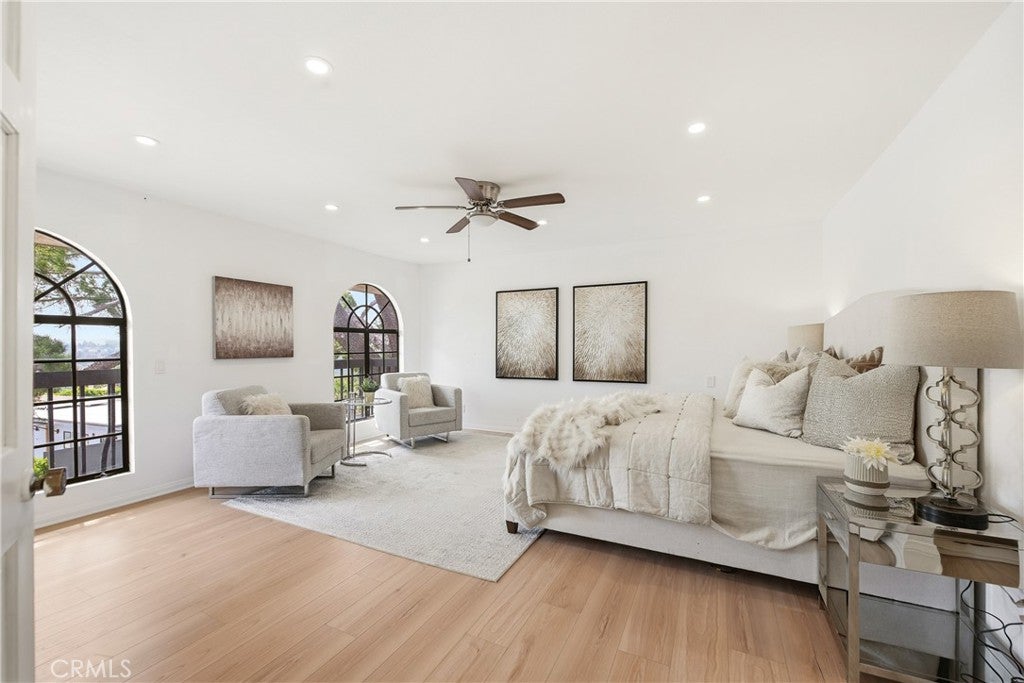
Experience the best of outdoor living in Lynn Ranch: a front view patio facing the mountains, a private back patio, and a rooftop terrace with panoramic mountain and city light views, accessible from both the yard and the second floor. Inside, this 3,164 sq ft Spanish-style home offers four generously sized bedrooms arranged together upstairs, including two en-suite baths and a primary retreat with walk-in closet. A bonus room with French doors makes a ready office or flex space. The main level features custom woodwork, a formal living room with fireplace and hillside views, and a kitchen with granite counters, stainless appliances, and a large pantry. Full solar array, Tesla Powerwall backup, and EV charger already in place. Over half an acre of hillside privacy, 2-car attached garage, no HOA, and direct access to Lynn Ranch riding and hiking trails. Great Schools: Madrona (8/10), Redwood (7/10), Thousand Oaks High (8/10). Some photos may have been digitally edited and / or staged.
| yesterday | Listing first seen on site | |
| yesterday | Listing updated with changes from the MLS® |

This information is for your personal, non-commercial use and may not be used for any purpose other than to identify prospective properties you may be interested in purchasing. The display of MLS data is usually deemed reliable but is NOT guaranteed accurate by the MLS. Buyers are responsible for verifying the accuracy of all information and should investigate the data themselves or retain appropriate professionals. Information from sources other than the Listing Agent may have been included in the MLS data. Unless otherwise specified in writing, the Broker/Agent has not and will not verify any information obtained from other sources. The Broker/Agent providing the information contained herein may or may not have been the Listing and/or Selling Agent.
Did you know? You can invite friends and family to your search. They can join your search, rate and discuss listings with you.