
2025 LonestarThousand Oaks, CA 91362
Due to the health concerns created by Coronavirus we are offering personal 1-1 online video walkthough tours where possible.
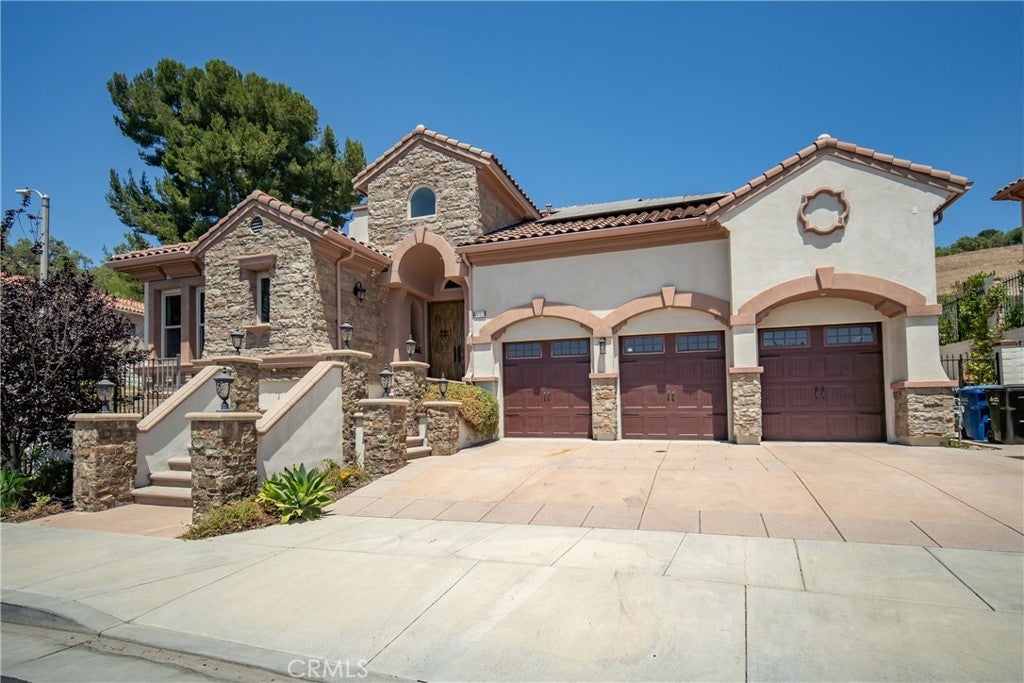
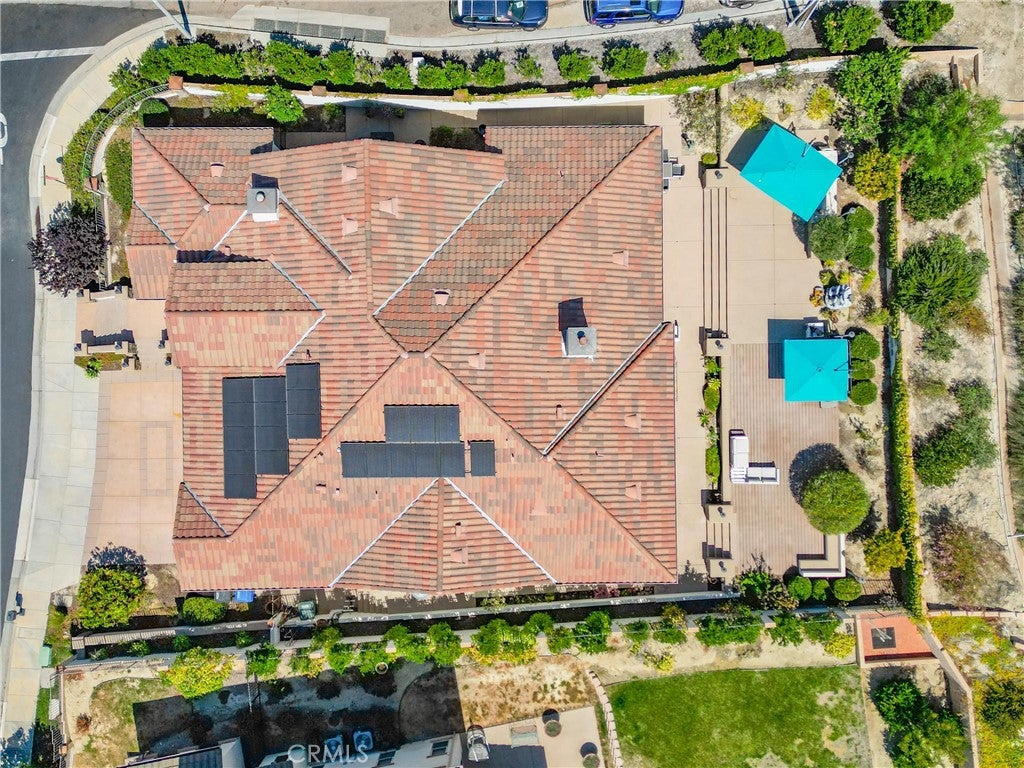
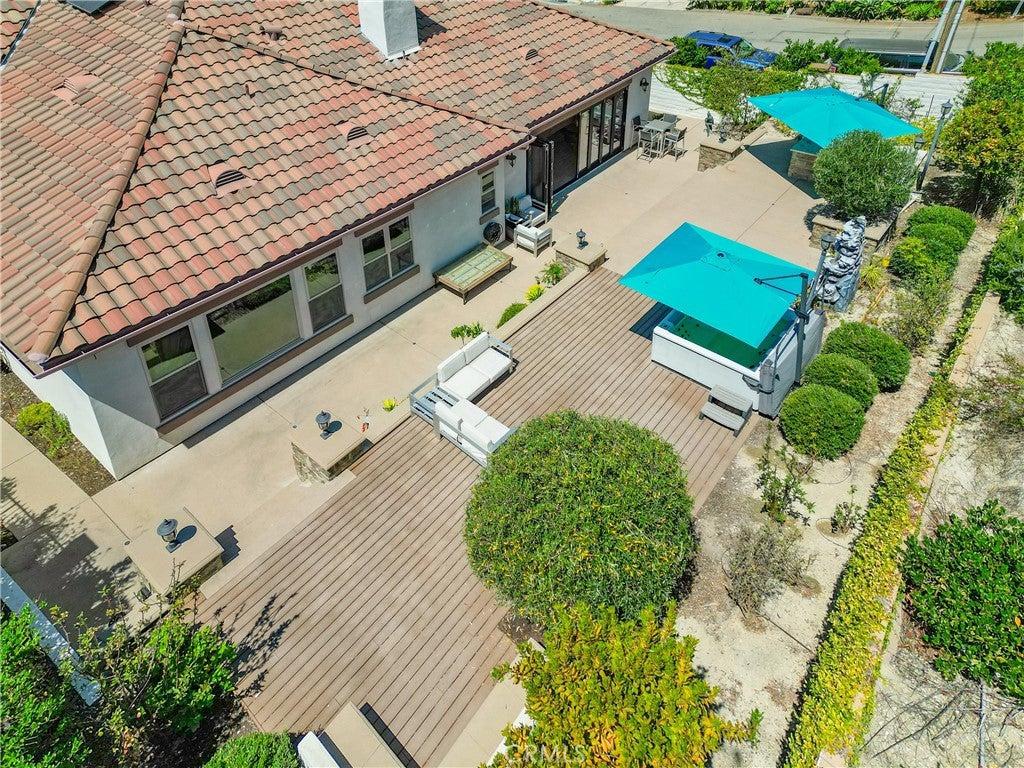
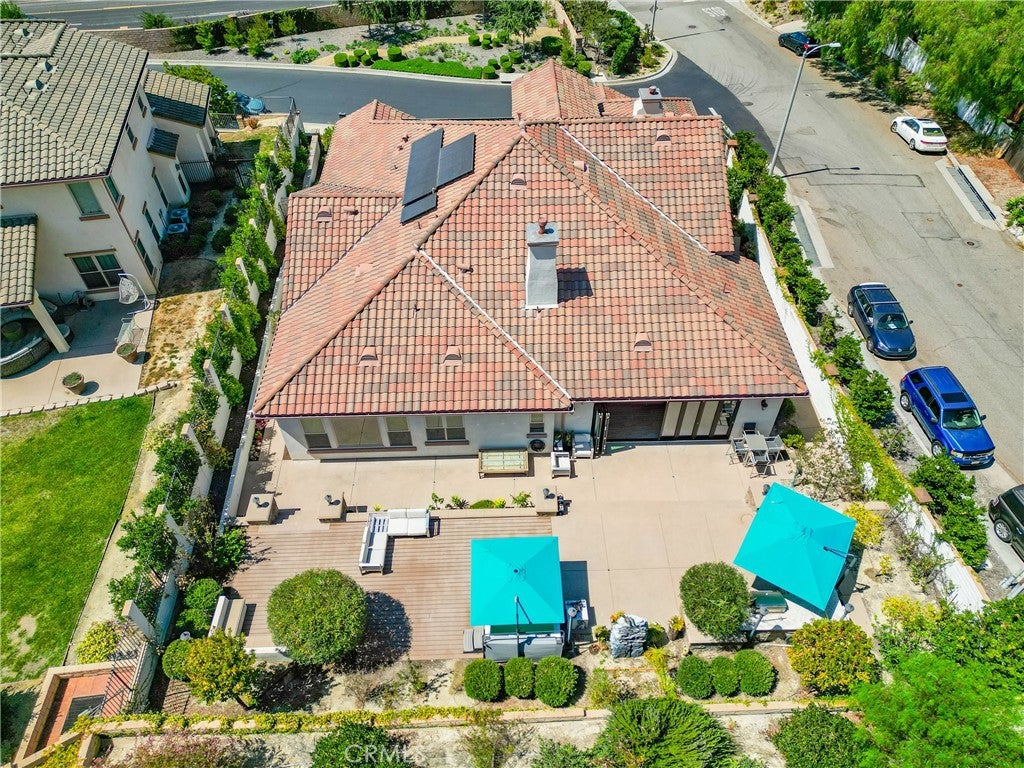
Welcome to this exceptional custom built home in the highly sought after Lonestar Estates of Thousand Oaks. Built in 2018, this beautifully designed residence offers 4 bedrooms, 4.5 bathrooms, and a thoughtfully crafted floor plan that suits a variety of lifestyles. The main level features all four bedrooms, providing convenient single-story living. Upstairs, you’ll find a spacious loft with a full bathroom and a private balcony perfect as a home office, media room, guest suite, or children’s playroom. Designed for effortless entertaining, the home showcases elegant finishes, premium Wolf appliances, and dramatic 18-foot folding accordion doors that create seamless indoor-outdoor living while framing beautiful hillside views. Additional upgrades include 9 owned solar panels, enhancing energy efficiency. The backyard is ideal for hosting family and friends, while the 3-car garage and dedicated laundry room add everyday convenience. Perfectly located in one of Thousand Oaks’ most desirable neighborhoods, you’re just minutes from Erewhon Market, The Civic Arts Plaza, popular restaurants, coffee shops, and enjoy easy access to the 101 Freeway. With its exceptional layout, luxury finishes, and unbeatable location, this is a rare opportunity to own a truly remarkable home in Lonestar Estates.
| yesterday | Listing first seen on site | |
| yesterday | Listing updated with changes from the MLS® |

This information is for your personal, non-commercial use and may not be used for any purpose other than to identify prospective properties you may be interested in purchasing. The display of MLS data is usually deemed reliable but is NOT guaranteed accurate by the MLS. Buyers are responsible for verifying the accuracy of all information and should investigate the data themselves or retain appropriate professionals. Information from sources other than the Listing Agent may have been included in the MLS data. Unless otherwise specified in writing, the Broker/Agent has not and will not verify any information obtained from other sources. The Broker/Agent providing the information contained herein may or may not have been the Listing and/or Selling Agent.
Did you know? You can invite friends and family to your search. They can join your search, rate and discuss listings with you.