
4514 RayburnWestlake Village, CA 91362
Due to the health concerns created by Coronavirus we are offering personal 1-1 online video walkthough tours where possible.
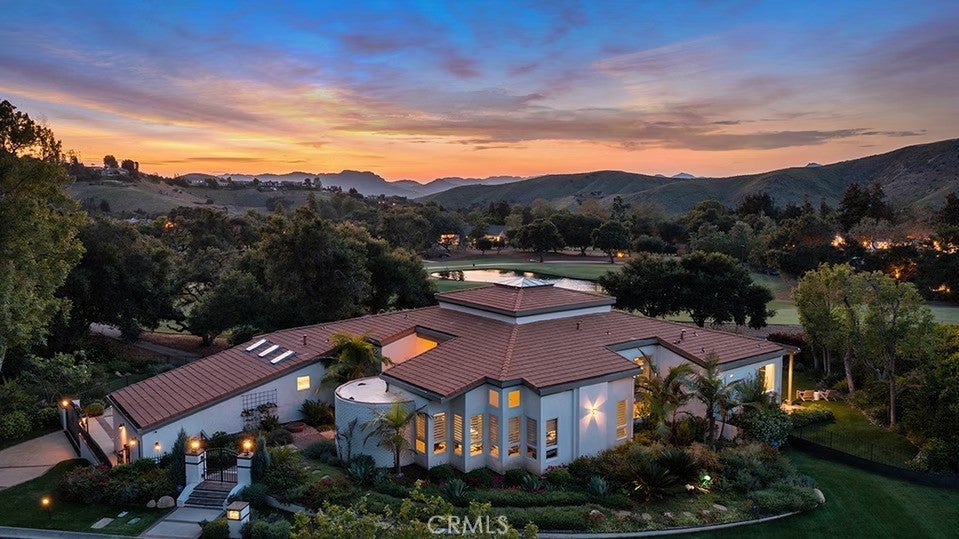
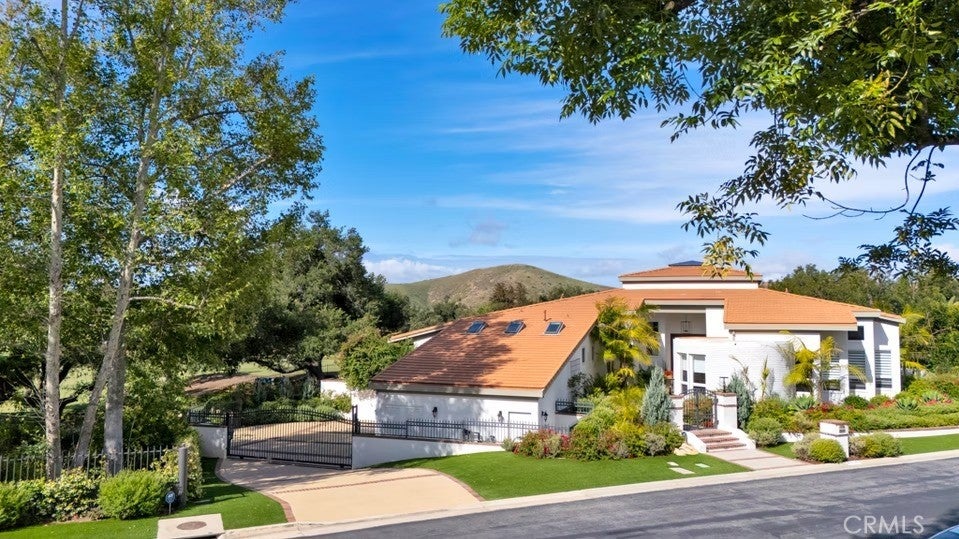
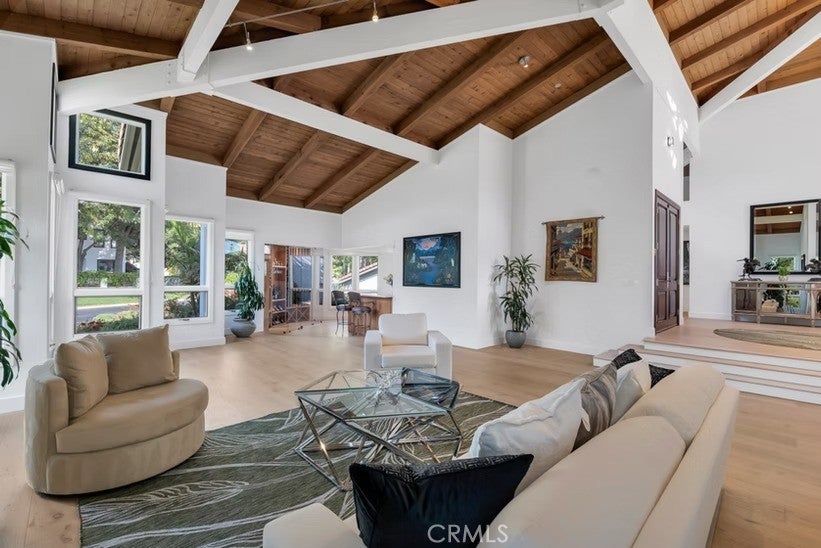
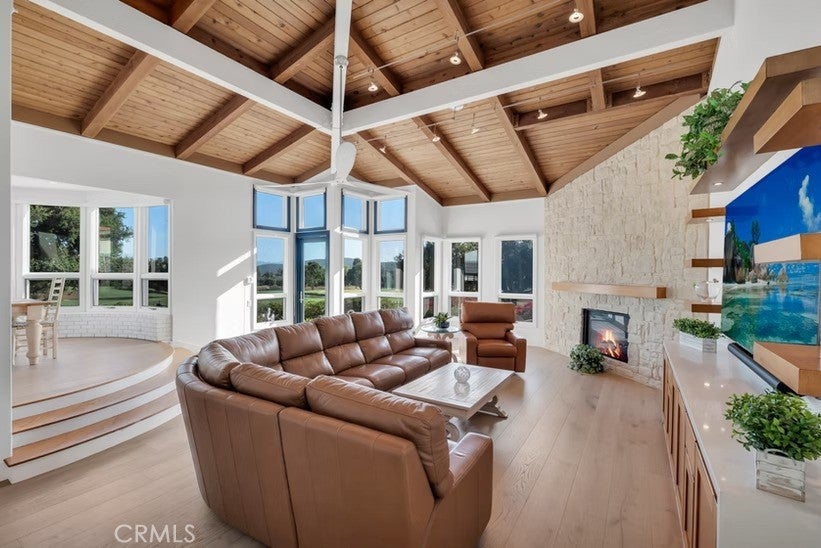
Discover TRUE LUXURY where timeless architectural design and quality merges with inspired country club living and unique ENDURING investment class value. With the luxury trend STRONGLY moving in the direction of Ventura County/North Ranch neighborhoods in idyllic Westlake Village, ‘SANCTUARY’ . . . is one of the most prolific and extraordinary SINGLE STORY (couple steps) and privately GATED VIEW ESTATES anywhere in the world . . . where CUSTOM WORLD CLASS LUXURY (completely remodeled and updated, shows like NEW construction) Contemporary architecture is sited on OVER 300 feet of Golf Course, Lake and Creekside FRONTAGE, (YOU READ THAT CORRECTLY . . . OVER 300 FEET, complete with your own PRIVATE FOREST WITH CREEK. Located in the heart of North Ranch on the North Ranch Country Club golf course and SURROUNDED by SOLD Multi-Million-Dollar estates up to $13 Million, the STARS ALIGN with the premium highly sought after location, the RARE and valuable estate grounds with EXPLOSIVE VIEWS and the high end ultra expensive architectural custom construction. REPLACEMENT COST WOULD EASILY EXCEED $7 million. There are numerous botanical gardens, lemon trees, grape vines and fragrant jasmine that lie under massive canopies of majestic oak trees, sycamores, olive trees and specimen palms and ferns. The ZEN-LIKE indoor/outdoor living experience is breathtaking. DRENCHED IN NATURAL LIGHT with multiple sky-lights, the TIMELESS BEAUTY of Wood, Glass and Stone with MASSIVE TOWERING TIMBERS, open beamed ceilings are hand-crafted by master artisans into a BOLD Rustic Contemporary work of art. OPEN CONCEPT is taken to an entirely new level with the continuation of the open beamed ceilings in all living areas and 'sight lines.' The sense of WIDE-OPEN space transcends all boundaries and limits. The EXPLOSIVE HEAD-ON VIEWS transform the 30,492 Sq. Ft architect-designed ESTATE GROUNDS into a 20-acre botanical paradise. Expansive rolling green lawns, waterfalls, your own running creek, stone pathways, decks, custom all-tiled pool and spa, outdoor kitchen, colorful boulders, Fire & Water bowls. This is so much more than a place to call home, The 4,642 Sq. Ft ONE STORY (couple steps) estate is LUXURY PERSONIFIED with new wide plank white oak hardwood floors, new Andersen black sliders and doors, massive wood beams with steel girding, smooth plaster elevations, artisan tiles inside and out, way too much to mention . .CONCESSIONS. ALSO For Lease at $27,500/mo.
| 2 weeks ago | Price changed to $3,999,000 | |
| 2 weeks ago | Listing updated with changes from the MLS® | |
| 3 weeks ago | Listing first seen on site |

This information is for your personal, non-commercial use and may not be used for any purpose other than to identify prospective properties you may be interested in purchasing. The display of MLS data is usually deemed reliable but is NOT guaranteed accurate by the MLS. Buyers are responsible for verifying the accuracy of all information and should investigate the data themselves or retain appropriate professionals. Information from sources other than the Listing Agent may have been included in the MLS data. Unless otherwise specified in writing, the Broker/Agent has not and will not verify any information obtained from other sources. The Broker/Agent providing the information contained herein may or may not have been the Listing and/or Selling Agent.
Did you know? You can invite friends and family to your search. They can join your search, rate and discuss listings with you.